Leave a Message

Thank you for your message. I will be in touch with you shortly.

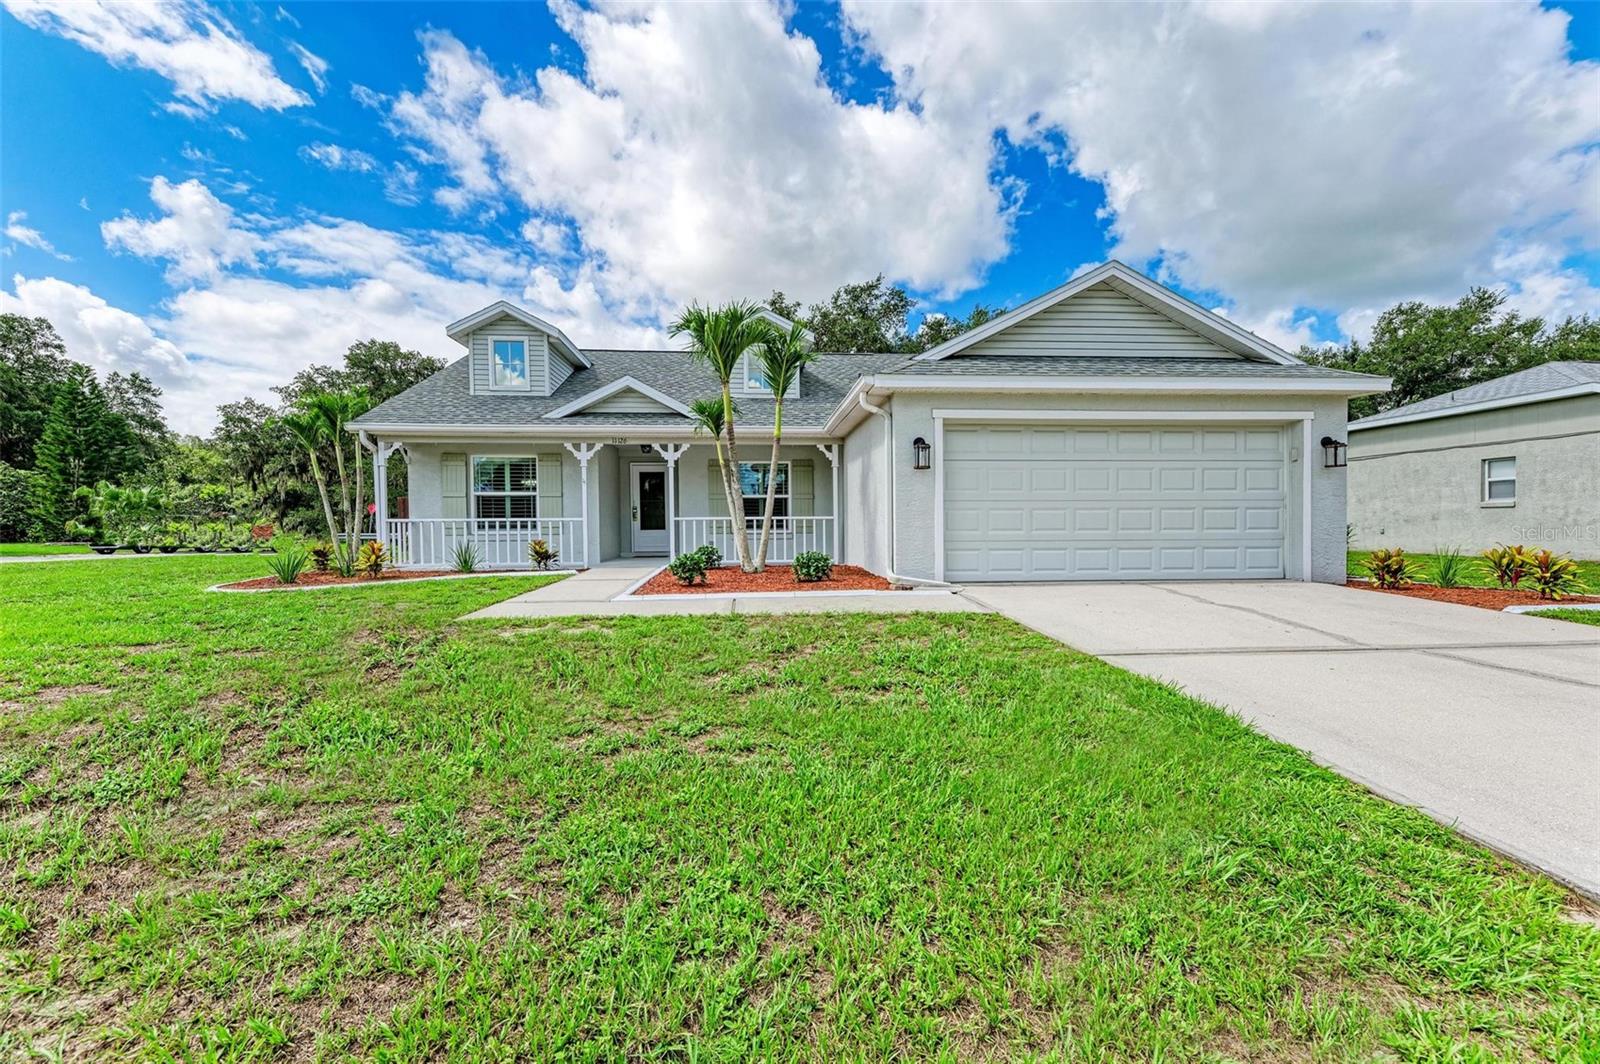
11126 4TH AVE E
Courtesy of HOUSEMAX REALTY LLC
$439,000

11126 4TH AVE E

3 Beds 2 Baths 1,606 Sq.Ft. 0.28 Acres

Description

WELCOME HOME TO YOUR CORNER, CUL-DE-SAC OASIS! ONE OF THE LARGEST LOTS IN GATES CREEK - OVER 1/4 ACRES OF PRIVACY!! NOT IN A FLOOD ZONE!! Very low HOA fees NO CDD fees!! Newer roof (2021), Washer and Dryer (2024), all other appliances are under 5 years old!! Over $20,000 in updates!! The fenced backyard has plenty of space to add a pool if you want, or you can simply enjoy the beautiful Florida weather from the lanai or sitting at your outdoor fire pit. The open concept layout makes this home perfect for entertaining, with a large kitchen that opens to the family room. The home has plantation shutters throughout and hurricane impact windows. The master bedroom has a HUGE walk-in closet with built-ins with a rain shower. At the other end of the house are the two guest bedrooms as well as the 2nd bathroom. An amazing LOCATION, this home is just a short distance to The Marketplace at Heritage Harbor - Costco, Target, Whole Foods, Chick-Fil-A, several golf and sports facilities, parks, Publix, and much more including top-rated public schools! Tampa, St. Pete, Sarasota, Anna Maria, and beautiful beaches are all within 45 minutes, making this a perfect central location. Gates Creek offers you a beautiful community you can truly enjoy. Hurry and schedule your appointment, home is ready to move in before school starts!!

Share Property

Location

11126 4TH AVE E, BRADENTON, FL 34212

Status

Sold

Date Sold

August 8, 2024
Arlene Buckmaster

Arlene Buckmaster

TITLE

REALTOR®

Property Amenities

Interior
Laundry room Inside, Laundry Room
Appliances Dishwasher, Disposal, Dryer, Exhaust Fan, Ice Maker, Microwave, Range, Refrigerator, Washer
Flooring Carpet, Ceramic Tile
Total Bedrooms: 3
Full Bathrooms: 2
Other Interior Features Eat-in Kitchen, Kitchen/Family Room Combo, Open Floorplan, Primary Bedroom Main Floor
Area & Lot
Total area 2,452 Sq.Ft.
Lot Area 0.28 Acres
Living area 1,606 Sq.Ft.
MLS® ID A4614596
Year Built 1997
High School Parrish Community High
Middle School Carlos E. Haile Middle
Elementary School Freedom Elementary
View Description Trees/Woods
Architecture Styles Craftsman, Florida, Ranch
Type Residential
Status Sold
Exterior
Stories 1
Air conditioning Central Air
Heat type Central, Electric
Water Source Public
Garage Space 2.0
Sewer Public Sewer
Other Exterior Features Private Mailbox, Rain Gutters, Sidewalk, Sliding Doors
Parking Driveway, Garage Door Opener
Lot Features Corner Lot, Cul-De-Sac, Irregular Lot, Oversized Lot, Private, Sidewalk, Street Dead-End, Paved
Roof Shingle
Utilities BB/HS Internet Available, Cable Available, Electricity Available, Phone Available, Public, Sewer Connected, Underground Utilities, Water Connected
Finance
Sales Price $439,000
HOA Fees $59 monthly
Real Estate Tax $2,846 yearly

360 Virtual Tour

Take a tour of this property

Work With Arlene