13513 FLAT WOODS TER
Courtesy of PREFERRED SHORE LLC, Andrew Duignan  Listing Contact: 941-999-1179 
$470,000

13513 FLAT WOODS TER

3 Beds 2 Baths 1,674 Sq.Ft. 8,398 Sq.Ft.

Description

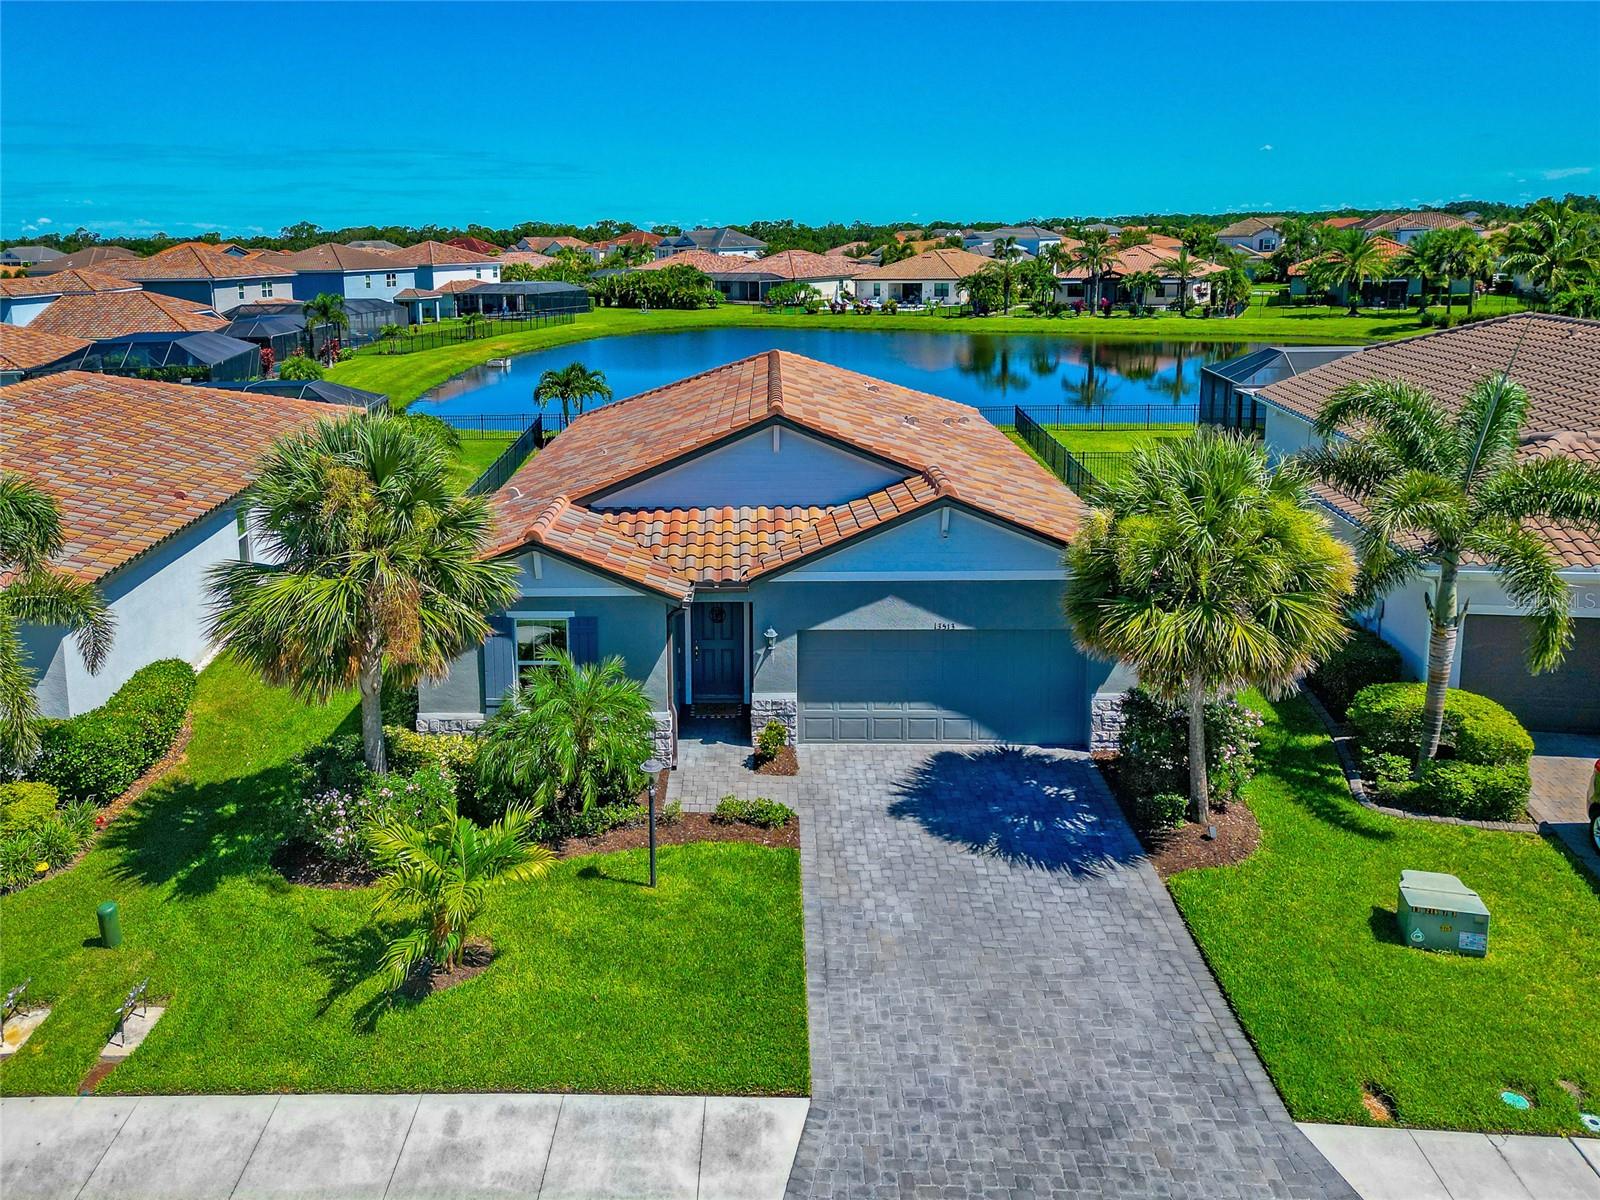
NEW PRICE - INCREDIBLE OPPORTUNITY IN SAVANNA AT LAKEWOOD RANCH! Welcome to this beautifully maintained 3-bedroom, 2-bathroom home offering peaceful pond views, a large fully fenced backyard, and a bright, open-concept floor plan designed for easy Florida living.
The heart of the home is the spacious kitchen featuring quartz countertops, stainless steel appliances, a large center island, abundant cabinetry, and upgraded tile flooring. The kitchen flows seamlessly into the dining and living areas, creating an inviting space for everyday living and entertaining.
The private primary suite features a large walk-in closet and ensuite bath with dual vanities and a walk-in shower. Two additional bedrooms and a full guest bath add flexibility for family, guests, or a home office.
Step outside to one of the home's best features--a large, fully fenced backyard overlooking a tranquil pond. Relax on the extended lanai with clear-view screening, entertain guests, or simply enjoy your morning coffee while taking in the peaceful water views.
Savanna at Lakewood Ranch offers resort-style amenities including a clubhouse, community pool, fitness center, playground, dog park, and scenic walking paths. Conveniently located near shopping, dining, golf, schools, and I-75.
With its NEW PRICE, beautiful pond setting, fenced backyard, and move-in ready condition, this home is an exceptional Lakewood Ranch opportunity. Schedule your private showing today!

Share Property

Location

13513 FLAT WOODS TER, BRADENTON, FL 34211

Status

Sold

Date Sold

November 13, 2026
Arlene Buckmaster

Arlene Buckmaster

TITLE

REALTOR®

Property Amenities

Interior
Laundry room Laundry Room
Appliances Dishwasher, Disposal, Dryer, Microwave, Refrigerator, Washer
Flooring Ceramic Tile, Tile
Total Bedrooms: 3
Full Bathrooms: 2
Other Interior Features Ceiling Fans(s), Coffered Ceiling(s), Open Floorplan, Primary Bedroom Main Floor, Thermostat, Walk-In Closet(s), Window Treatments
Area & Lot
Total area 8,399 Sq.Ft.
Lot Area 8,398 Sq.Ft.
Living area 1,674 Sq.Ft.
MLS® ID A4696745
Year Built 2021
High School Lakewood Ranch High
Middle School Dr Mona Jain Middle
Elementary School Gullett Elementary
View Description Water
Type Residential
Status Sold
Exterior
Stories 1
Air conditioning Central Air
Heat type Central
Water Source Public
Garage Space 2.0
Sewer Public Sewer
Other Exterior Features Hurricane Shutters
Lot Features City Limits, In County, Landscaped, Near Golf Course, Sidewalk, Paved, Private
Roof Tile
Utilities Cable Available, Electricity Available, Natural Gas Connected, Public, Sewer Connected, Sprinkler Recycled, Water Connected
Finance
Sales Price $470,000
HOA Fees $310 monthly
Real Estate Tax $6,482 yearly

360 Virtual Tour

Take a tour of this property

Work With Arlene