Leave a Message

Thank you for your message. I will be in touch with you shortly.

15389 Lime DR
15389 Lime DR
15389 Lime DR
15389 Lime DR
15389 Lime DR
15389 Lime DR
15389 Lime DR
15389 Lime DR
15389 Lime DR
15389 Lime DR
15389 Lime DR
15389 Lime DR
15389 Lime DR
15389 Lime DR
15389 Lime DR
15389 Lime DR
15389 Lime DR
15389 Lime DR
15389 Lime DR
15389 Lime DR
15389 Lime DR
15389 Lime DR
15389 Lime DR
15389 Lime DR
15389 Lime DR
15389 Lime DR
15389 Lime DR
VIEW PHOTOS
Courtesy of Desigual Realty LLC
$122,000

15389 Lime DR

2 Beds 2 Baths 784 Sq.Ft. 7,840.8 Sq.Ft.

Description

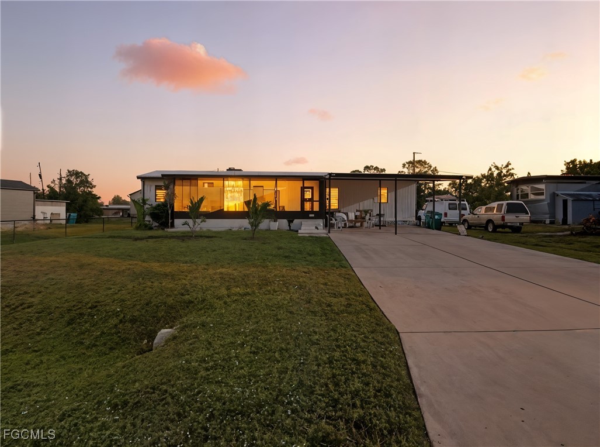
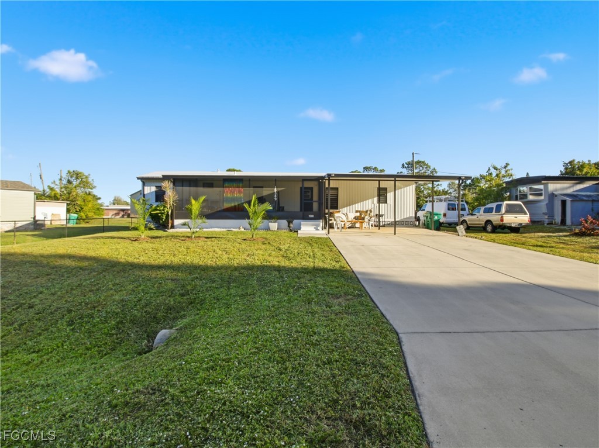
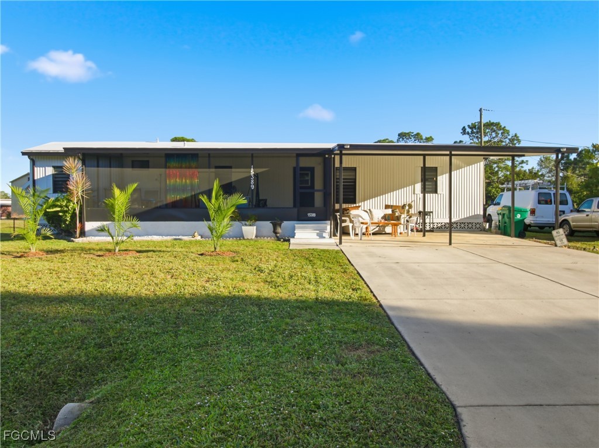
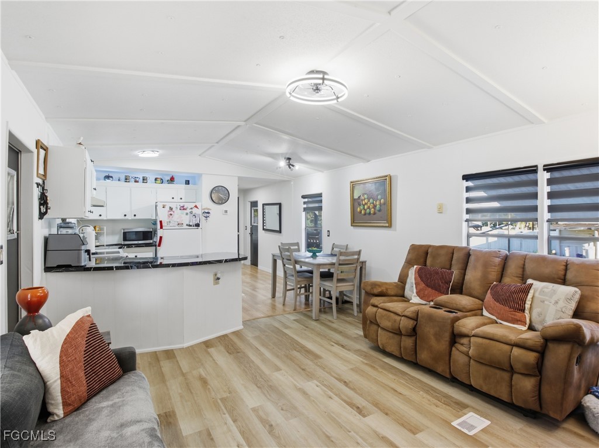
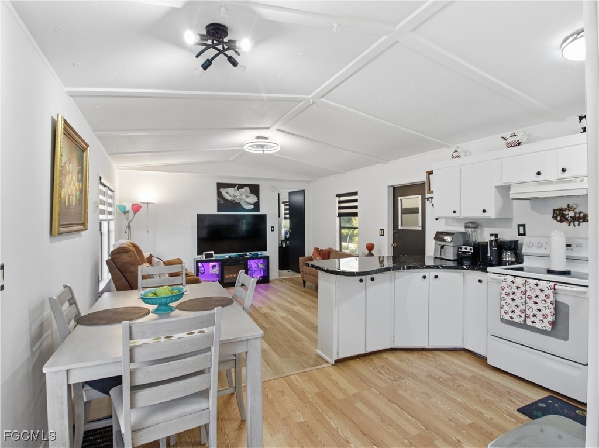
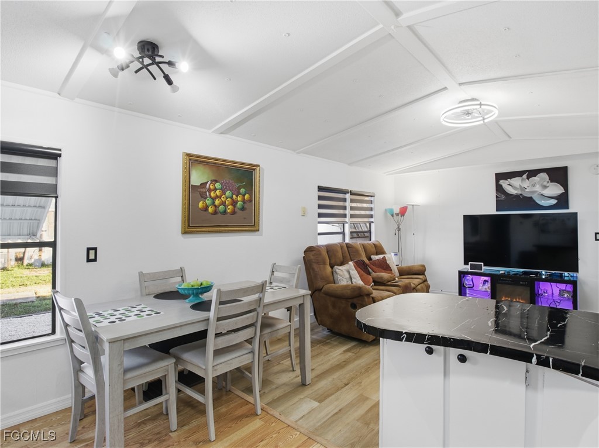
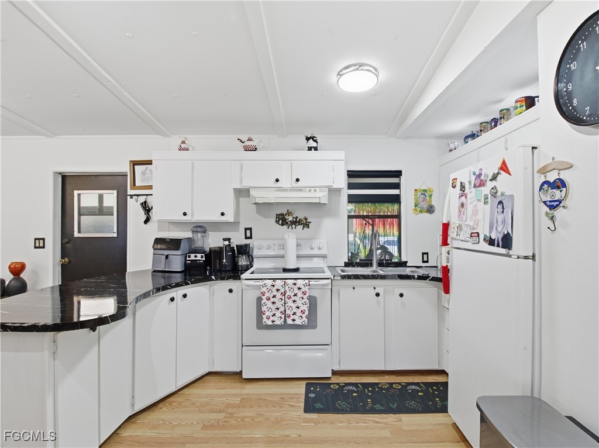
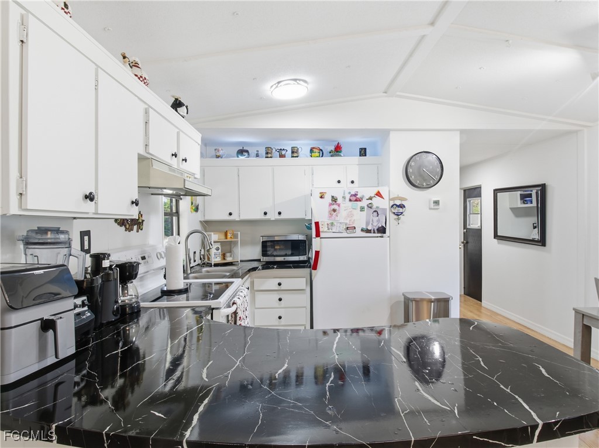
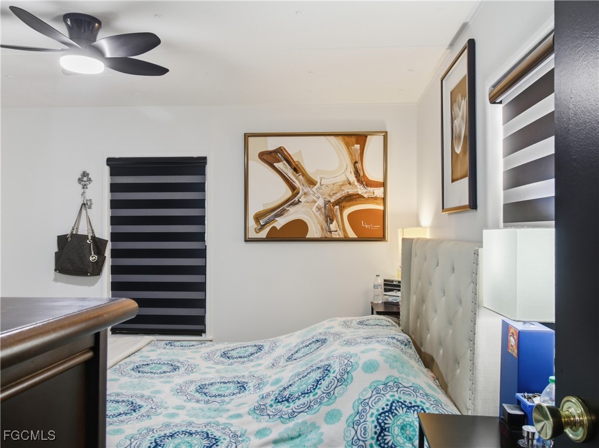
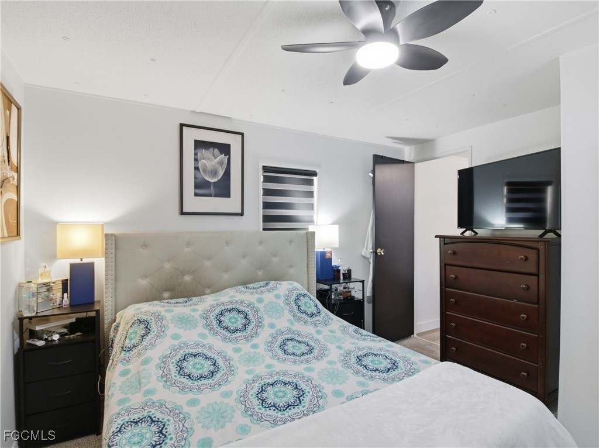
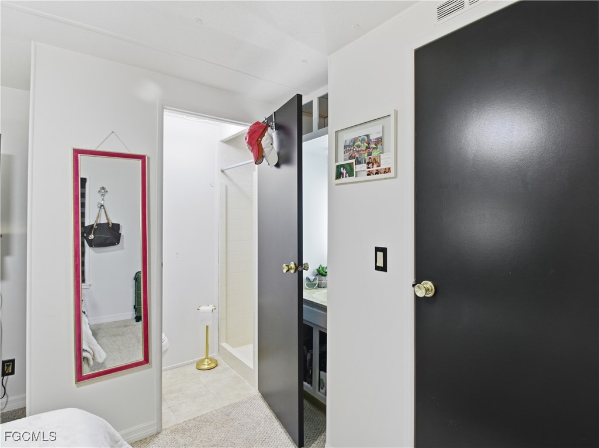
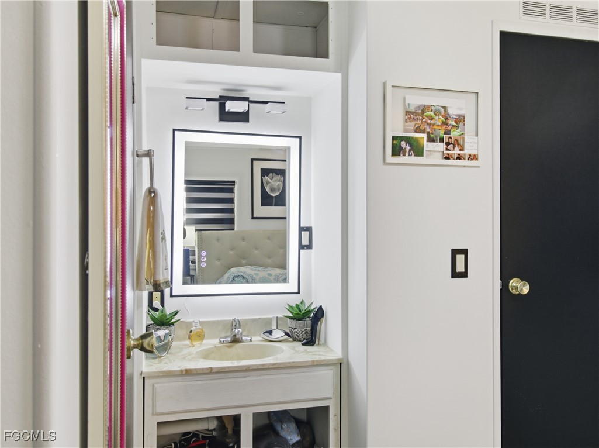
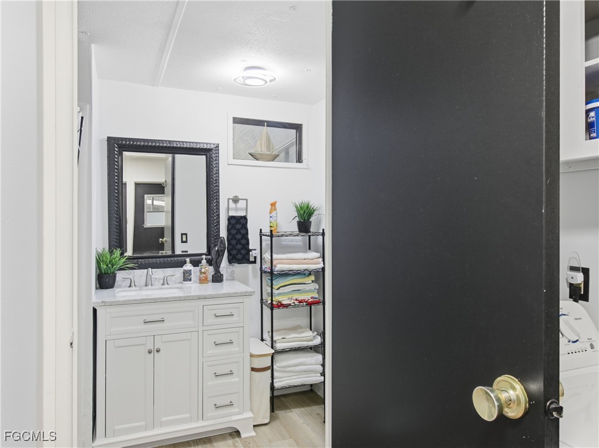
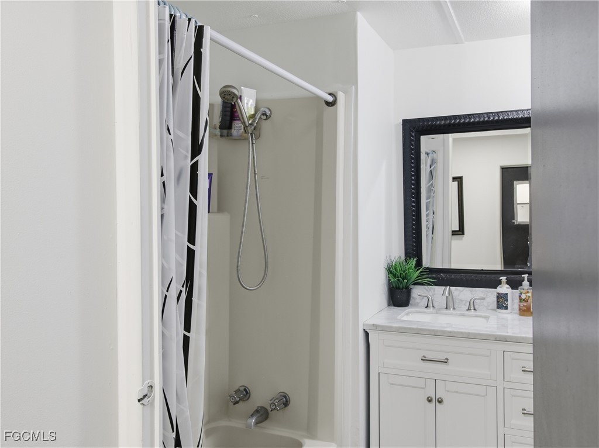
Fully Remodeled 2 bed, 2 Bath Home- you own the land, NO HOA!
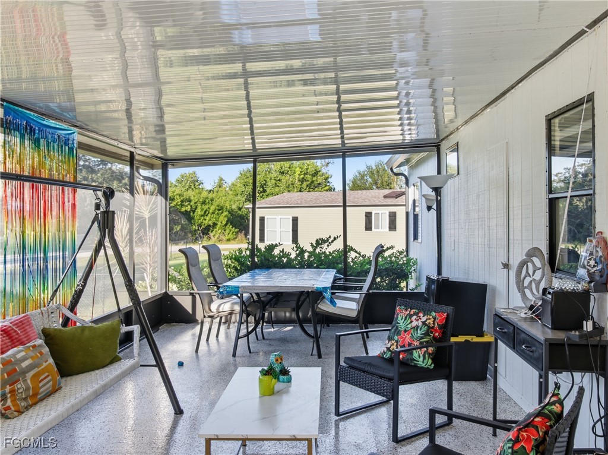
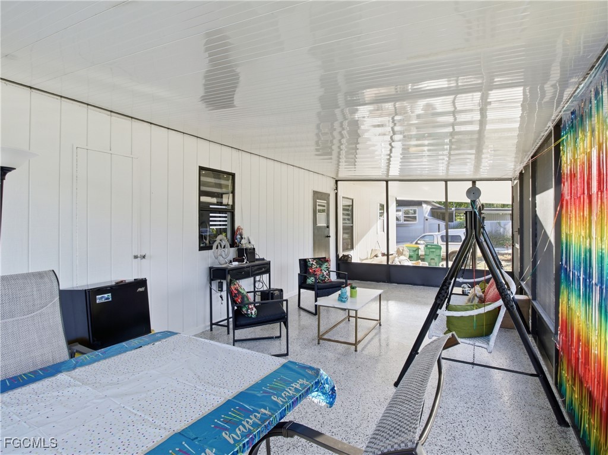
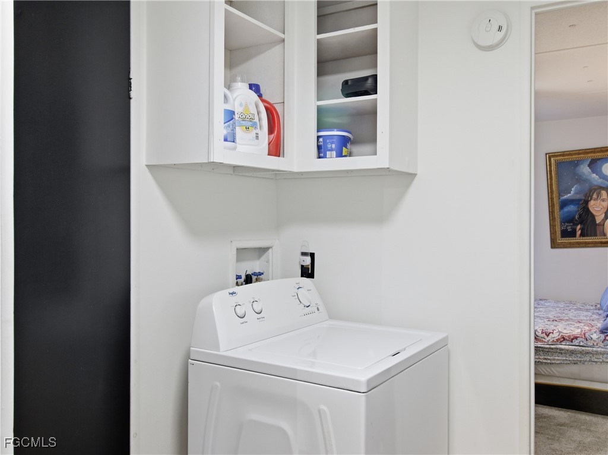
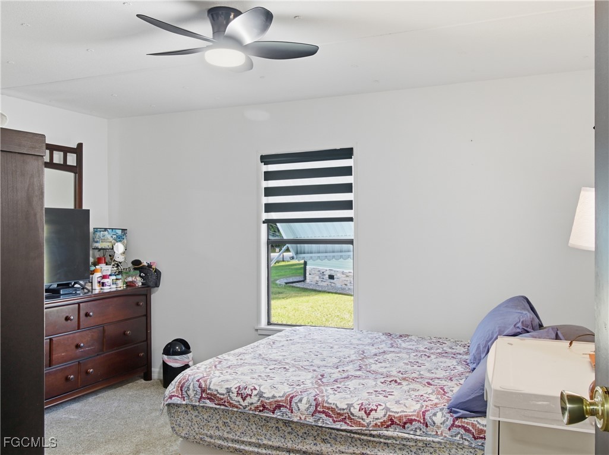
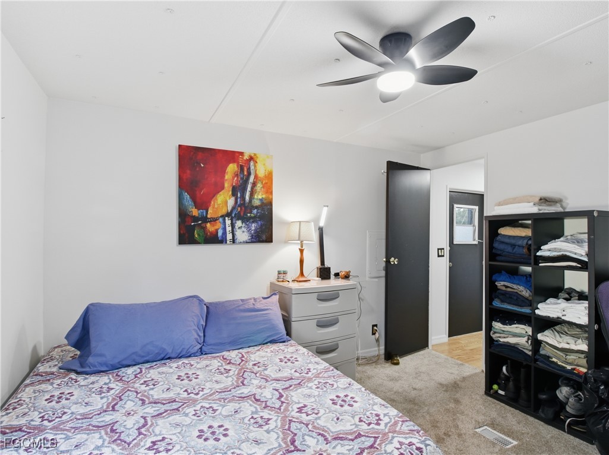
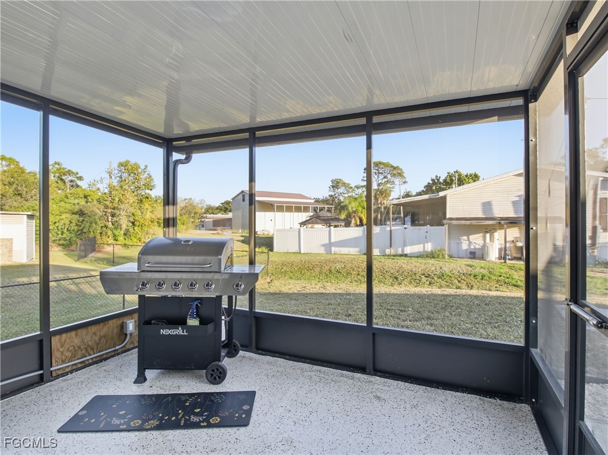
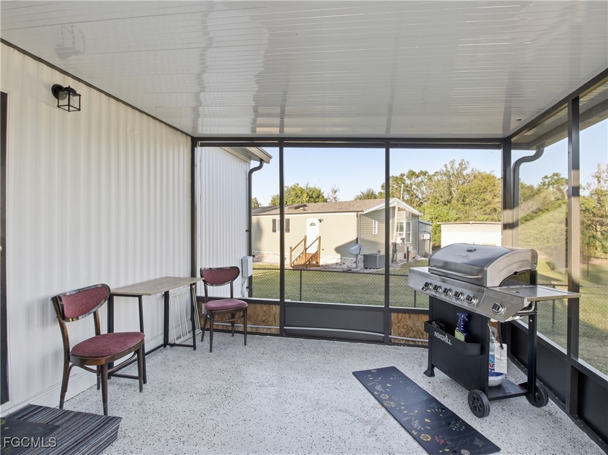
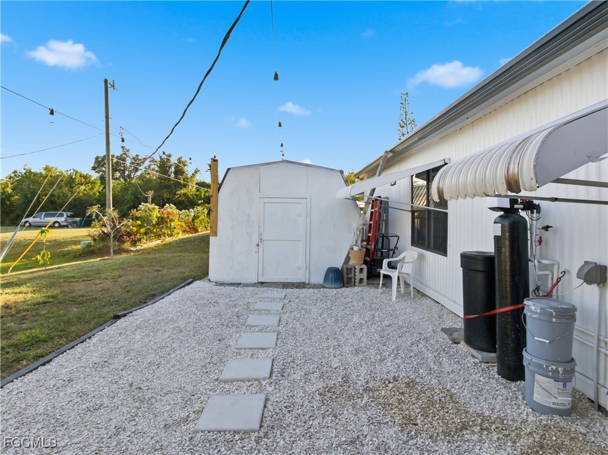
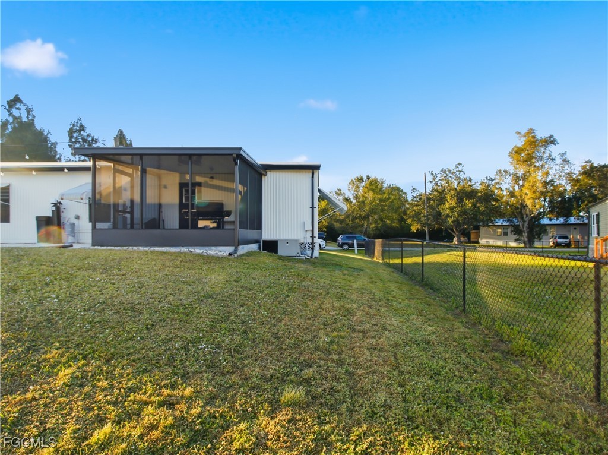
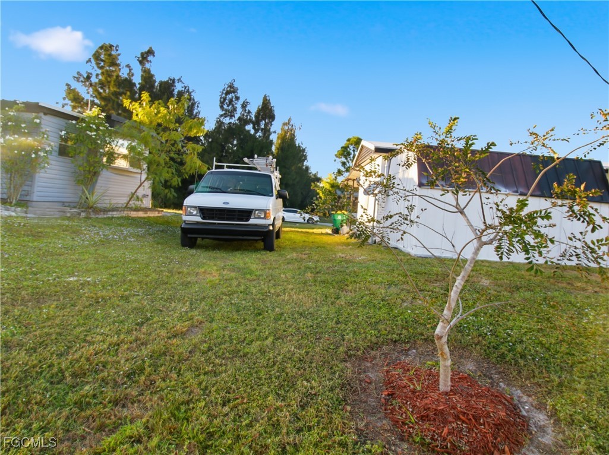
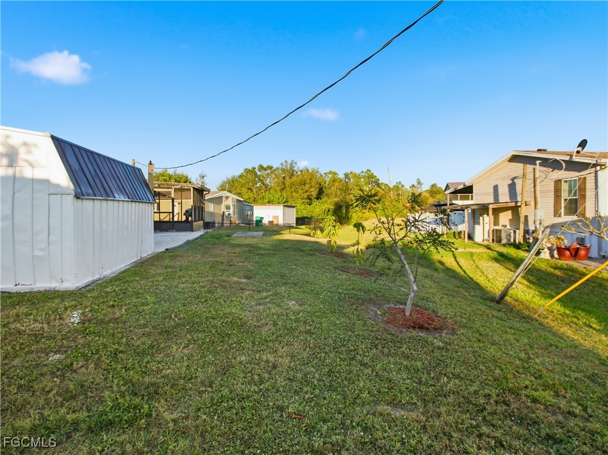
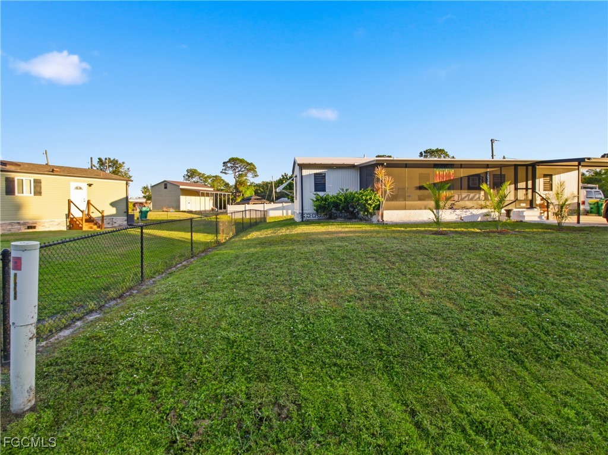
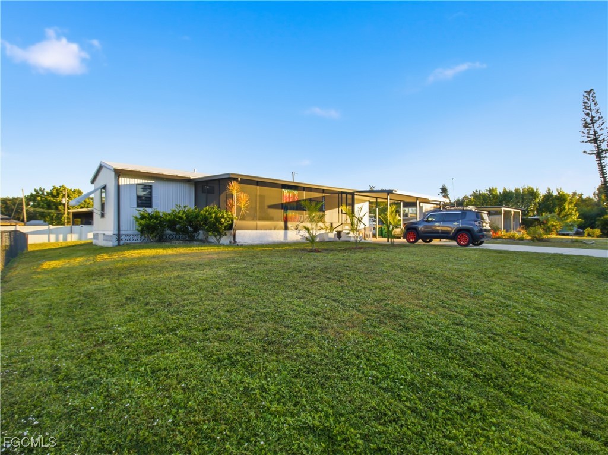
Beautifully updated manufactured home featuring a new roof, epoxy coated front porch, screened lanai, and a backyard storage shed. This 2 bedroom, 2 bathroom property is move-in ready with modern finishes throughout.
Located just minutes from US-41 and Downtown Punta Gorda, this home offers convenience, low maintenance, and the freedom of no HOA fees. A perfect option for full-time living or a seasonal retreat.

Share Property

Location

15389 Lime DR, Punta Gorda, FL 33955

Status

Sold

Date Sold

March 20, 2026
Arlene Buckmaster

Arlene Buckmaster

TITLE

REALTOR®

Property Amenities

Interior
Appliances Dryer, Microwave, Range, Refrigerator
Flooring Vinyl
Total Bedrooms: 2
Full Bathrooms: 2
Other Interior Features Breakfast Bar, Family/Dining Room, Living/Dining Room, Pantry, Tub Shower, Window Treatments, Split Bedrooms
Area & Lot
Total area 1,228 Sq.Ft.
Lot Area 7,840.8 Sq.Ft.
Living area 784 Sq.Ft.
MLS® ID 2025020514
Year Built 1983
Water Frontage None
View Description Landscaped
Architecture Styles Other, Manufactured Home
Type Manufactured-Mobile
Status Sold
Exterior
Stories 1
Air conditioning Central Air, Electric
Heat type Central, Electric
Water Source Well
Sewer Septic Tank
Other Exterior Features None, Patio, Storage
Parking Driveway, Paved, Attached Carport
Lot Features Other
Roof Metal
Utilities Cable Available
Finance
Sales Price $122,000
Real Estate Tax $1,585 yearly

360 Virtual Tour

Take a tour of this property

Work With Arlene