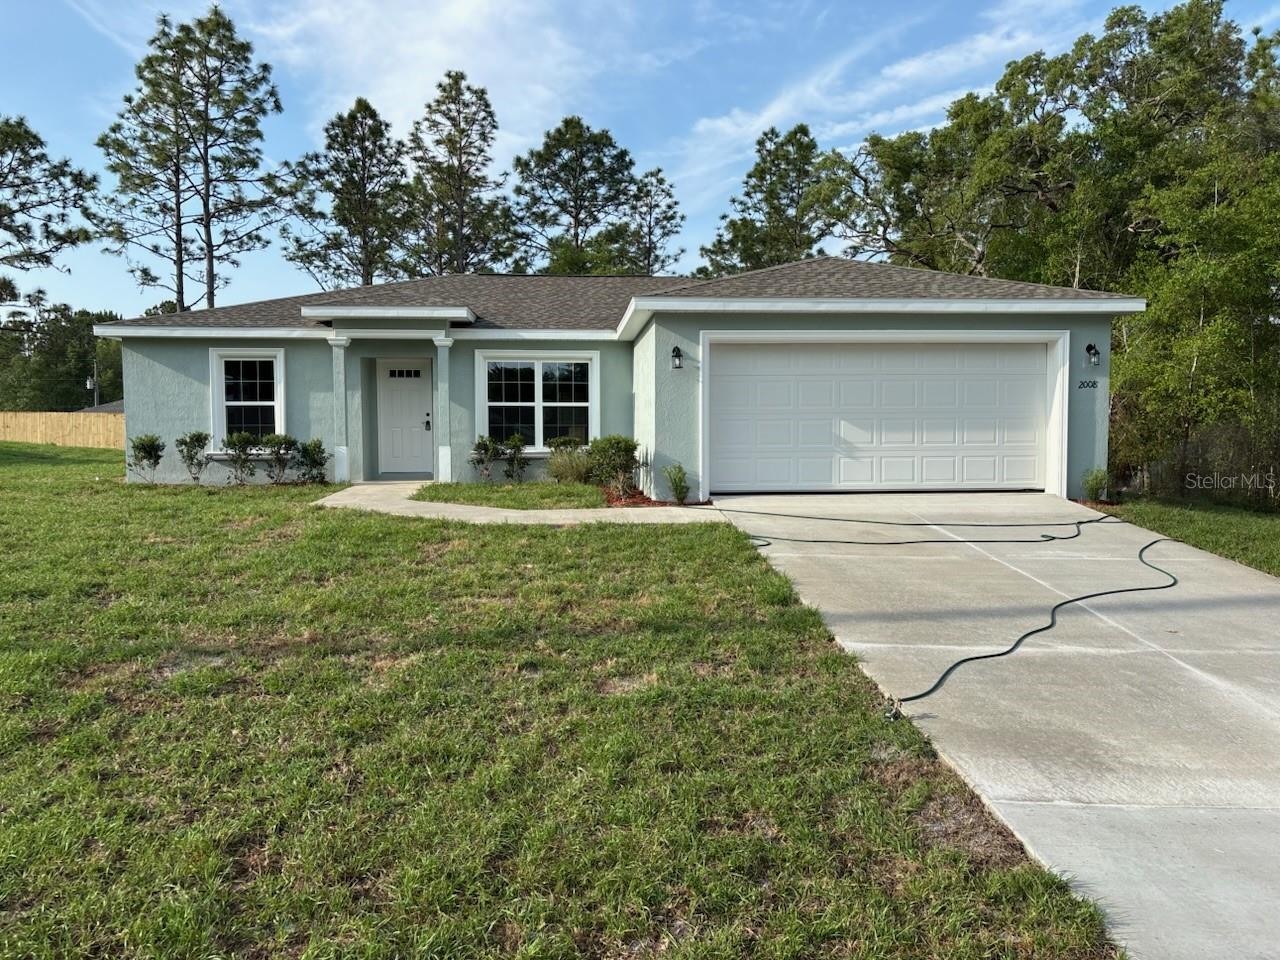
NEW CONSTRUCTION. MOVE-IN READY! Welcome to the Key West model in Citrus Springs, offering 3 bedrooms, 2 bathrooms, and 1,405 square feet of thoughtfully designed living space. This home features the largest master suite offered by the builder, creating a spacious private retreat. Enjoy premium dark grey granite countertops in the kitchen and baths, complemented by custom white shaker cabinets with soft-close drawers, stainless steel appliances, a subway tile backsplash, and a convenient pantry. The open living area boasts a vaulted ceiling and luxury vinyl plank flooring throughout. The master bath includes a glass-enclosed shower and upgraded marble-look tile, with a tub/shower combo in the guest bath. The laundry room offers an upgraded cabinet package, and there's a covered patio perfect for relaxing outdoors. A privacy fence lines the backyard, offering peace and seclusion, while a scenic bike trail across the street adds outdoor fun and convenience. Built with concrete block construction, this home also includes energy-efficient double-pane windows, a 30-year architectural shingle roof, an attached 2-car garage with opener and remotes, and a 10-year structural warranty. With no HOA fees and located in flood zone X--high and dry with no flood insurance required--this home blends comfort, quality, and freedom in a desirable location.
AppliancesDishwasher, Electric Water Heater, Microwave, Range, Refrigerator
FlooringLuxury Vinyl
Total Bedrooms:3
Full Bathrooms:2
Other Interior FeaturesCeiling Fans(s), Open Floorplan, Primary Bedroom Main Floor, Split Bedroom, Stone Counters, Vaulted Ceiling(s), Walk-In Closet(s)