Leave a Message

Thank you for your message. I will be in touch with you shortly.

214 PALOMA DR
Courtesy of VACAY & CO REAL ESTATE
$340,000

214 PALOMA DR

4 Beds 3 Baths 1,542 Sq.Ft. 6,686 Sq.Ft.

Description

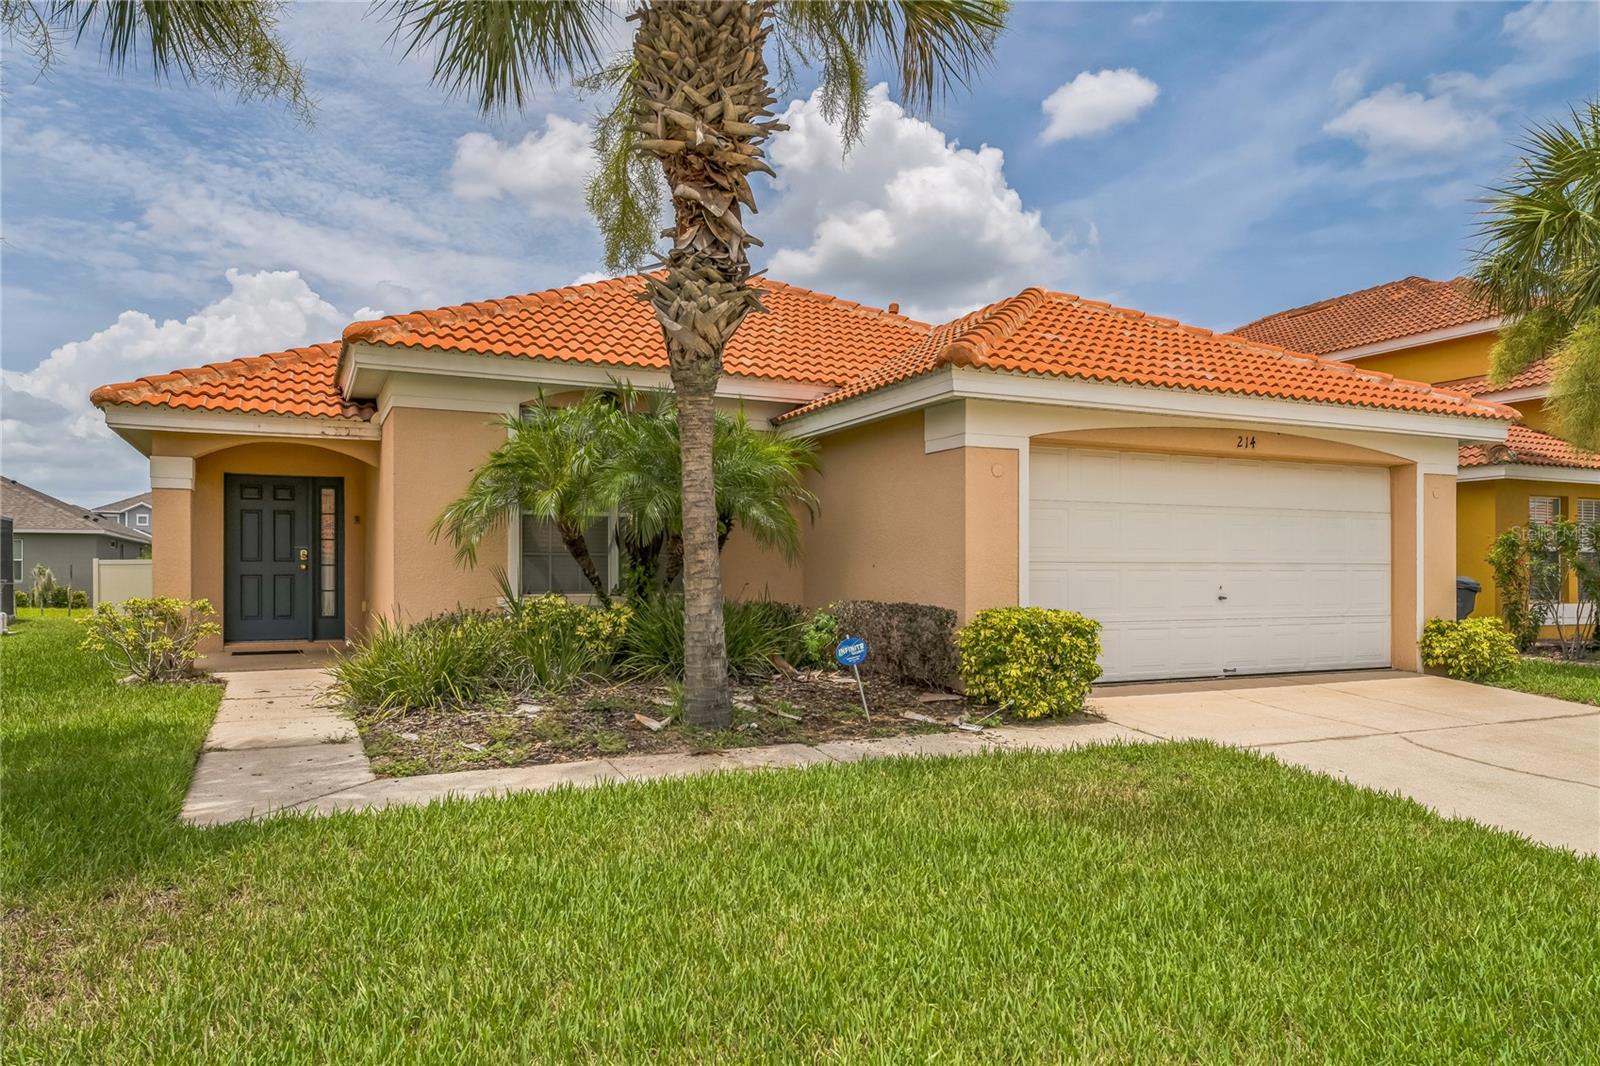
POOL HOME IN A RESORT-STYLE COMMUNITY! Welcome to this stunning 4-bedroom, 3-bathroom furnished pool home in the highly sought-after, gated Aviana Resort in Davenport! Whether you're looking for a vacation rental, a second home, or a primary residence, this property is ready for you! Step inside to a bright and airy open floor plan designed for comfort and functionality. This split-bedroom layout features two master suites, perfect for multi-generational living or hosting guests. The primary suite sits at the rear of the home with direct access to the pool deck, a walk-in closet, vaulted ceilings, and an oversized shower. The second ensuite is located at the front of the home, creating privacy and convenience for everyone. The additional two bedrooms share a bathroom, making this home ideal for two families traveling together. Enjoy Florida living at its finest with your own private screened-in heated pool and heated spa! The spacious covered lanai is perfect for morning coffee, relaxing after a long day at the parks, or hosting weekend BBQs. Plus, the pool bath access ensures easy transitions from outdoor fun to indoor comfort. Situated with privacy fencing to rear and large space between homes, giving a feeling of space and privacy. Located just 30 minutes from Disney and other world-class attractions, Aviana Resort offers top-tier amenities, including a beautiful clubhouse, zero-entry pool, gym, sand volleyball court, playground, and meeting room. Your HOA fees include cable, internet, lawn care, and garbage service--a great value for hassle-free living! All furniture, decor, and accessories are included. Don't miss out on this incredible opportunity--schedule your private showing today!

Share Property

Location

214 PALOMA DR, DAVENPORT, FL 33837

Status

Sold

Date Sold

November 28, 2025
Arlene Buckmaster

Arlene Buckmaster

TITLE

REALTOR®

Property Amenities

Interior
Laundry room Inside
Appliances Dishwasher, Disposal, Dryer, Ice Maker, Microwave, Range, Range Hood, Refrigerator, Washer
Flooring Carpet, Ceramic Tile
Total Bedrooms: 4
Full Bathrooms: 3
Other Interior Features Ceiling Fans(s), Eat-in Kitchen, High Ceilings, Kitchen/Family Room Combo, Living Room/Dining Room Combo, Open Floorplan, Primary Bedroom Main Floor, Solid Wood Cabinets, Walk-In Closet(s), Window Treatments
Area & Lot
Total area 2,158 Sq.Ft.
Lot Area 6,686 Sq.Ft.
Living area 1,542 Sq.Ft.
MLS® ID O6322753
Year Built 2006
Type Residential
Status Sold
Exterior
Stories 1
Pool Child Safety Fence, Gunite, Heated, In Ground, Lighting, Pool Alarm, Screen Enclosure
Air conditioning Central Air, Zoned
Heat type Central, Electric
Water Source Public
Garage Space 2.0
Security Features Fire Alarm, Gated Community, Security System, Smoke Detector(s)
Sewer Public Sewer
Other Exterior Features Lighting, Sidewalk, Sliding Doors
Roof Concrete
Utilities BB/HS Internet Available, Cable Available, Cable Connected, Electricity Available, Electricity Connected, Natural Gas Available, Natural Gas Connected, Phone Available, Public, Sewer Available, Sewer Connected, Sprinkler Meter, Underground Utilities, Water Available, Water Connected
Finance
Sales Price $340,000
HOA Fees $327 monthly
Real Estate Tax $4,028 yearly

360 Virtual Tour

Take a tour of this property

Work With Arlene