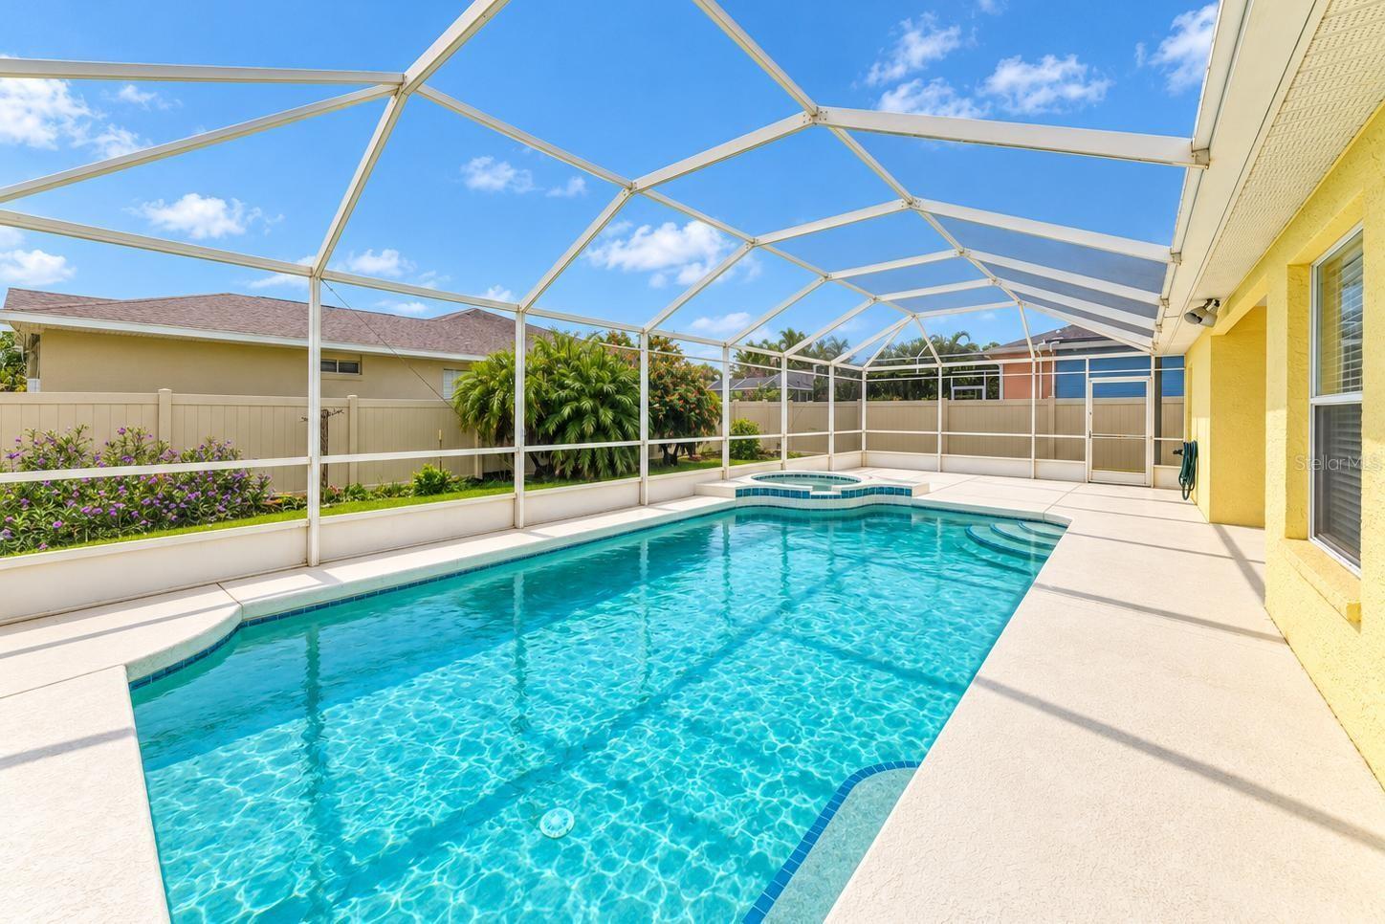
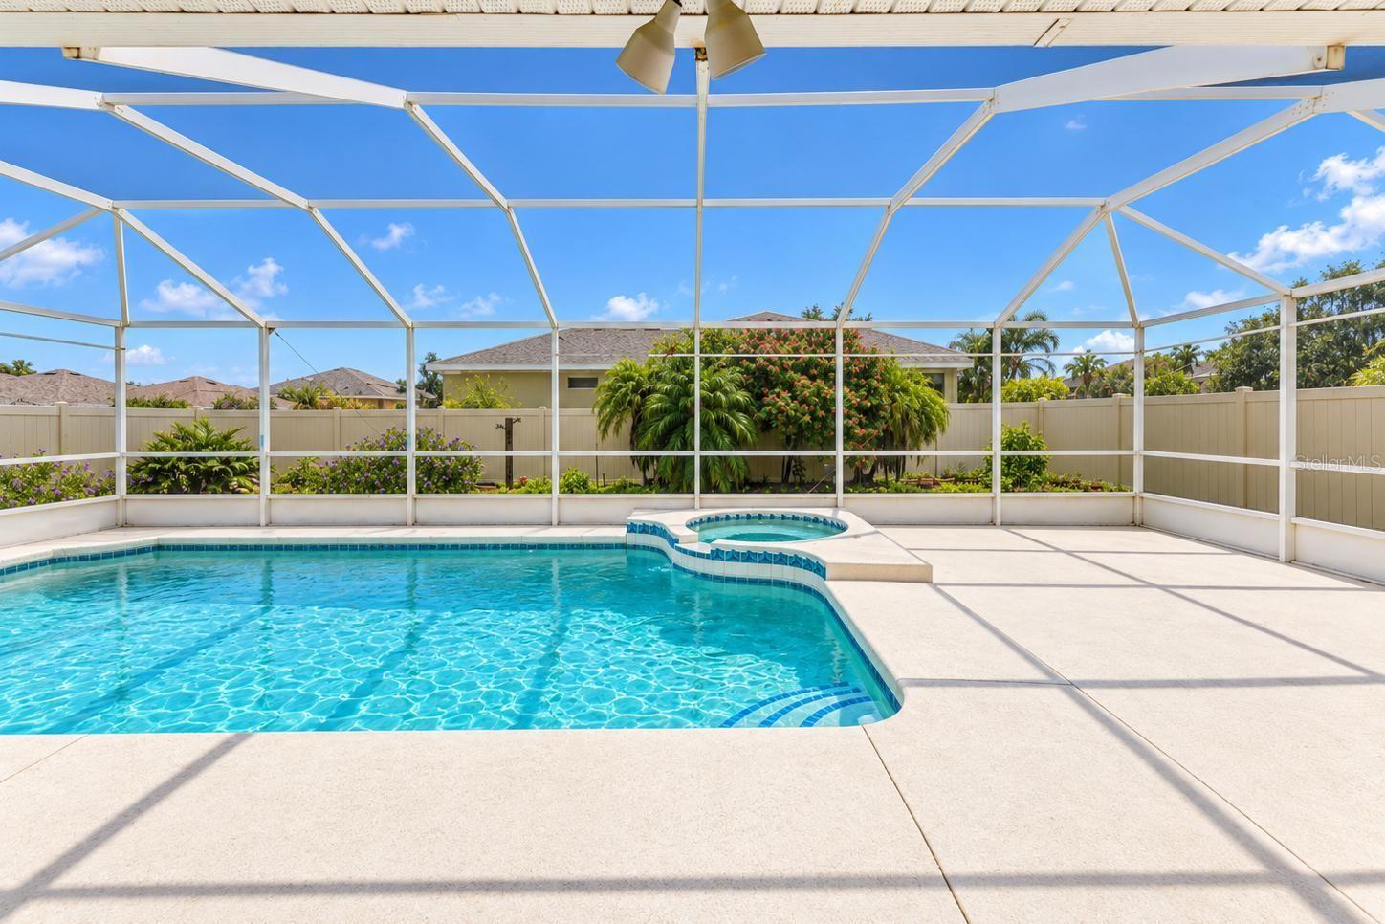
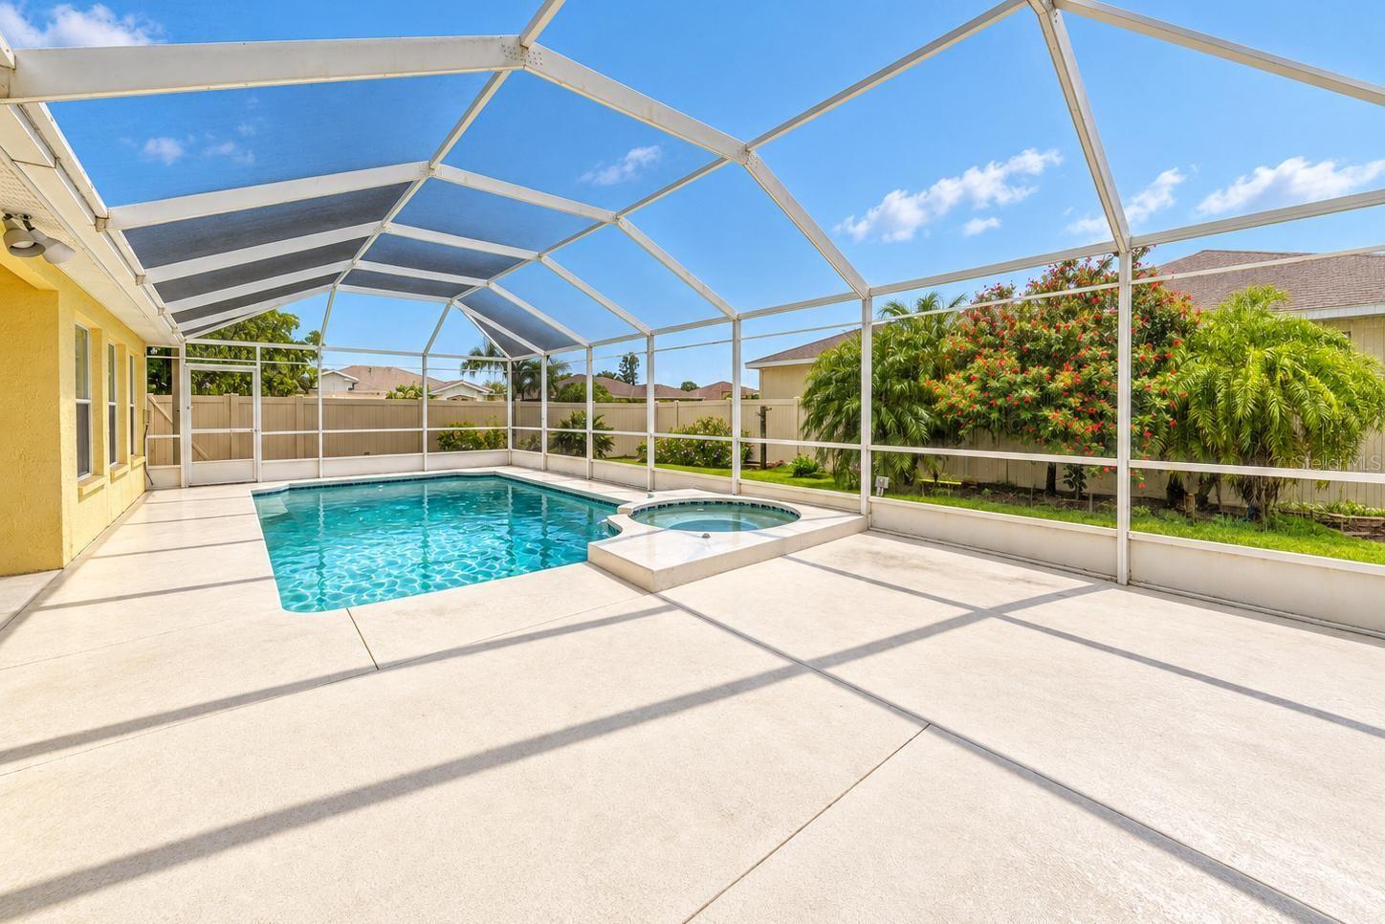

Screened-in swimming pool beside a yellow house, with a raised spa and spacious paved deck.
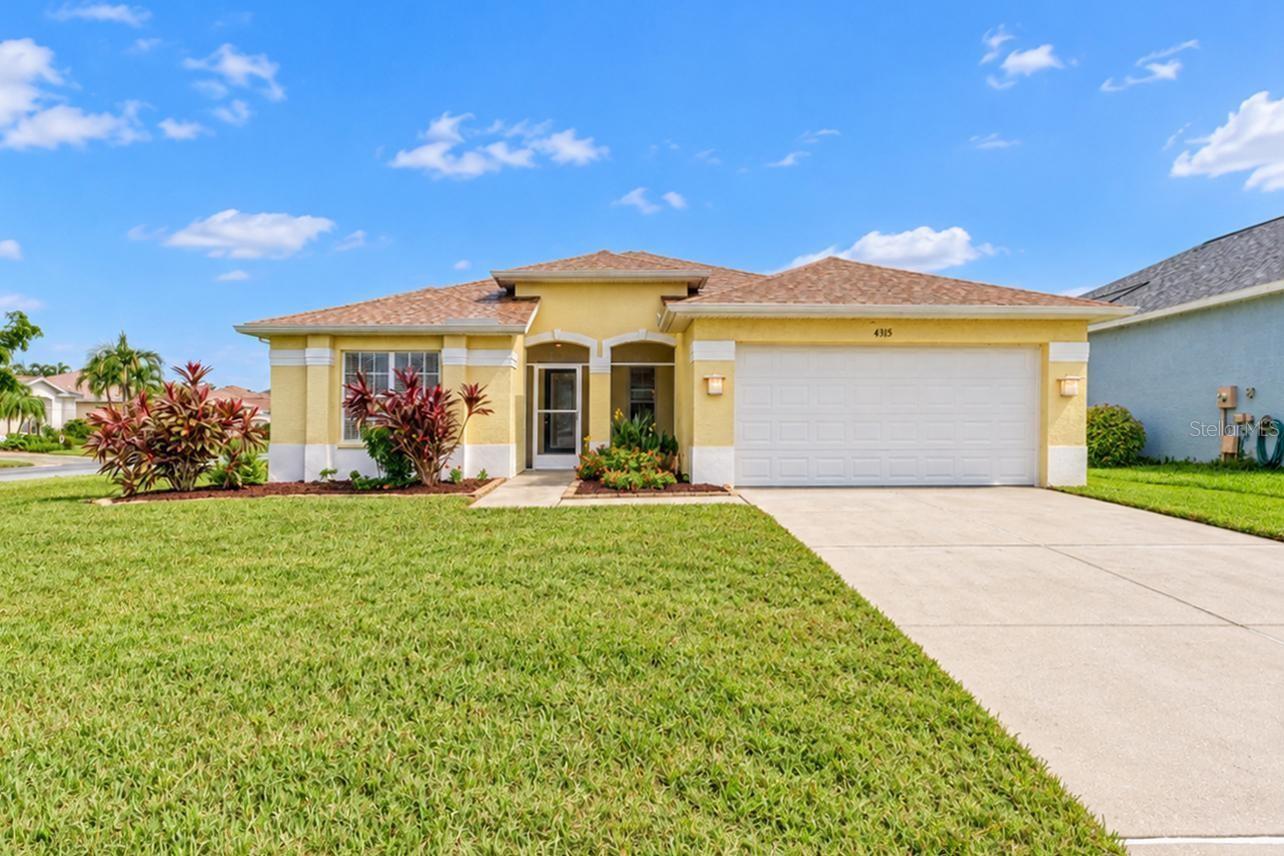
Single-story yellow home with a white double garage, landscaped entry, and broad front lawn.
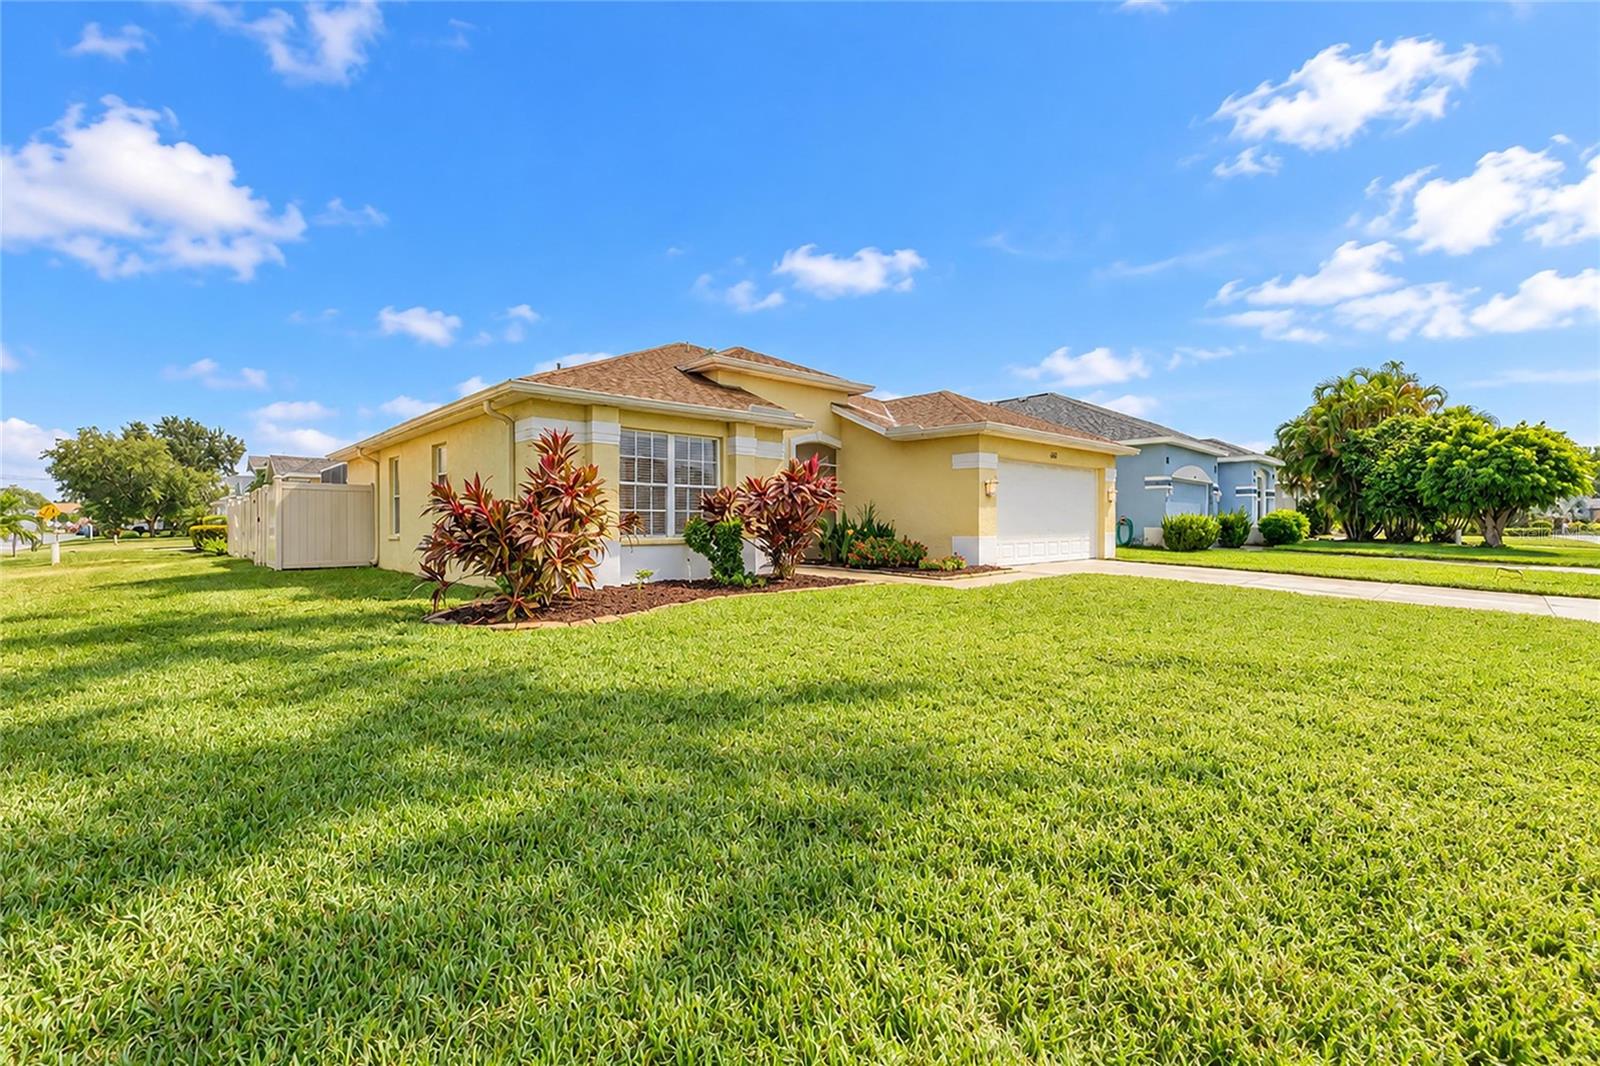
Yellow single-story home with an attached garage, landscaped beds, and a broad green lawn.
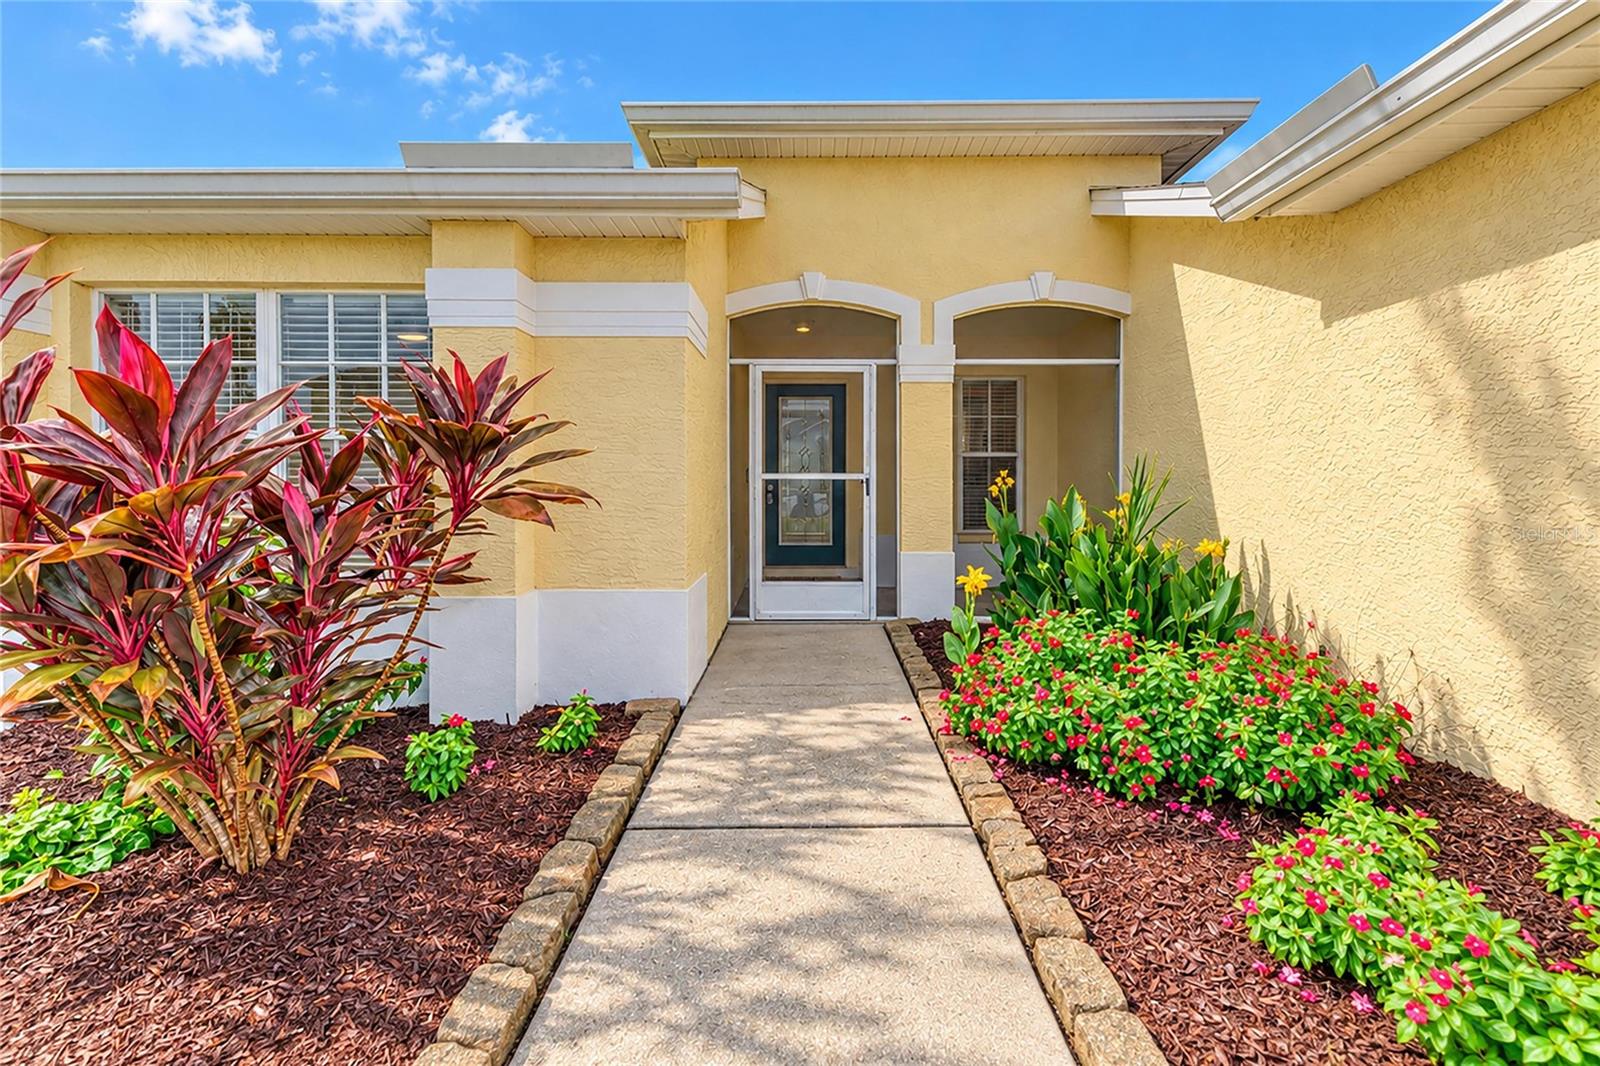
Yellow stucco home with a covered entry, concrete walkway, and colorful landscaped garden beds.
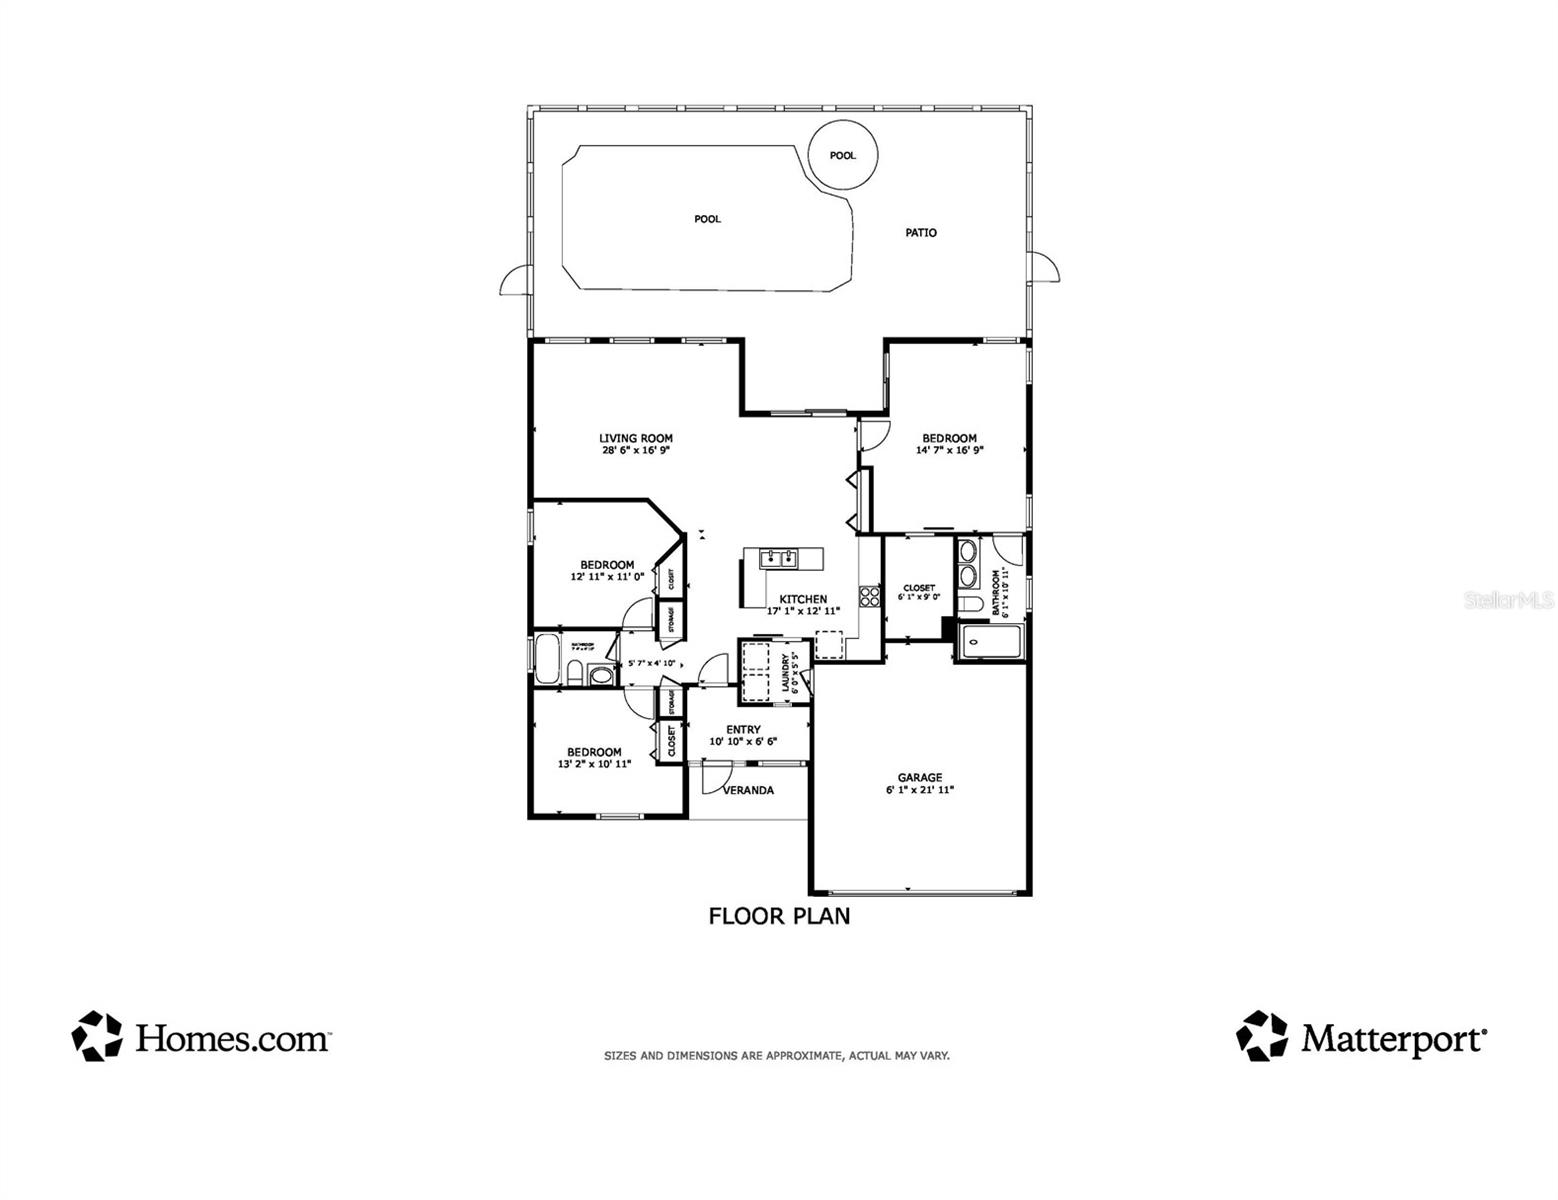
Floor plan showing a three-bedroom home, pool, patio, garage, and verandah.
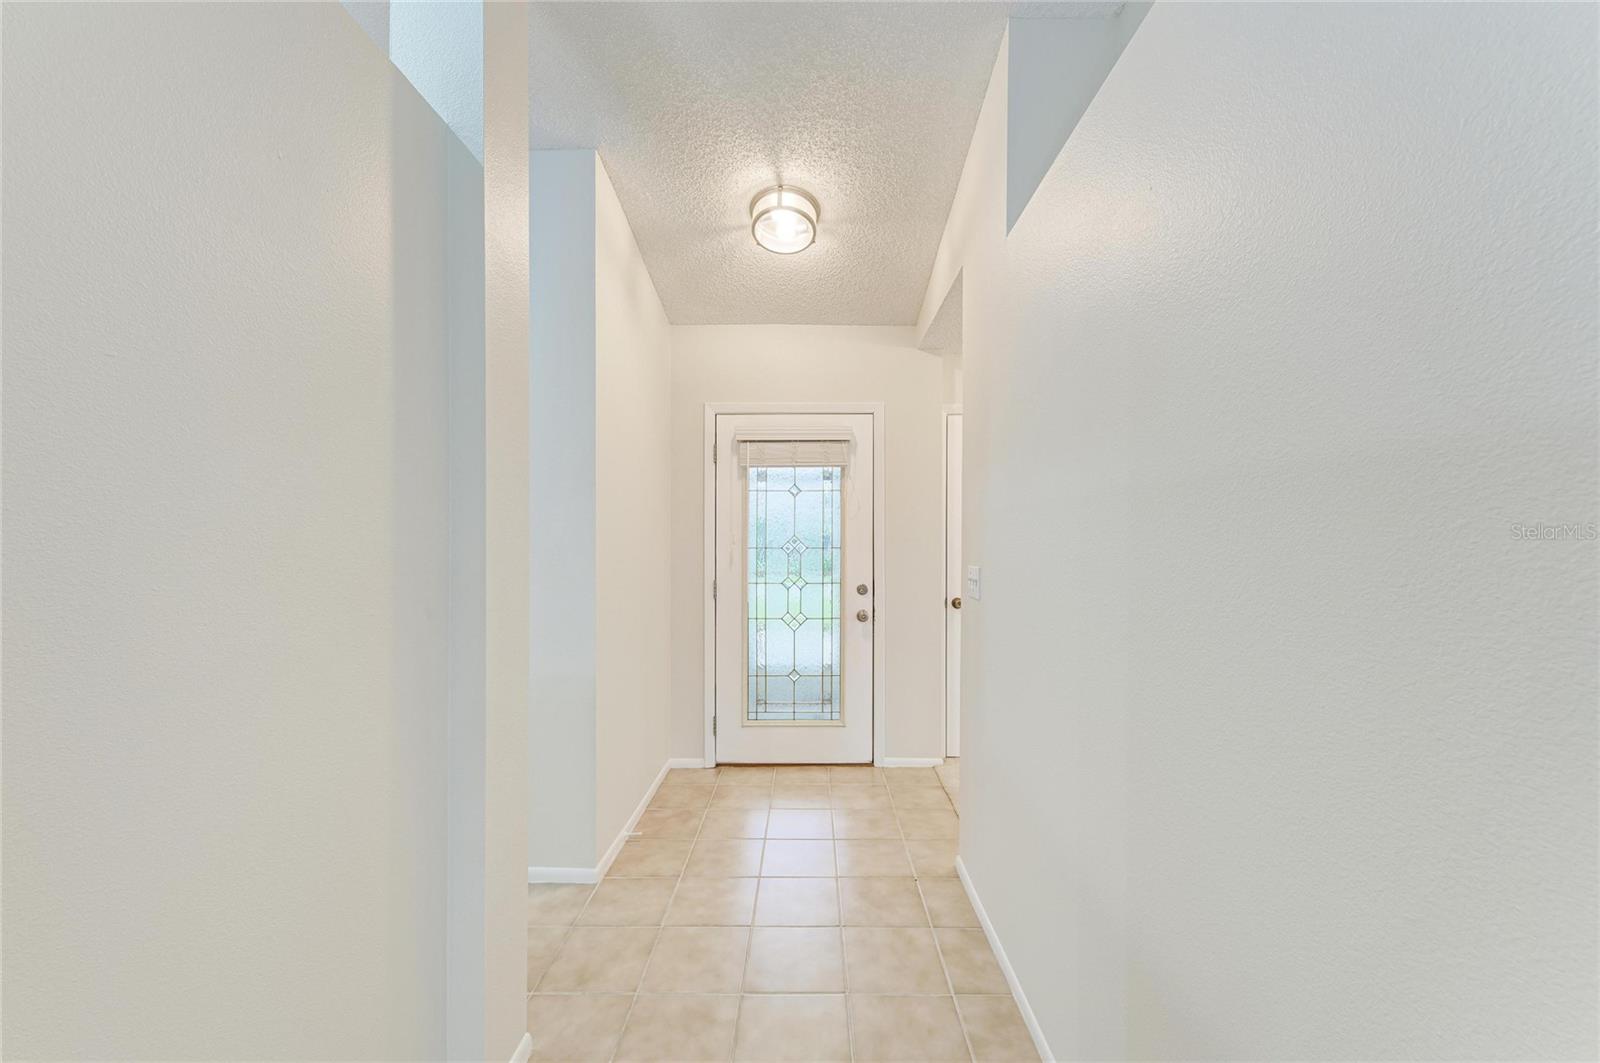
Entry hallway with beige tile floors and a front door with decorative glass.
Empty carpeted room with three windows and a ceiling fan.
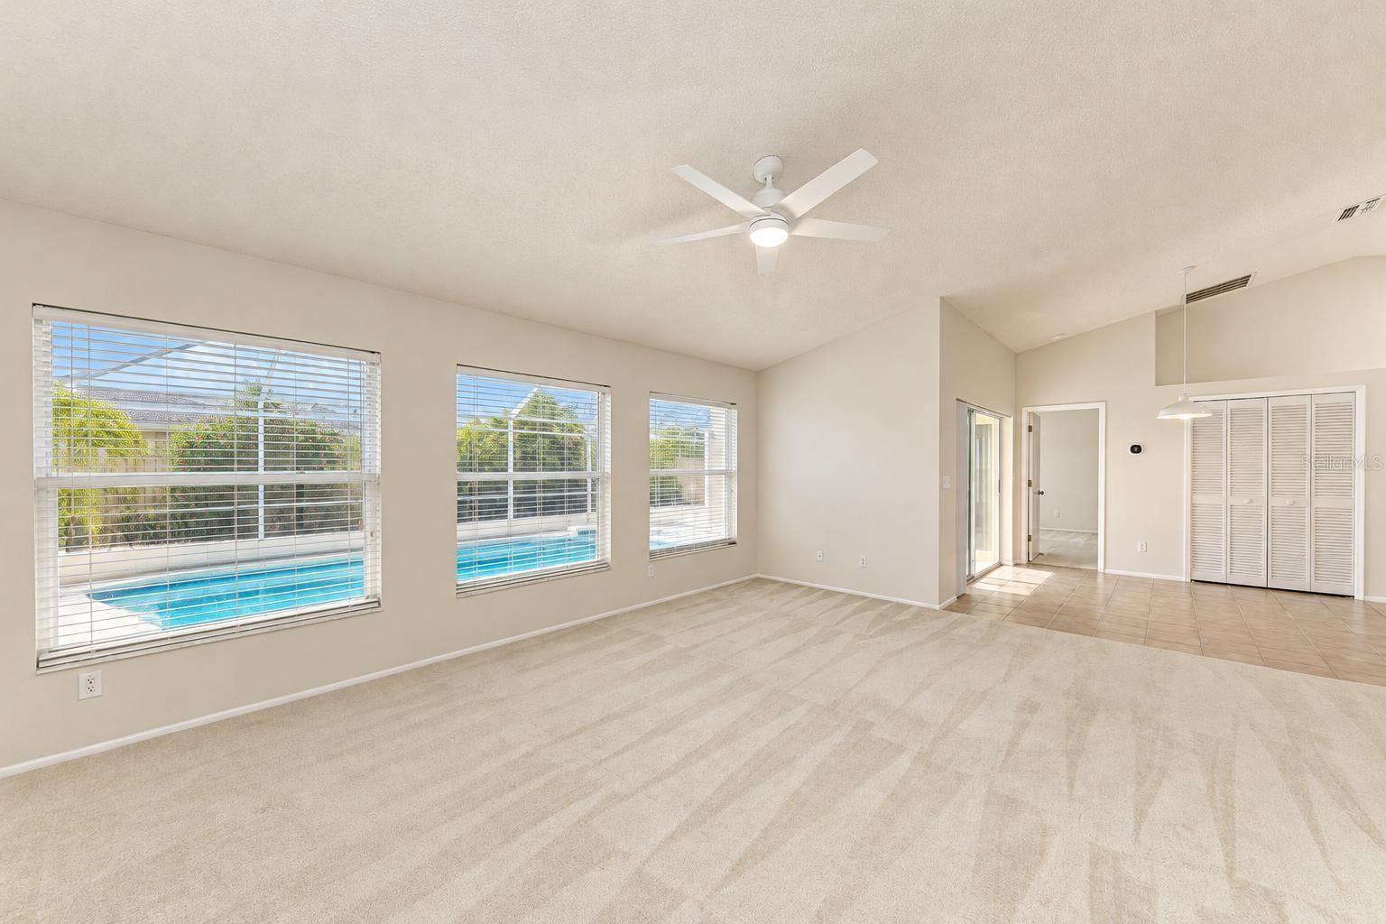
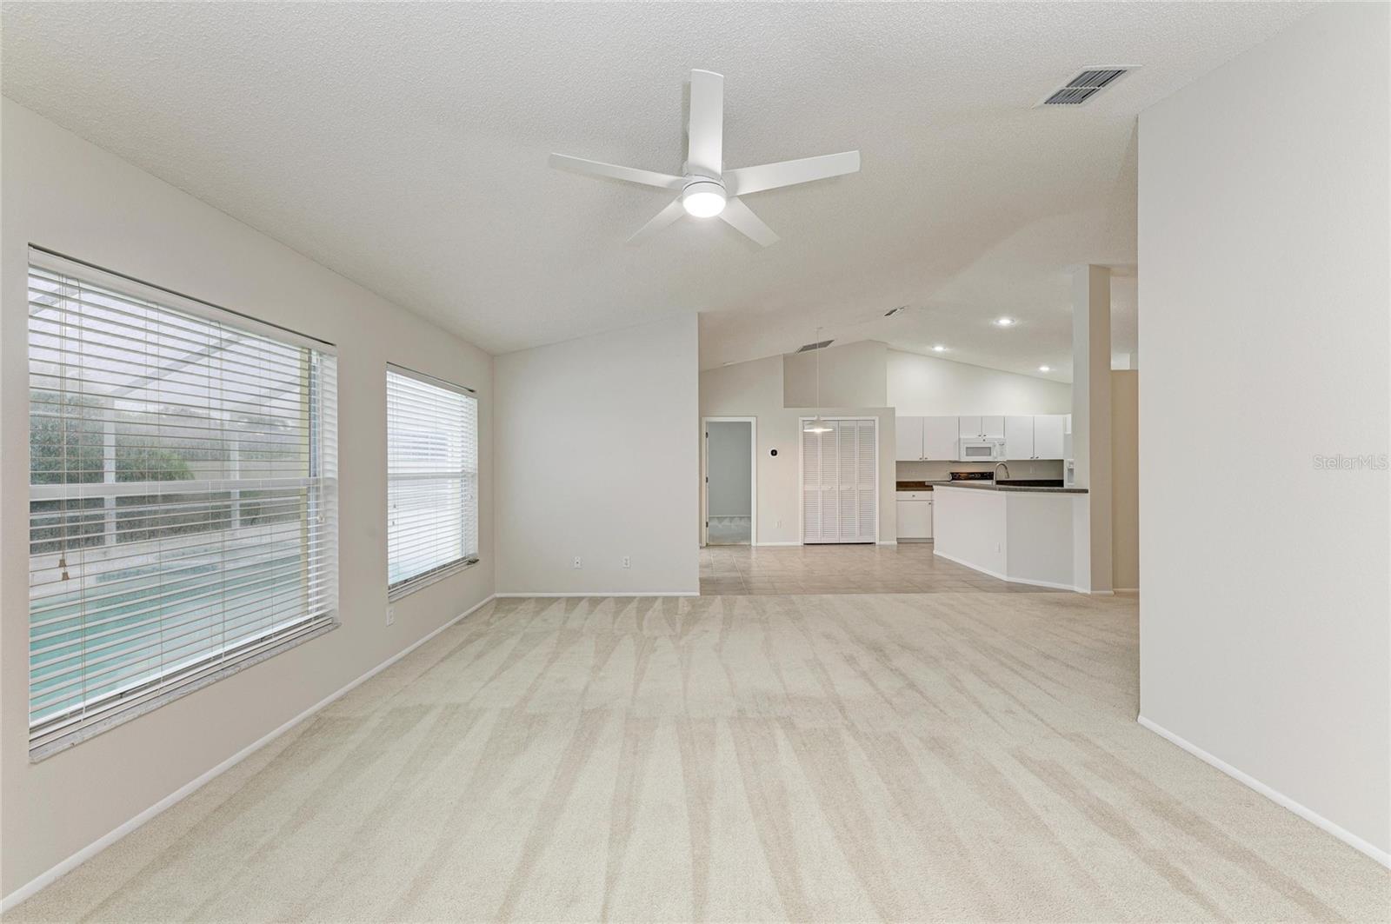
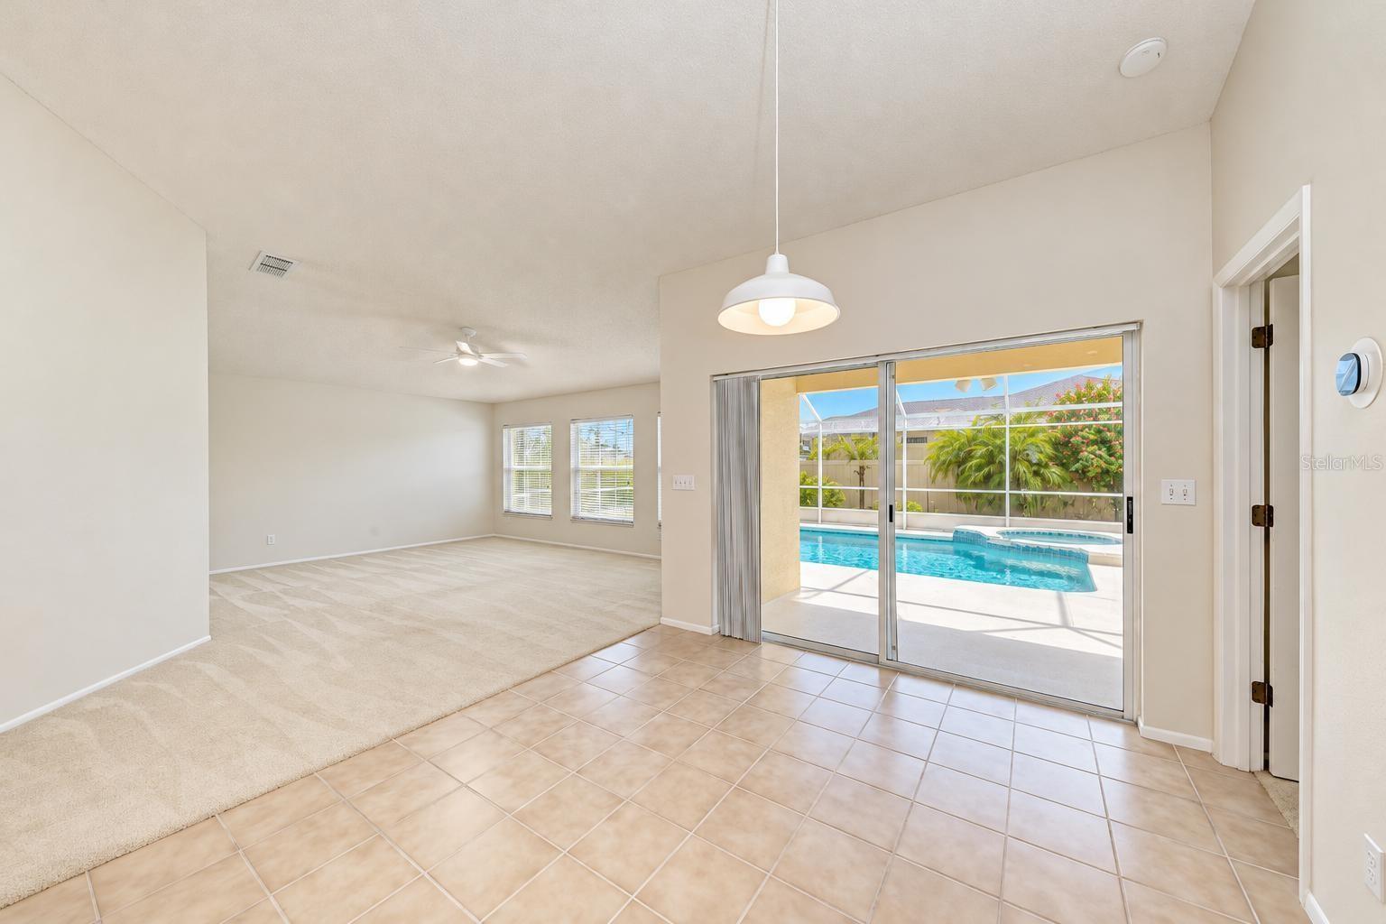
Empty carpeted living area with three pool-facing windows and a ceiling fan.
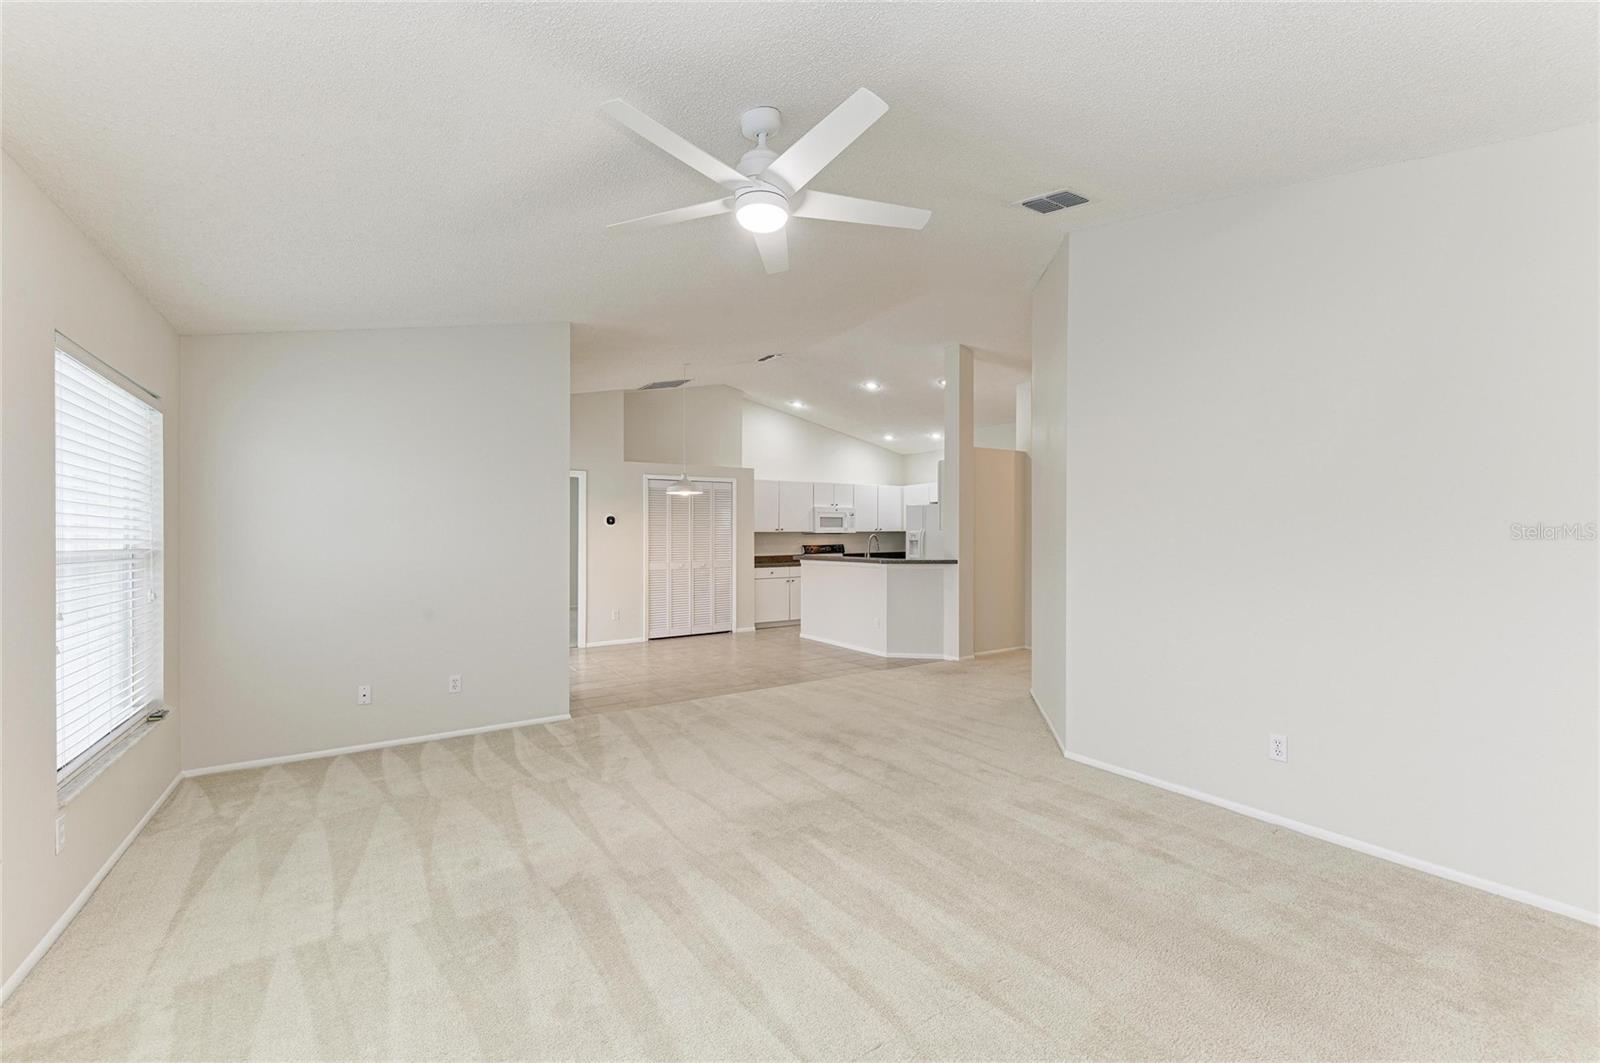
Vacant living room with light carpet, ceiling fan, and an open kitchen.
Empty living room with carpet, wide windows, ceiling fan, and an open kitchen beyond.
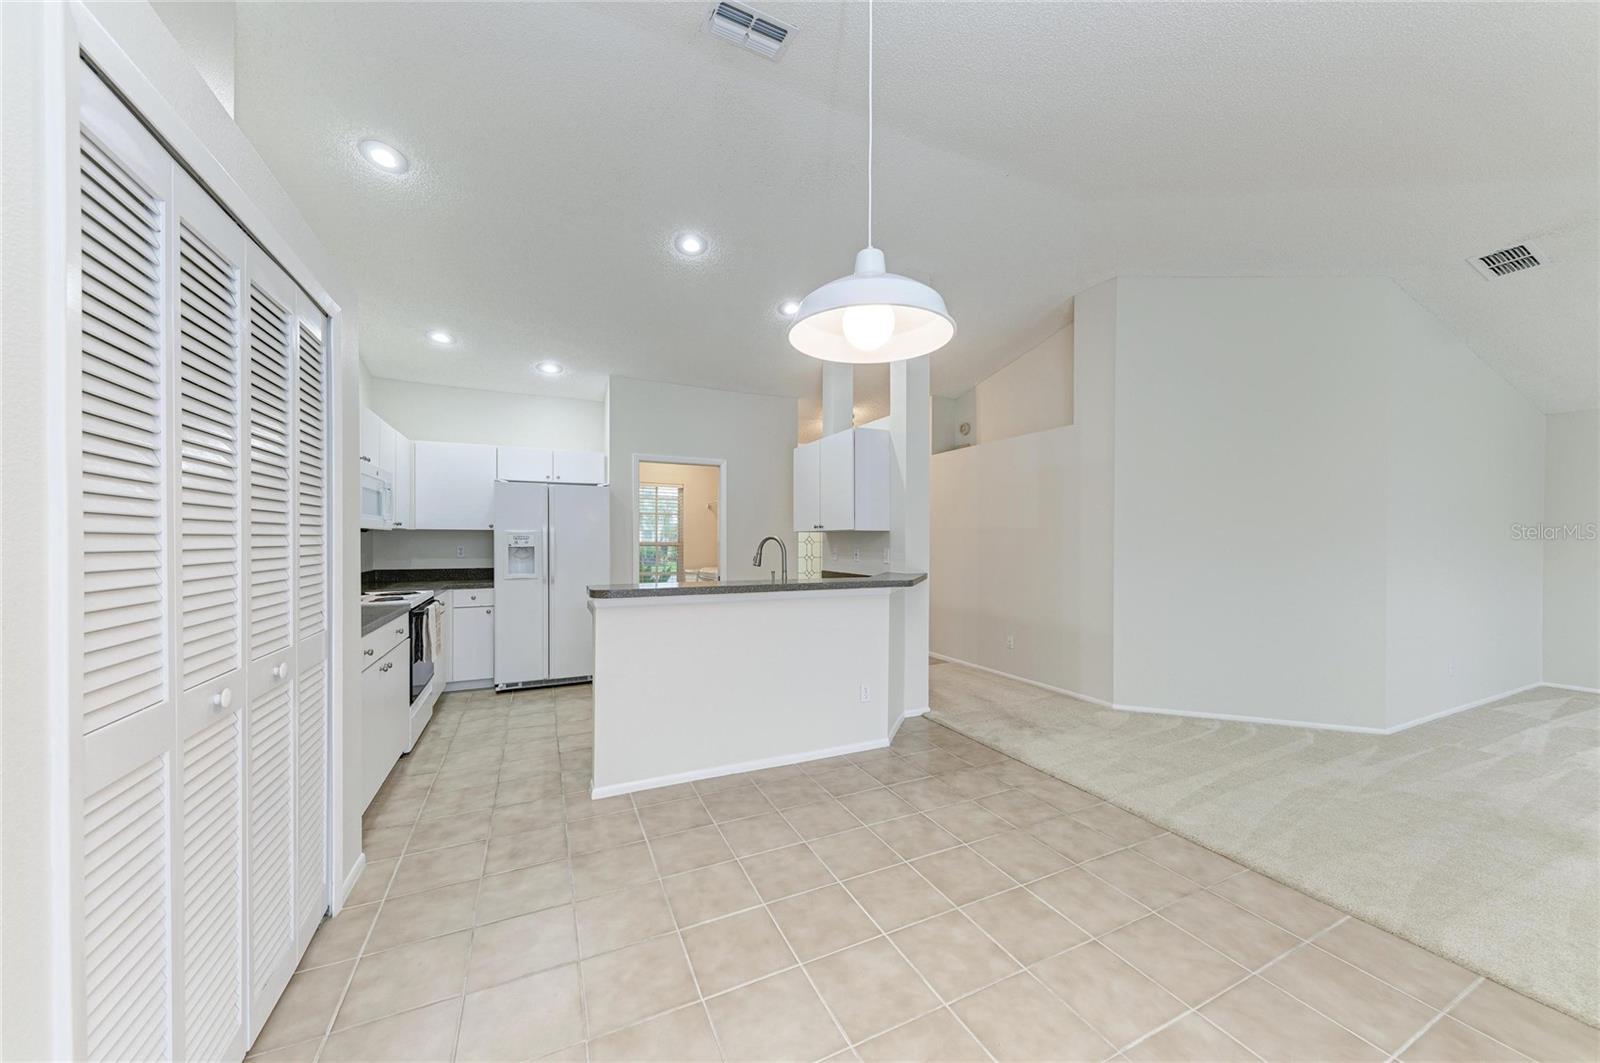
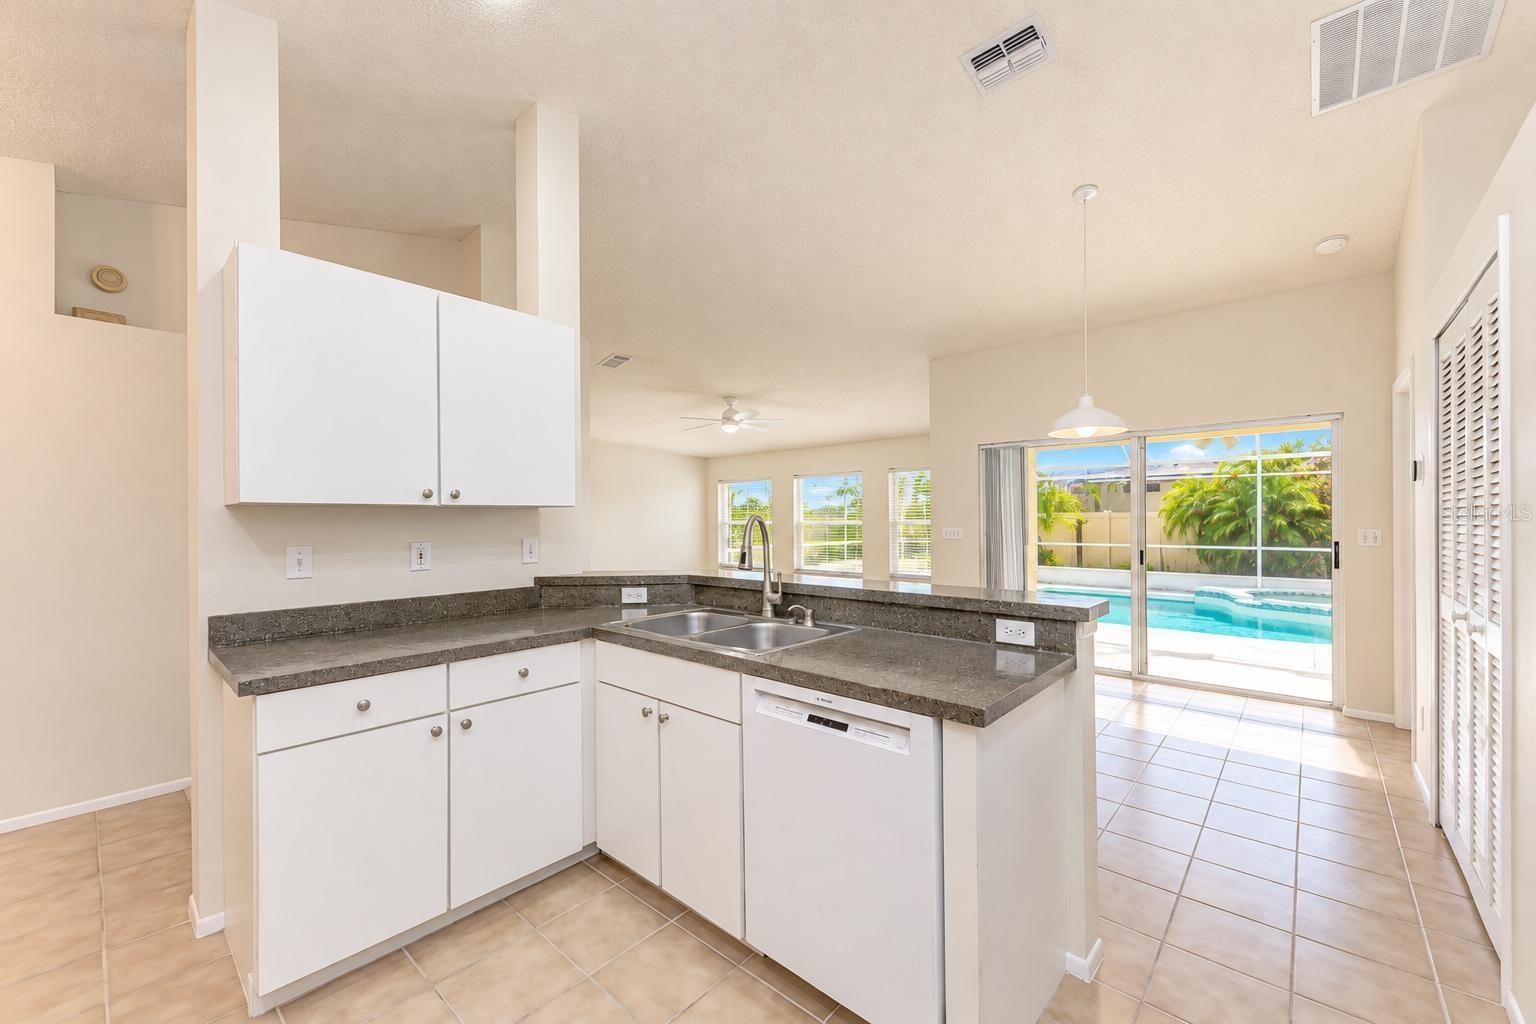
Open kitchen with white cabinets, breakfast bar, and tiled flooring beside an unfurnished living area.
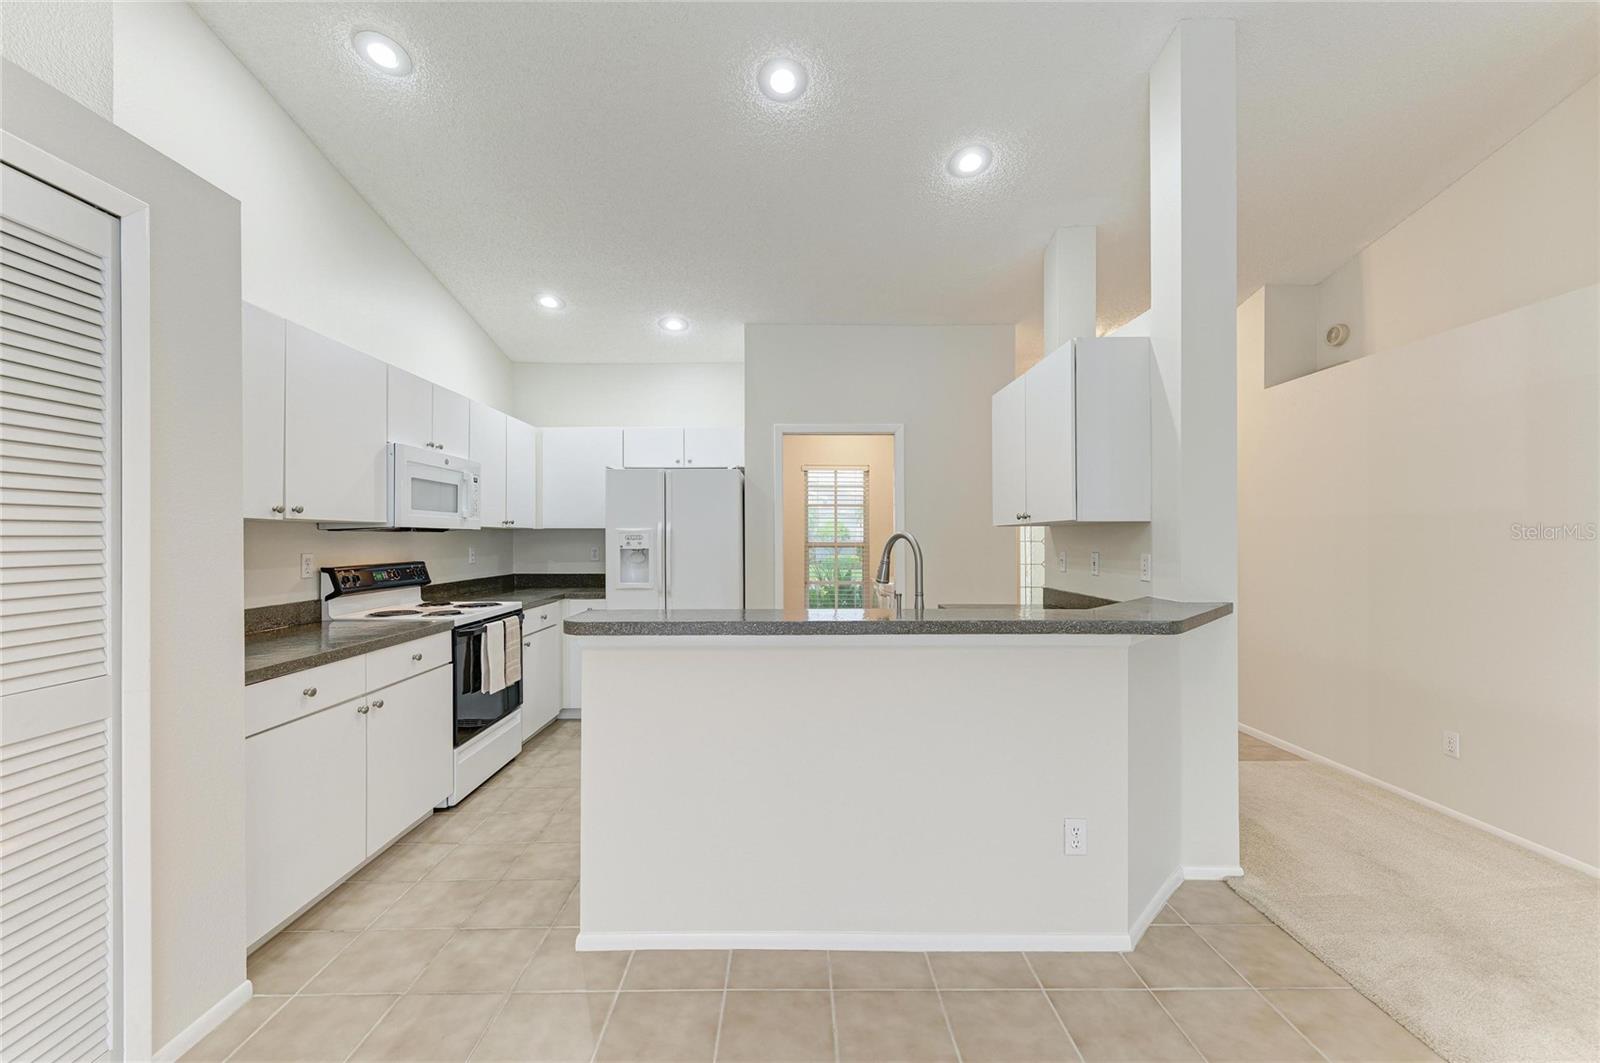
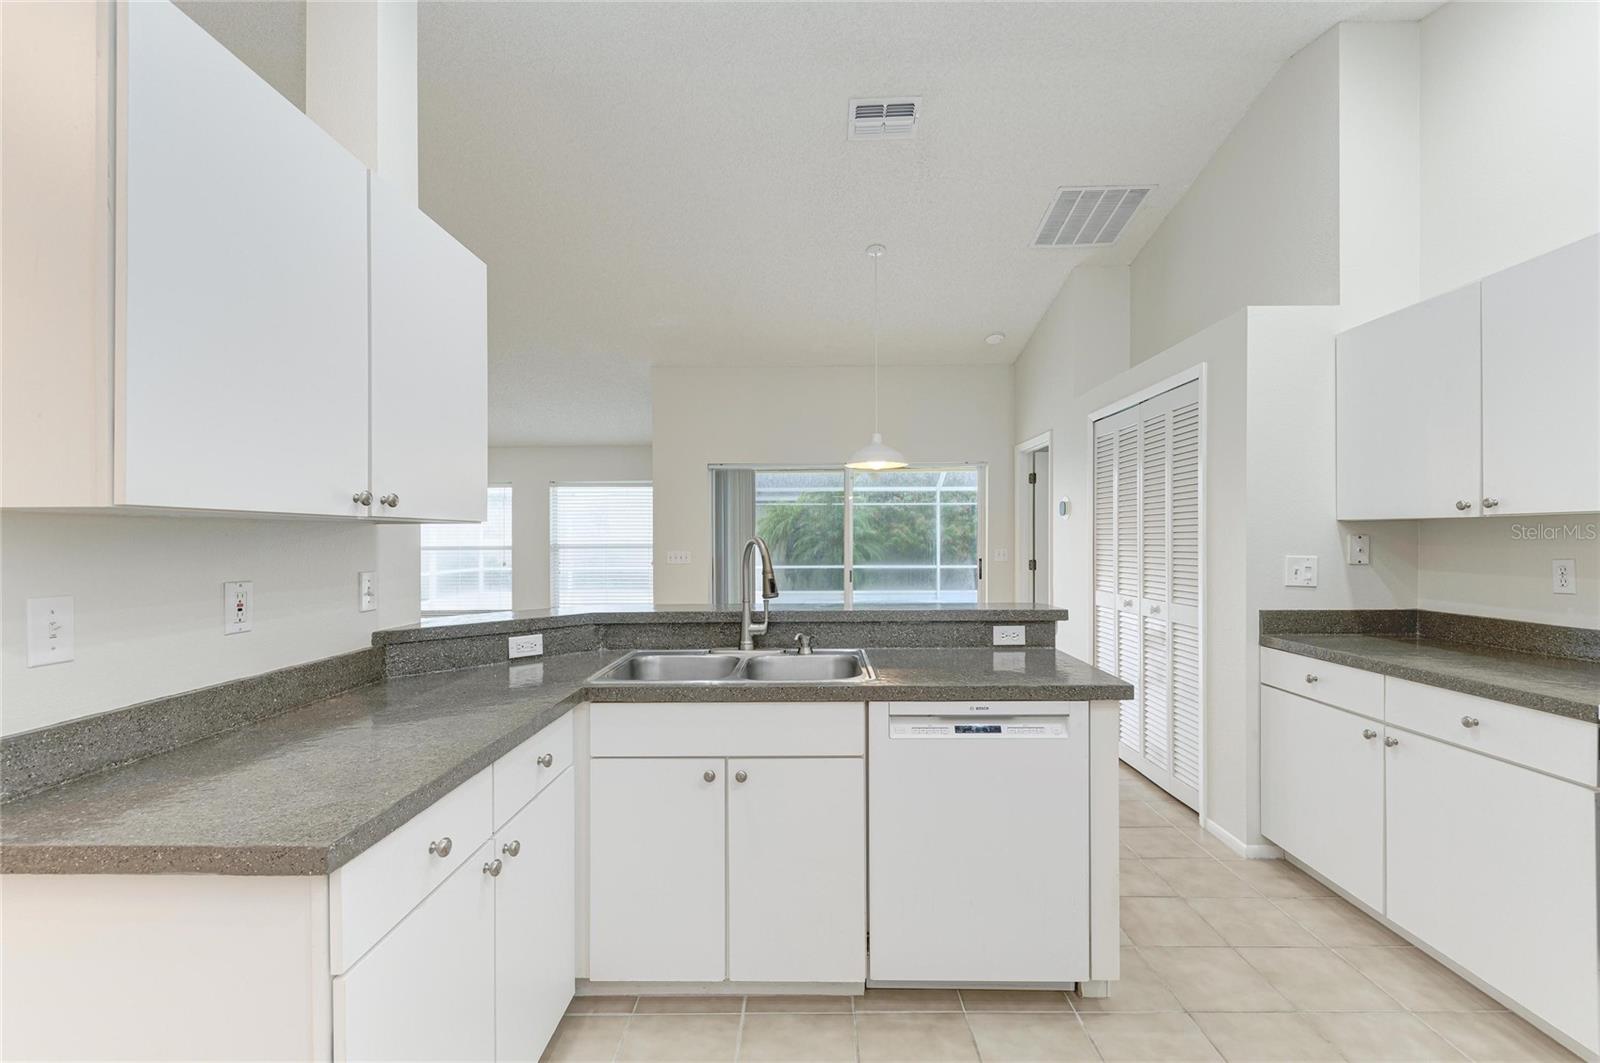
Bright kitchen with white cabinets, dark countertops, and a central breakfast bar.
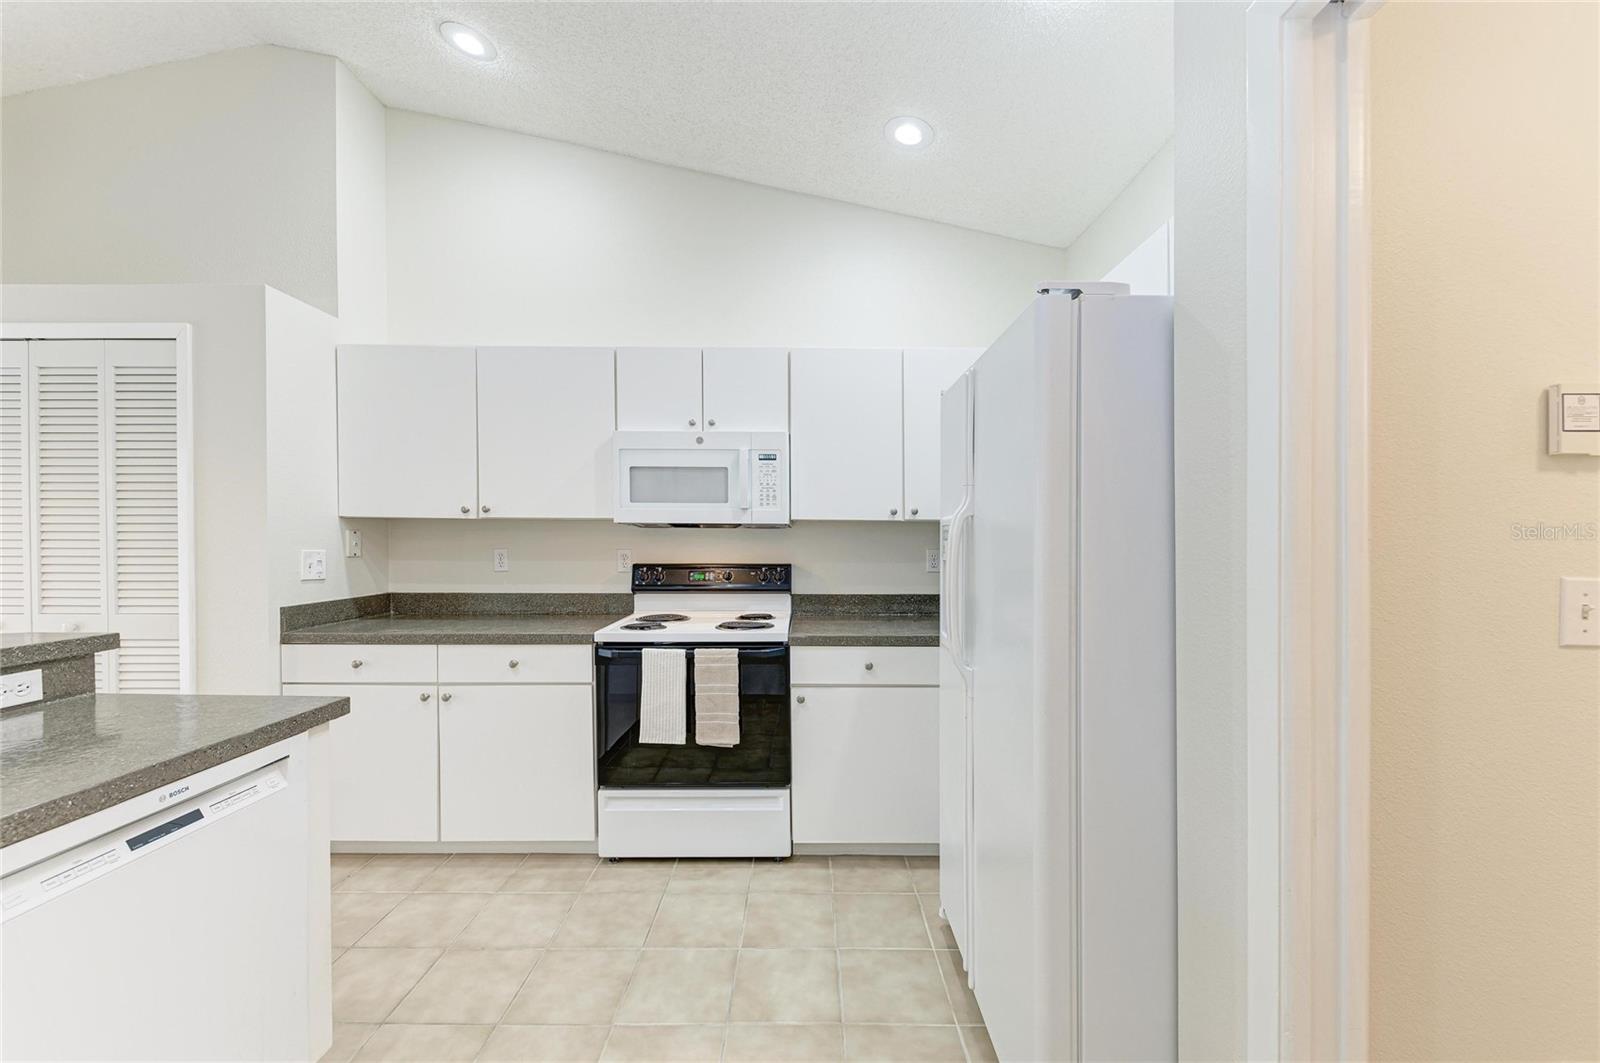
Kitchen with white cabinets, gray countertops, and a white refrigerator and range.
Bright kitchen with white cabinets, a dark stone island, and pool views through the windows.
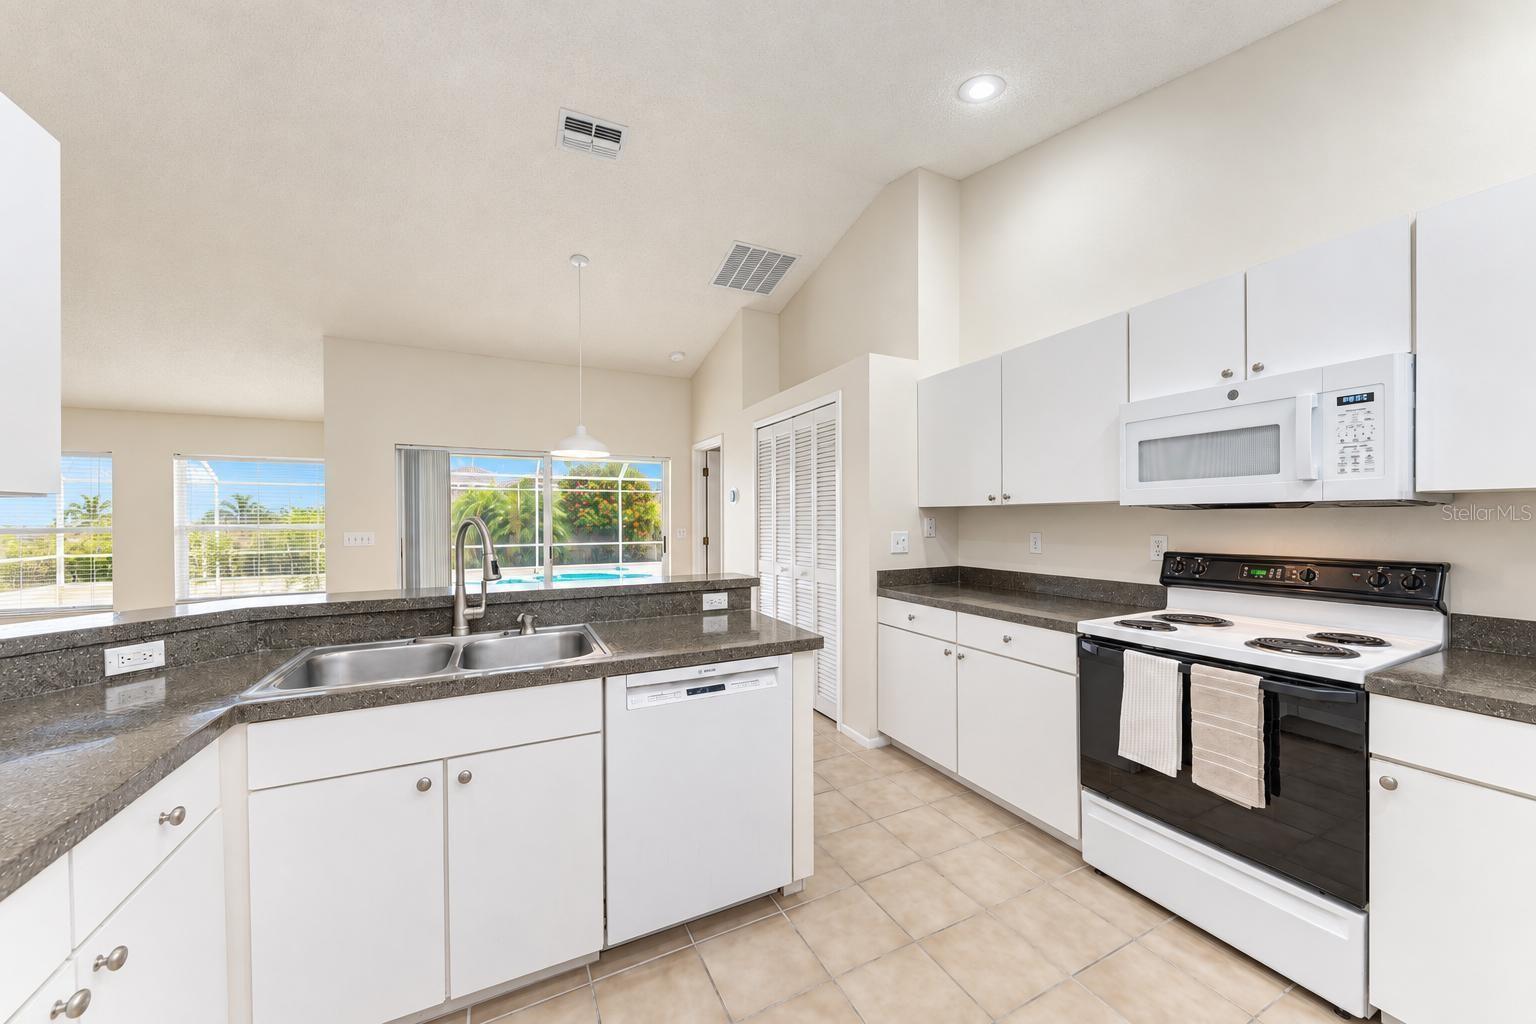
Bright kitchen with white cabinets, gray countertops, a double sink, and a sliding glass door.
Kitchen with white cabinets and dark counters overlooking a pool through sliding glass doors.
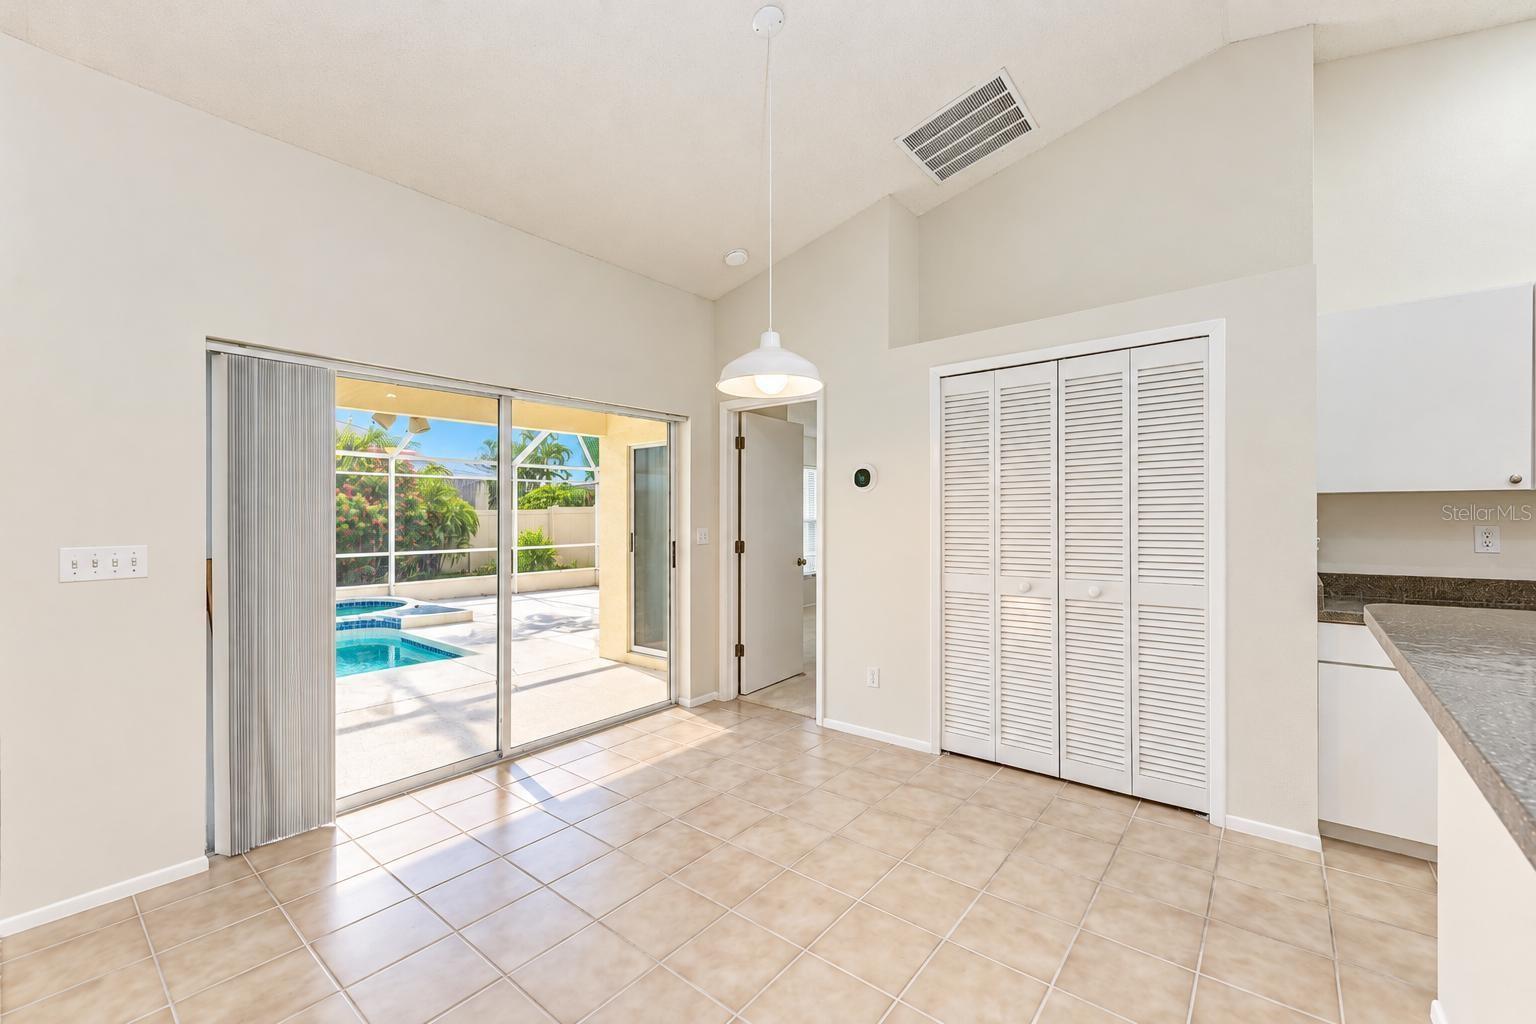
Bright tiled dining area with sliding glass doors opening to a screened pool patio.
Open living and dining area with tiled floor and sliding glass doors overlooking a backyard pool.
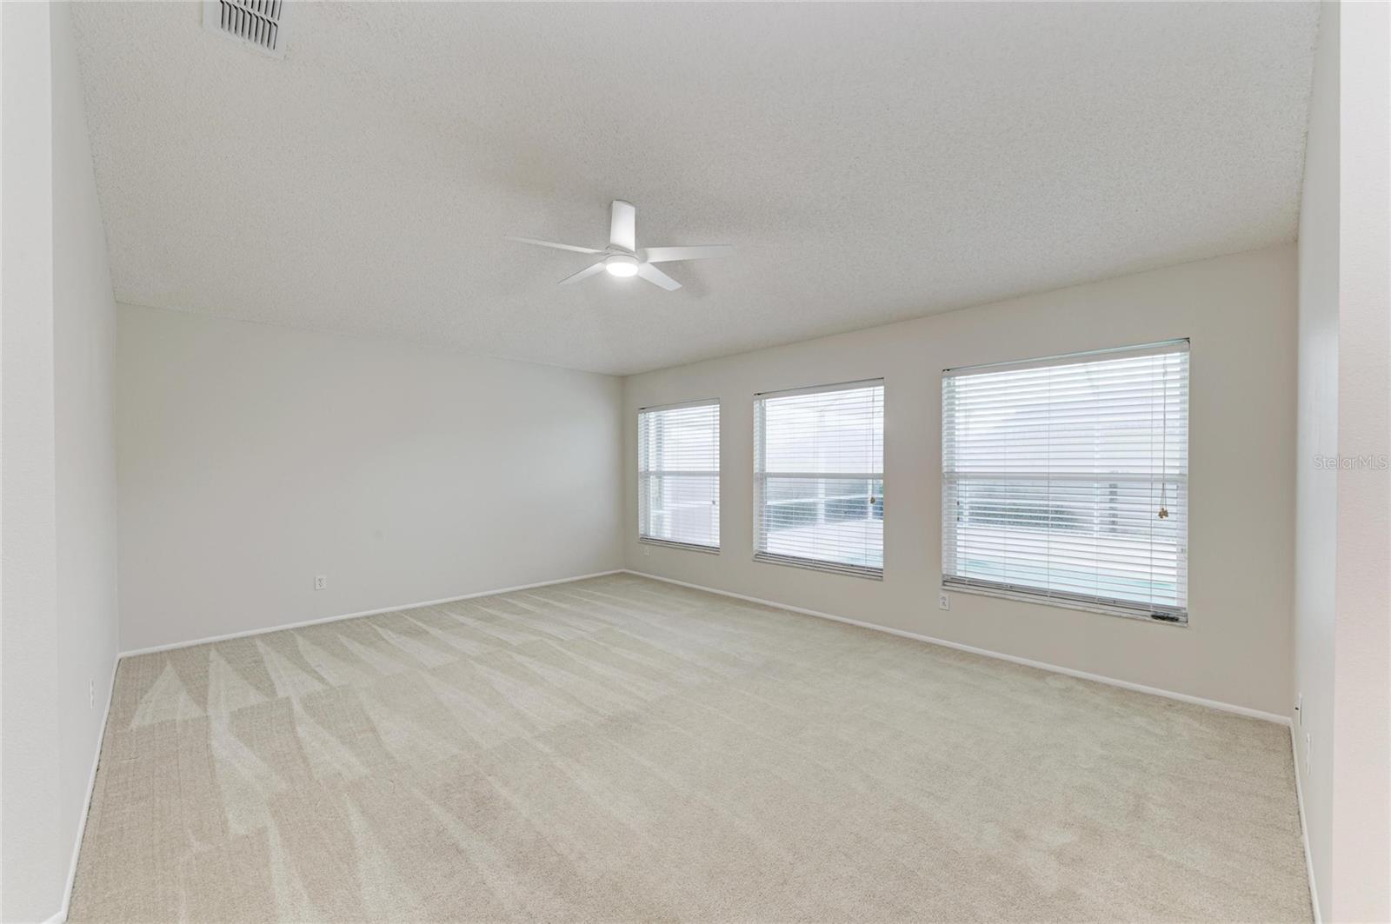
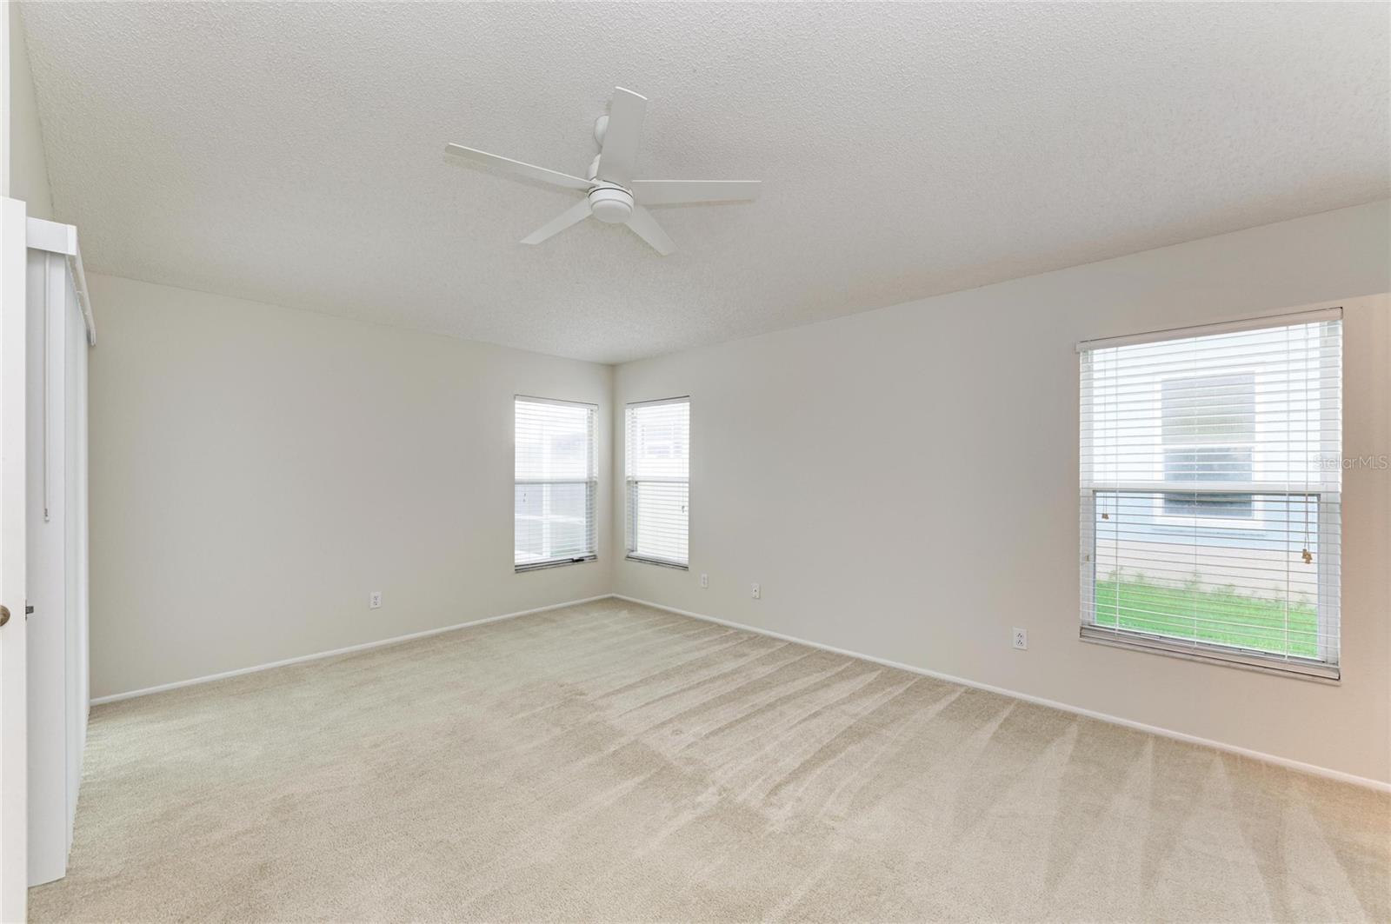
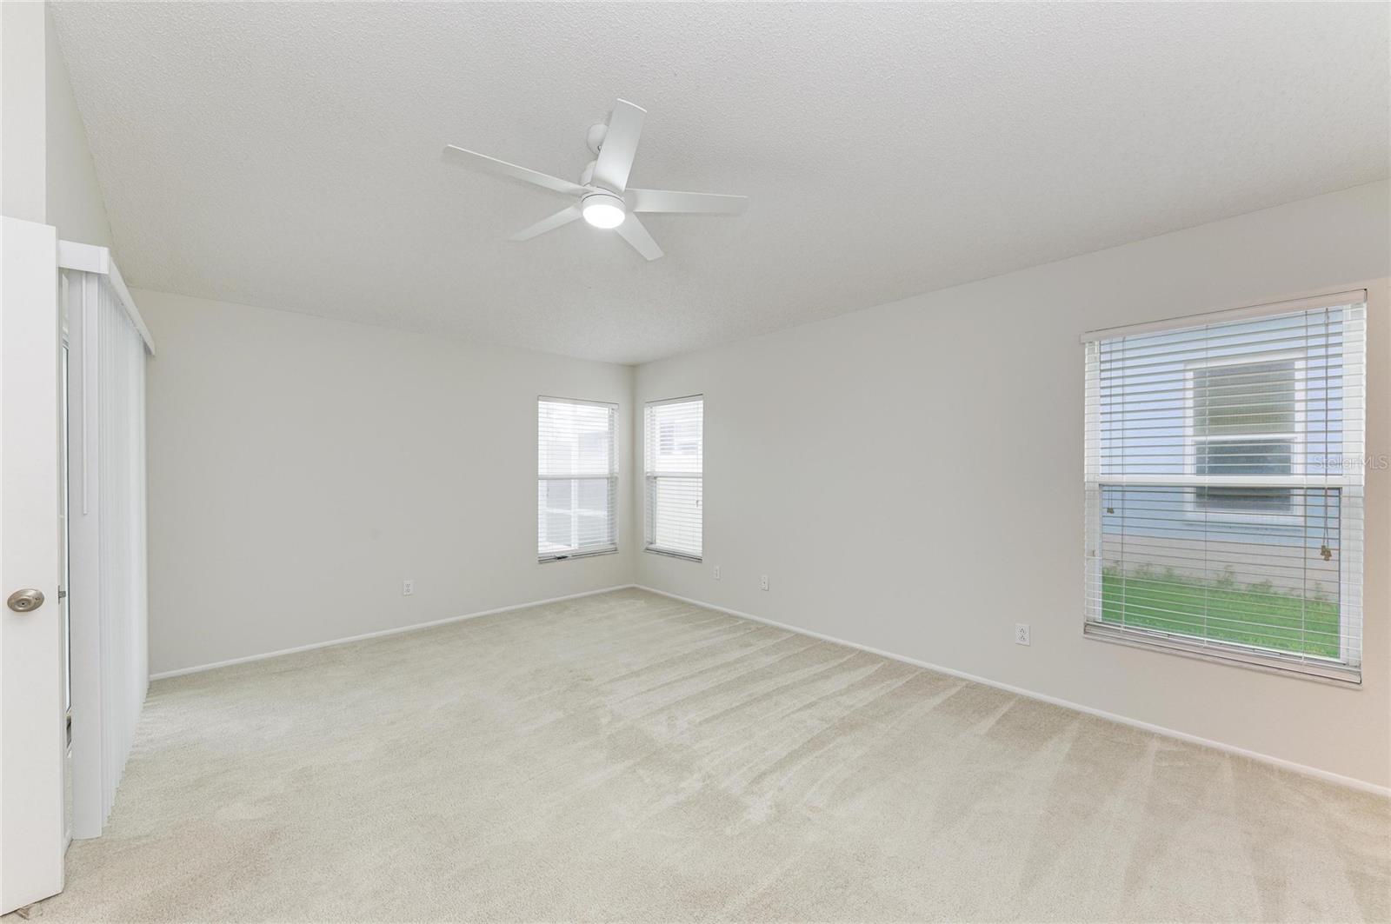
Empty carpeted room with a ceiling fan and three windows with blinds.
Empty carpeted room with a ceiling fan, vertical blinds, and two windows.
Empty carpeted room with a ceiling fan, vertical blinds, and three windows.
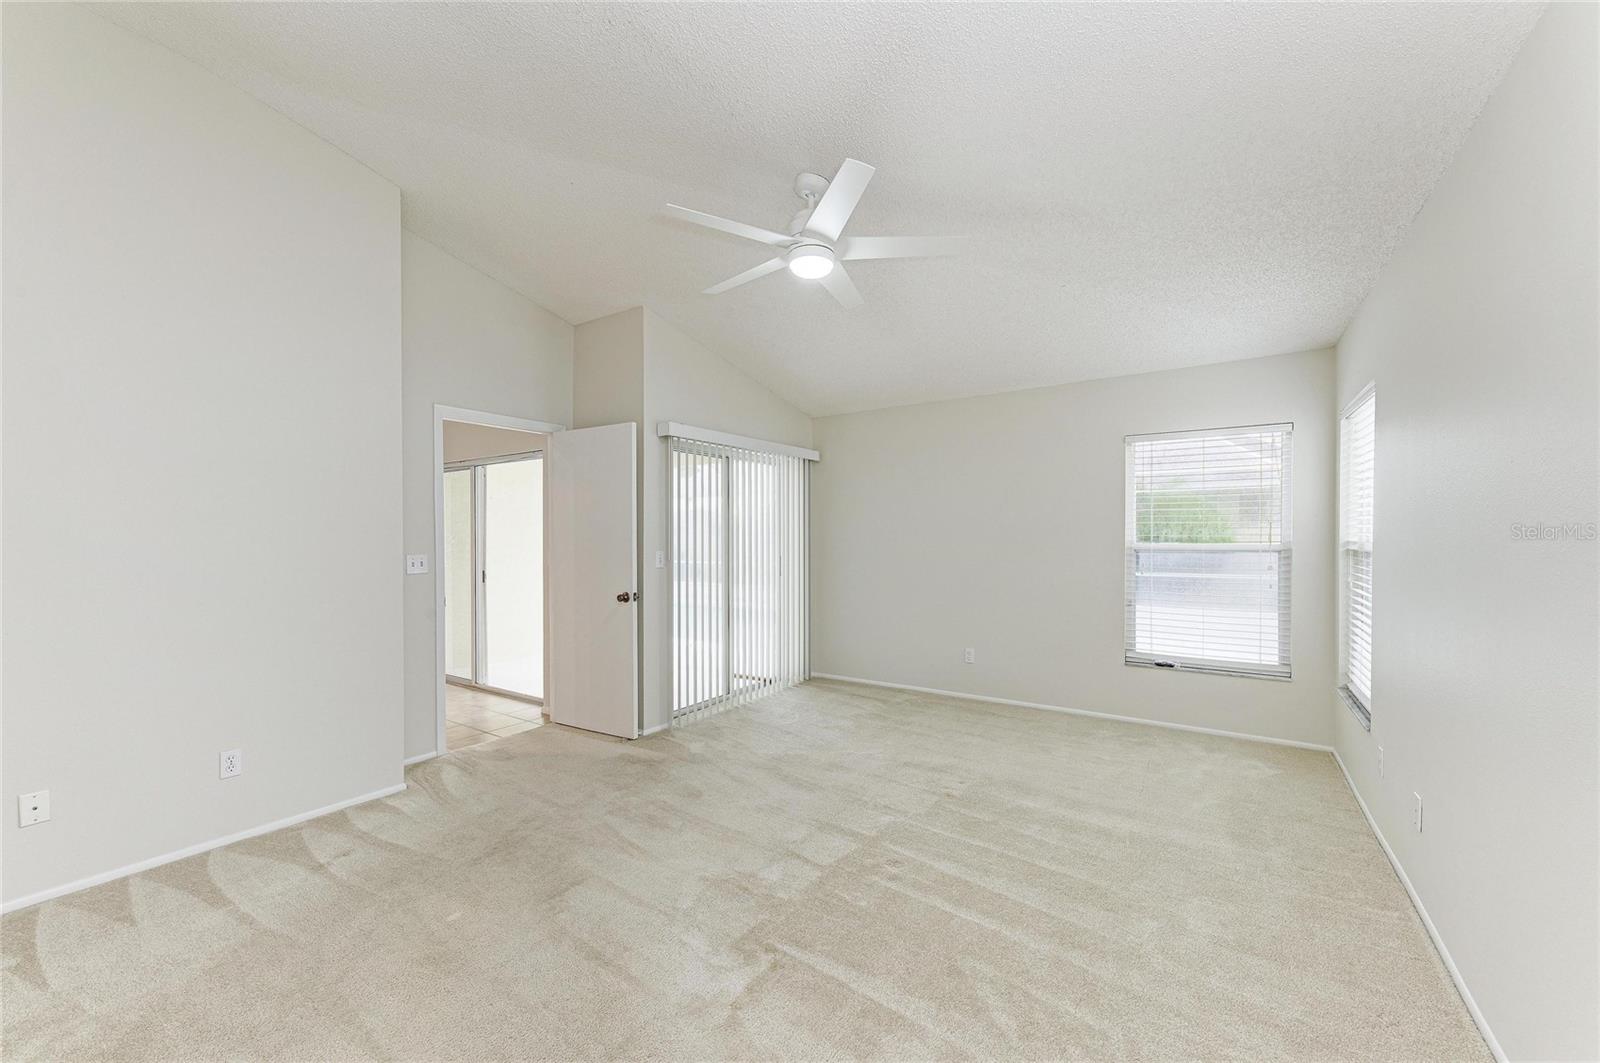
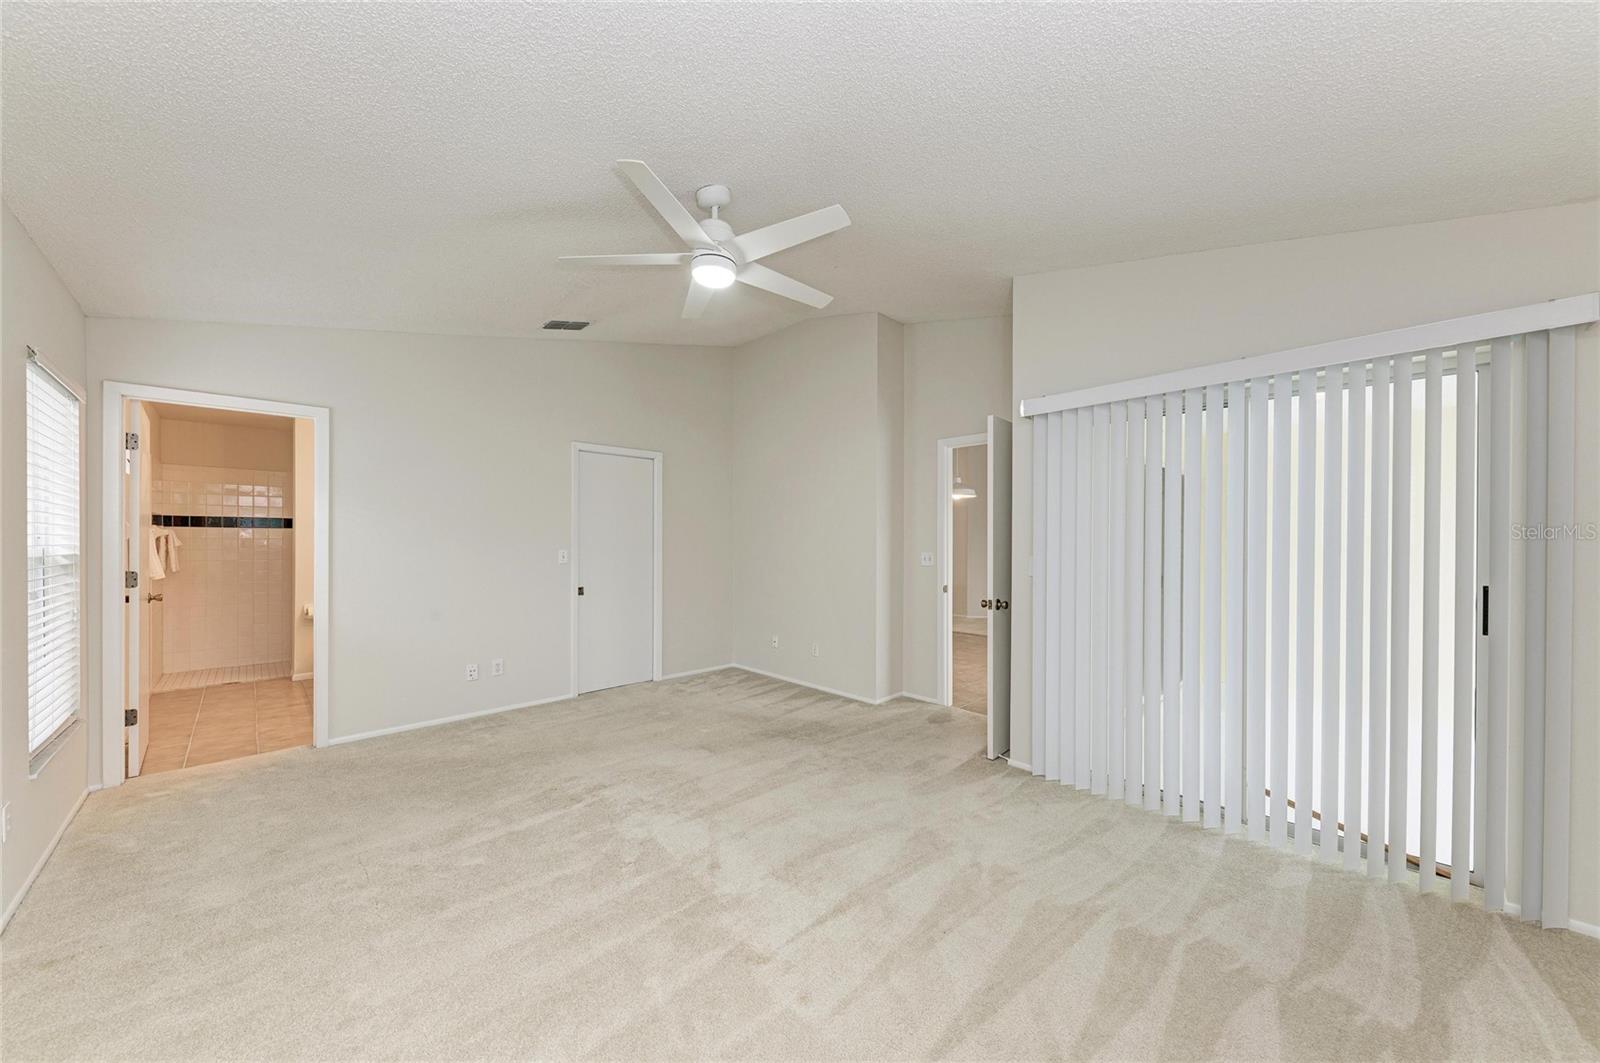
Empty carpeted bedroom with ceiling fan, vertical blinds, and an open doorway to the tiled bathroom.
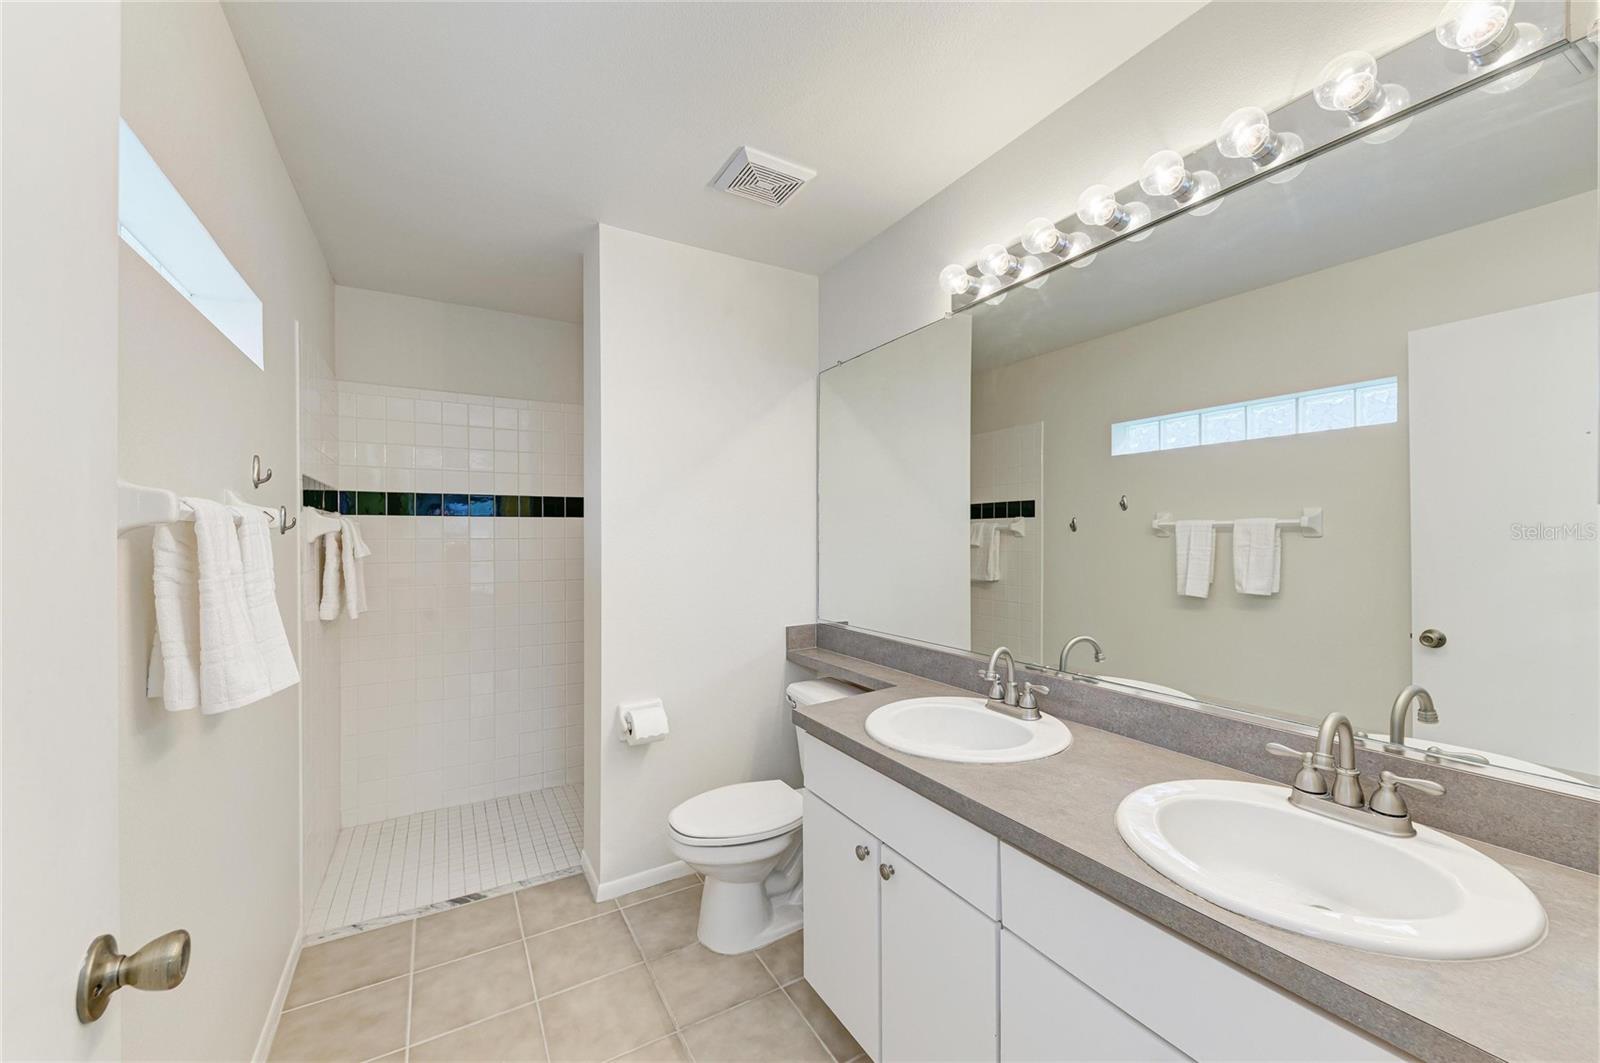
Bathroom with a double-sink vanity, large mirror, and tiled walk-in shower.
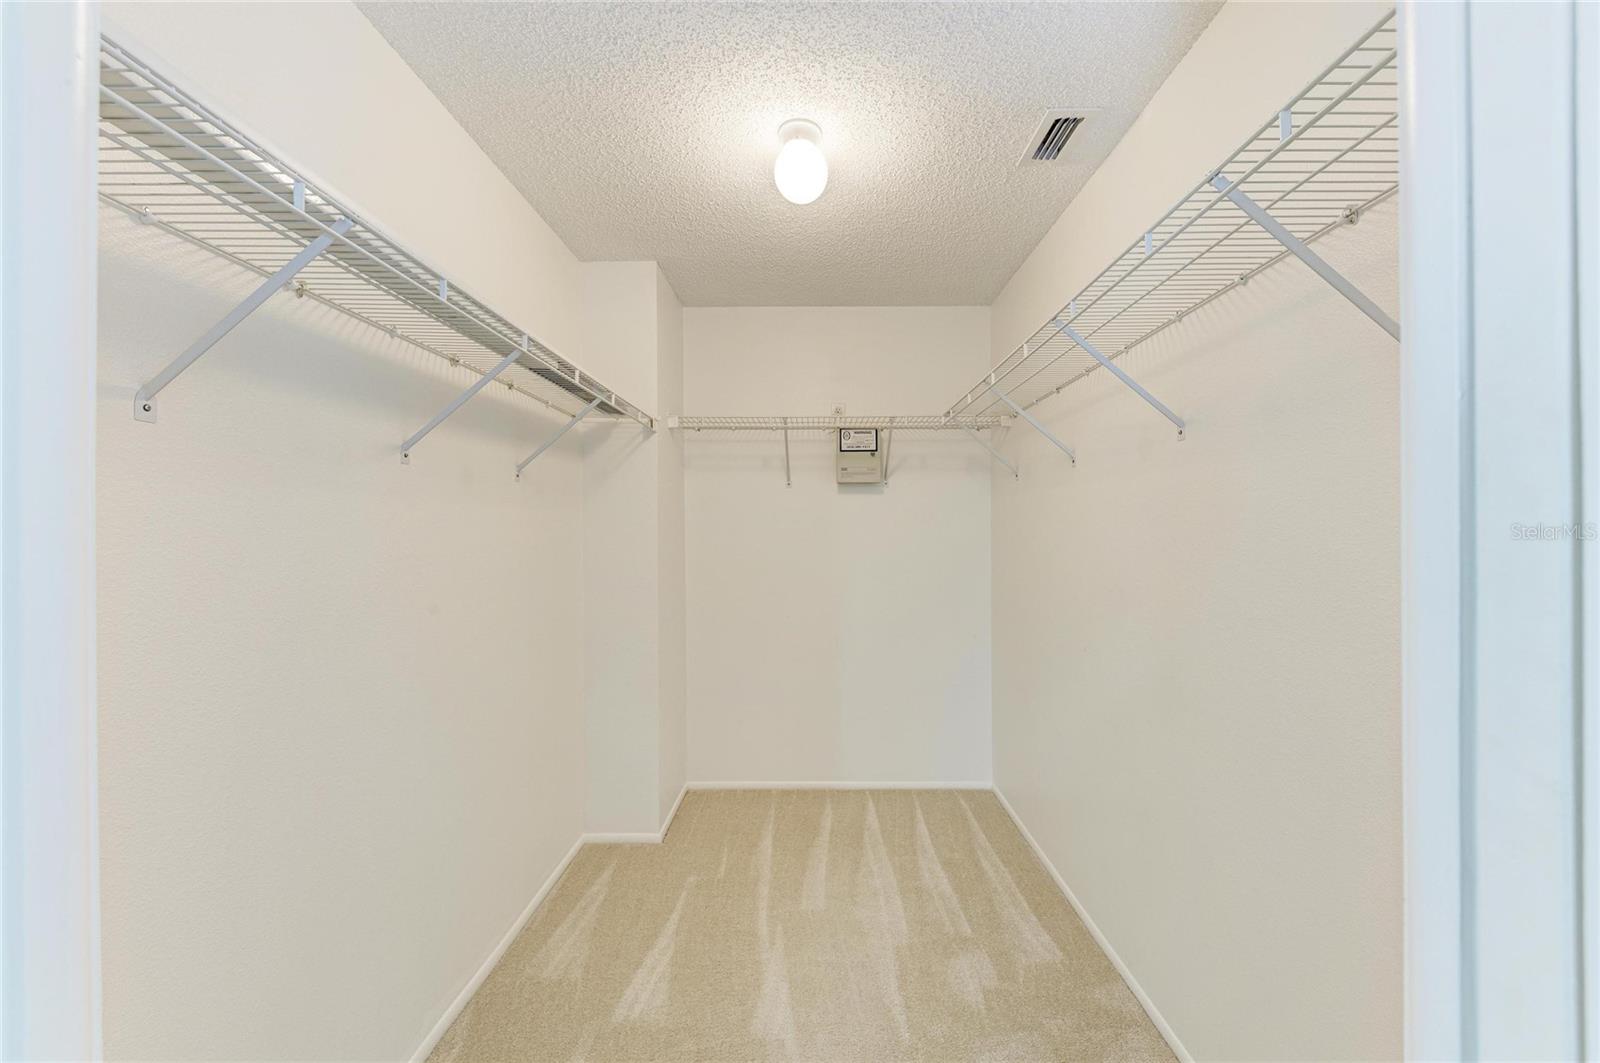
Walk-in closet with wire shelving on three walls and beige carpet.
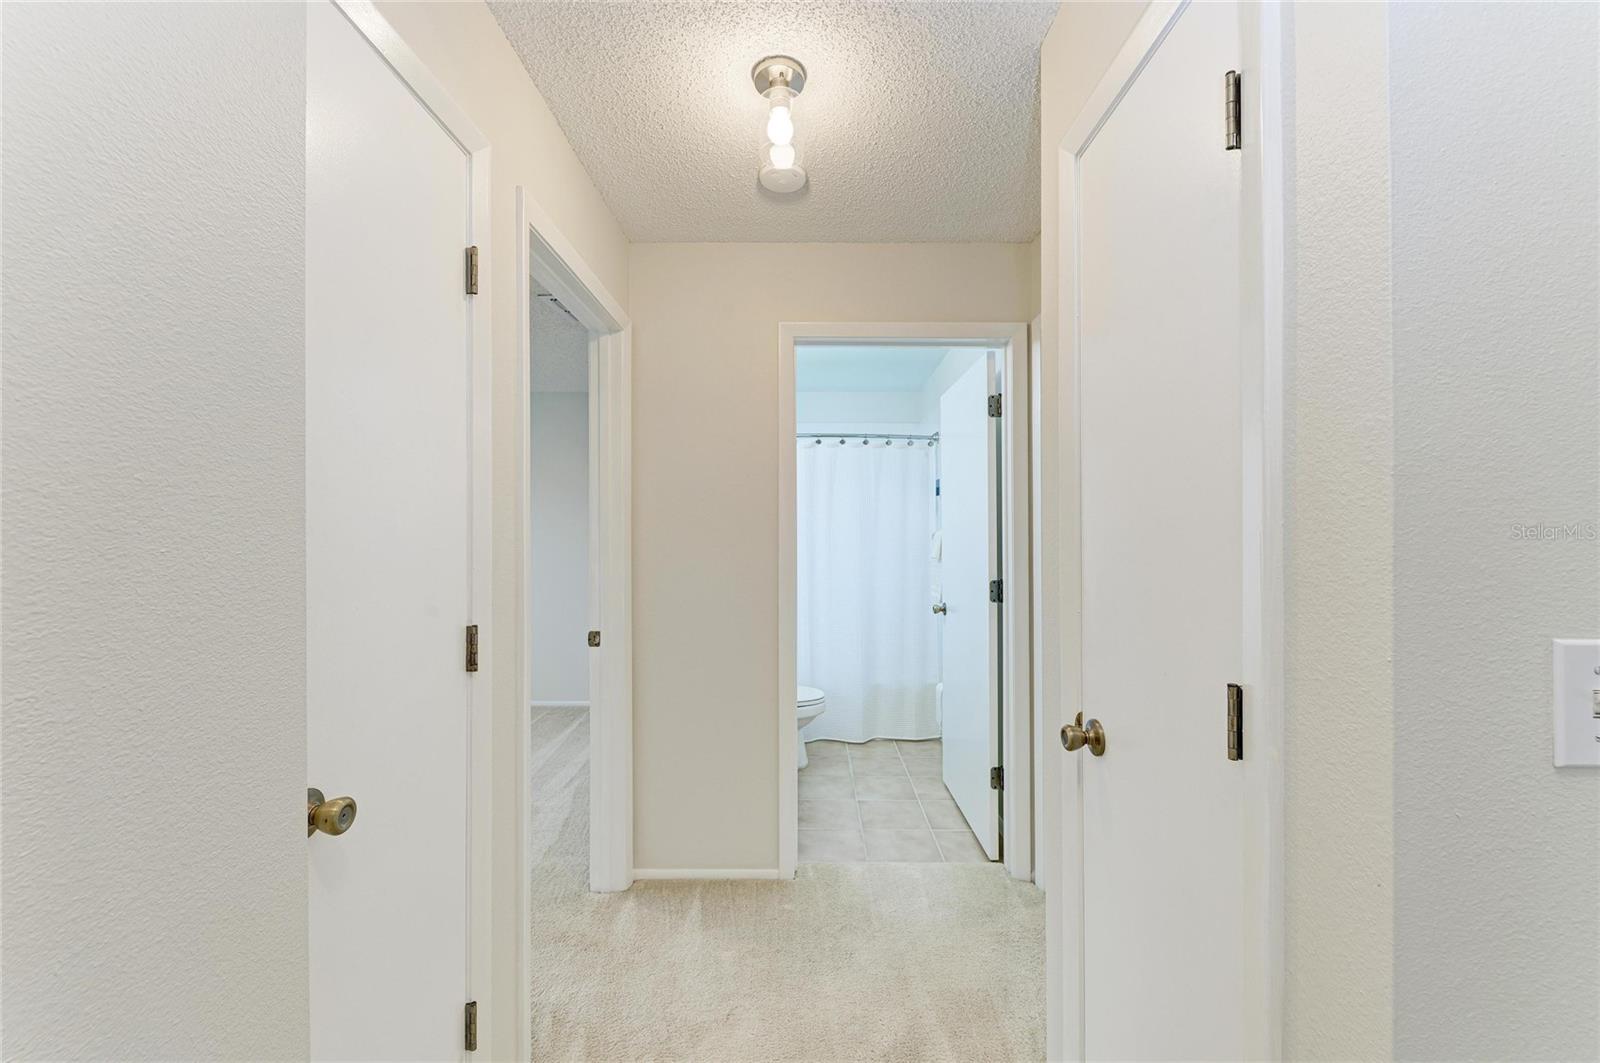
Interior hallway with carpeted floor and open doors leading to a bathroom and another room.
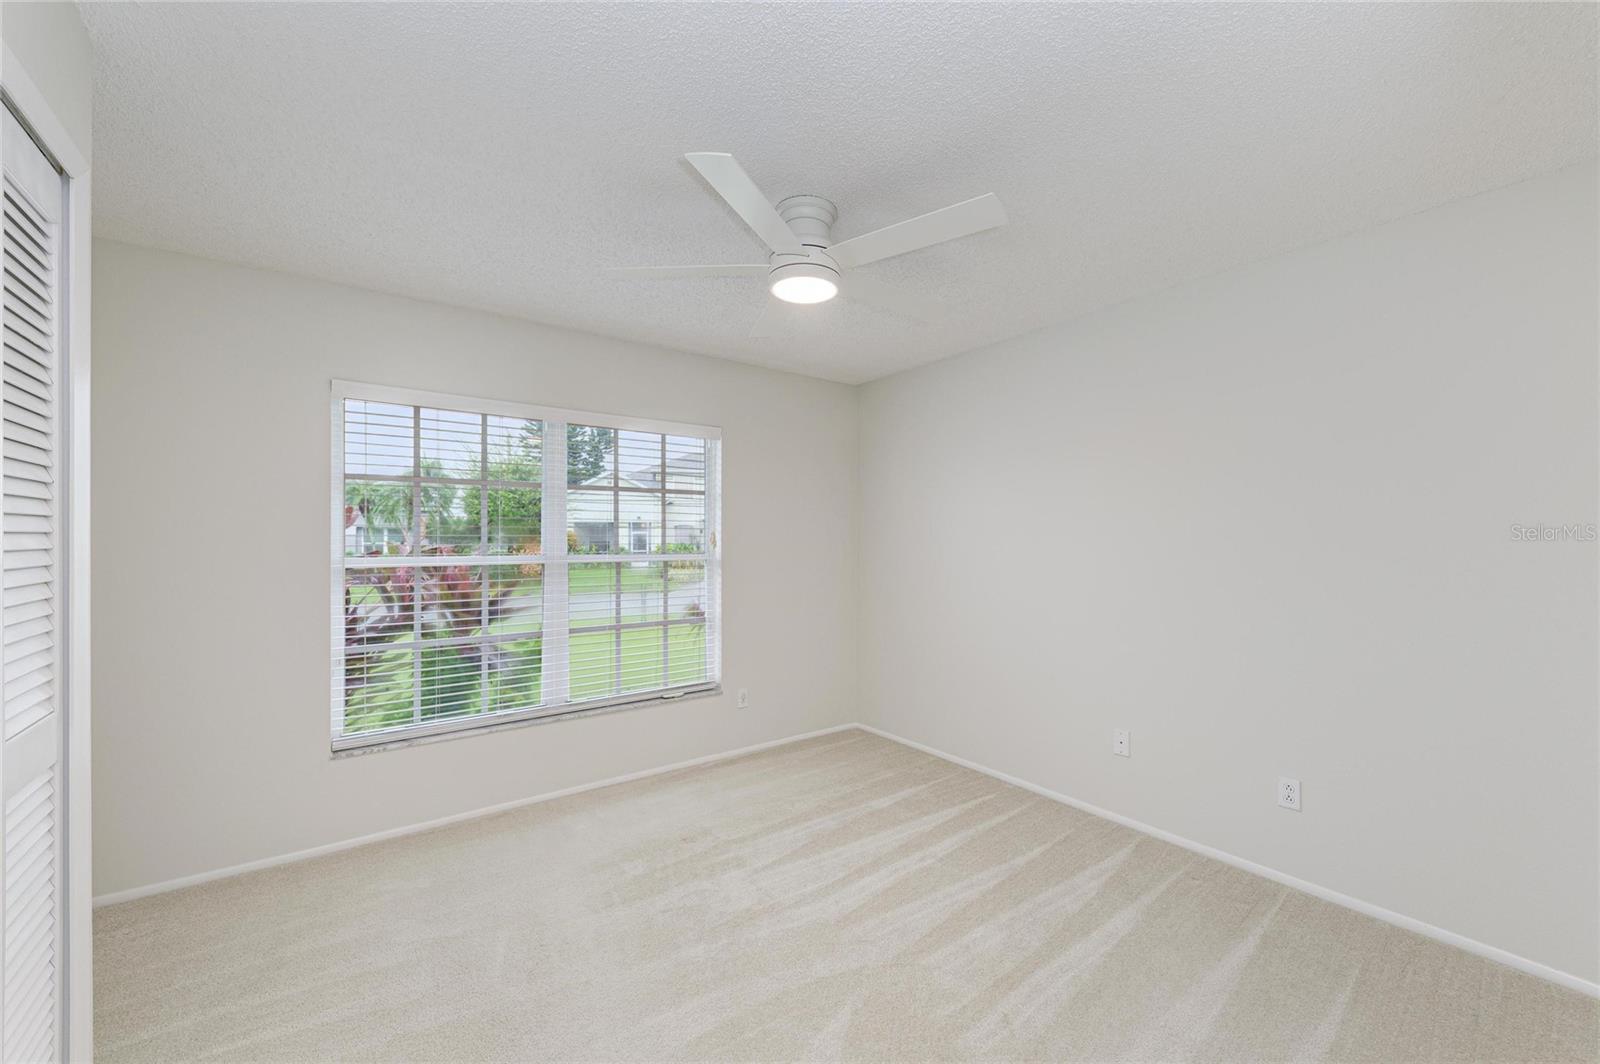
Empty carpeted bedroom with a wide window and ceiling fan.
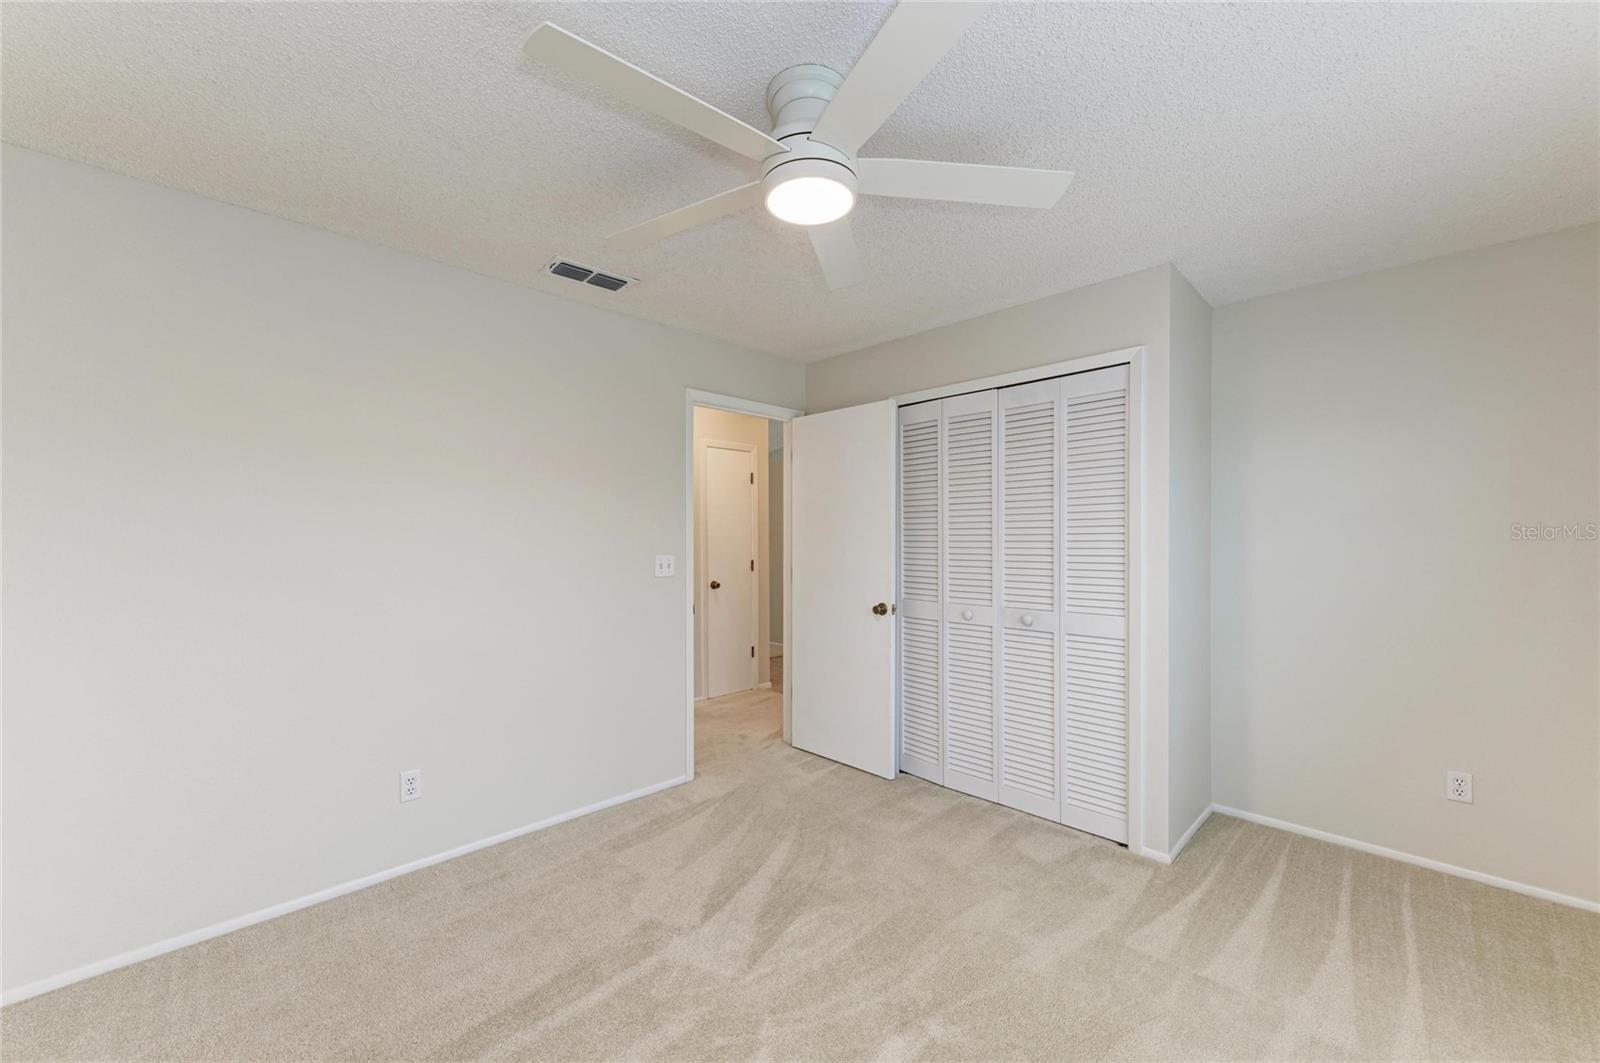
Empty carpeted bedroom with a ceiling fan and louvered closet doors.
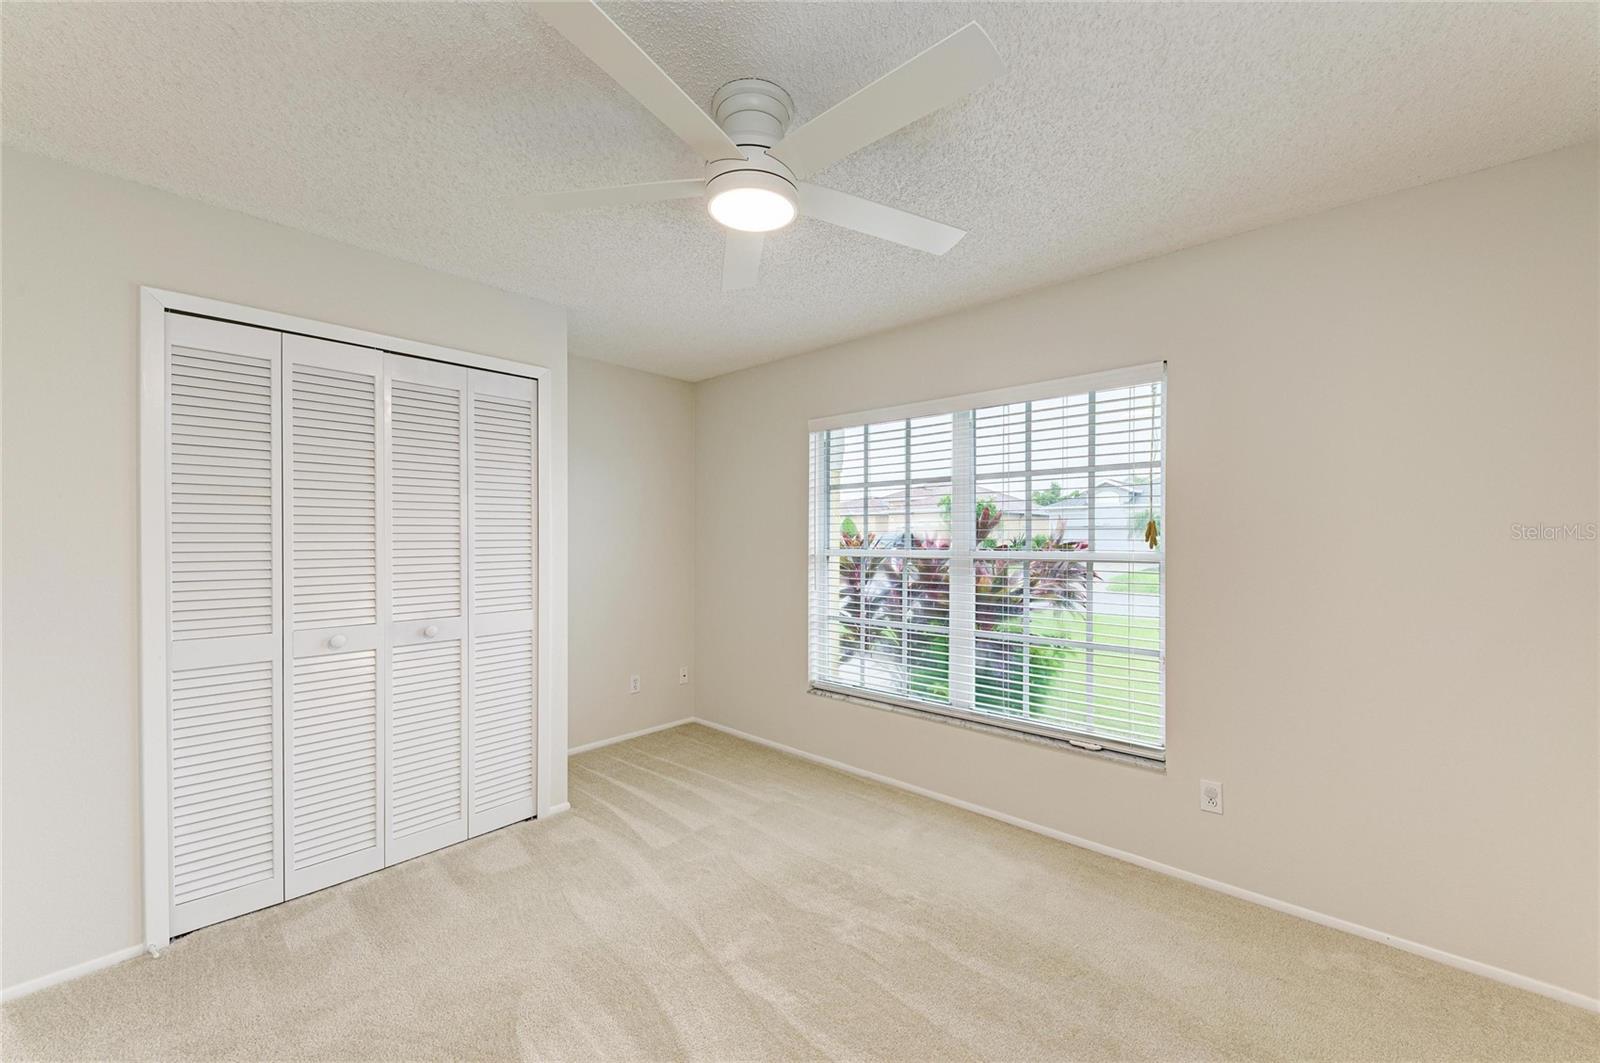
Empty carpeted bedroom with louvered closet doors, a ceiling fan, and a window overlooking landscaping.
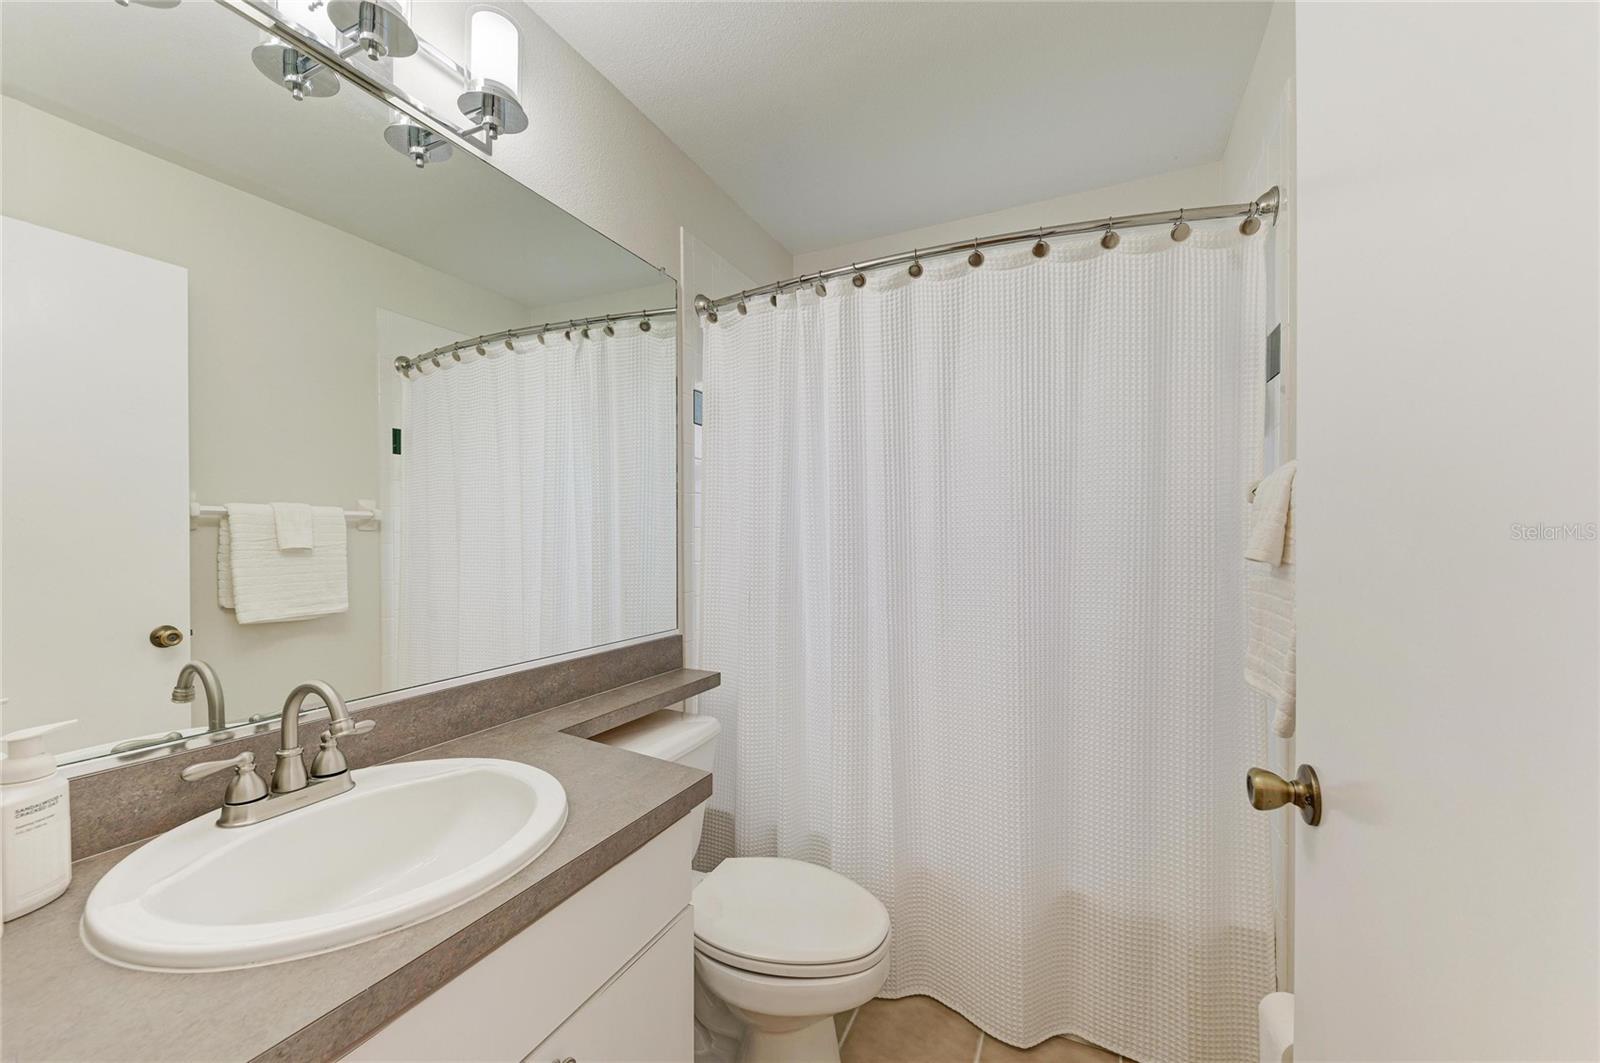
Bathroom with a wide mirrored vanity, white sink, toilet, and curtained tub or shower.
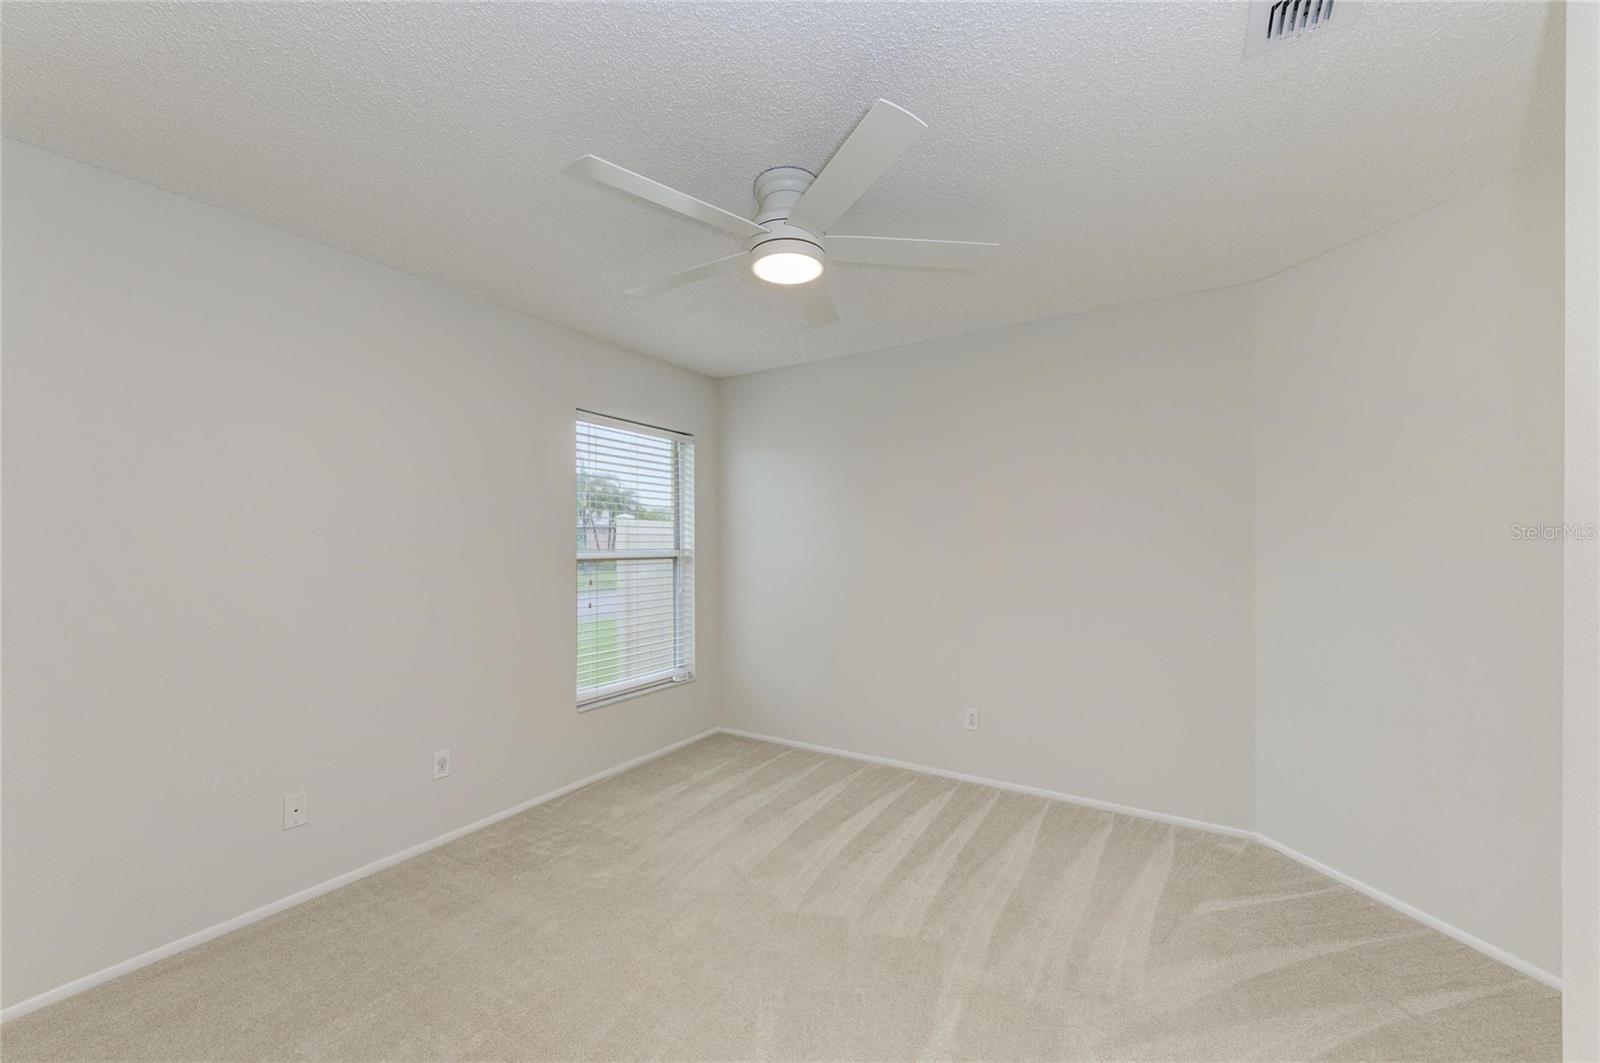
Empty bedroom with beige carpet, a window with blinds, and a ceiling fan.
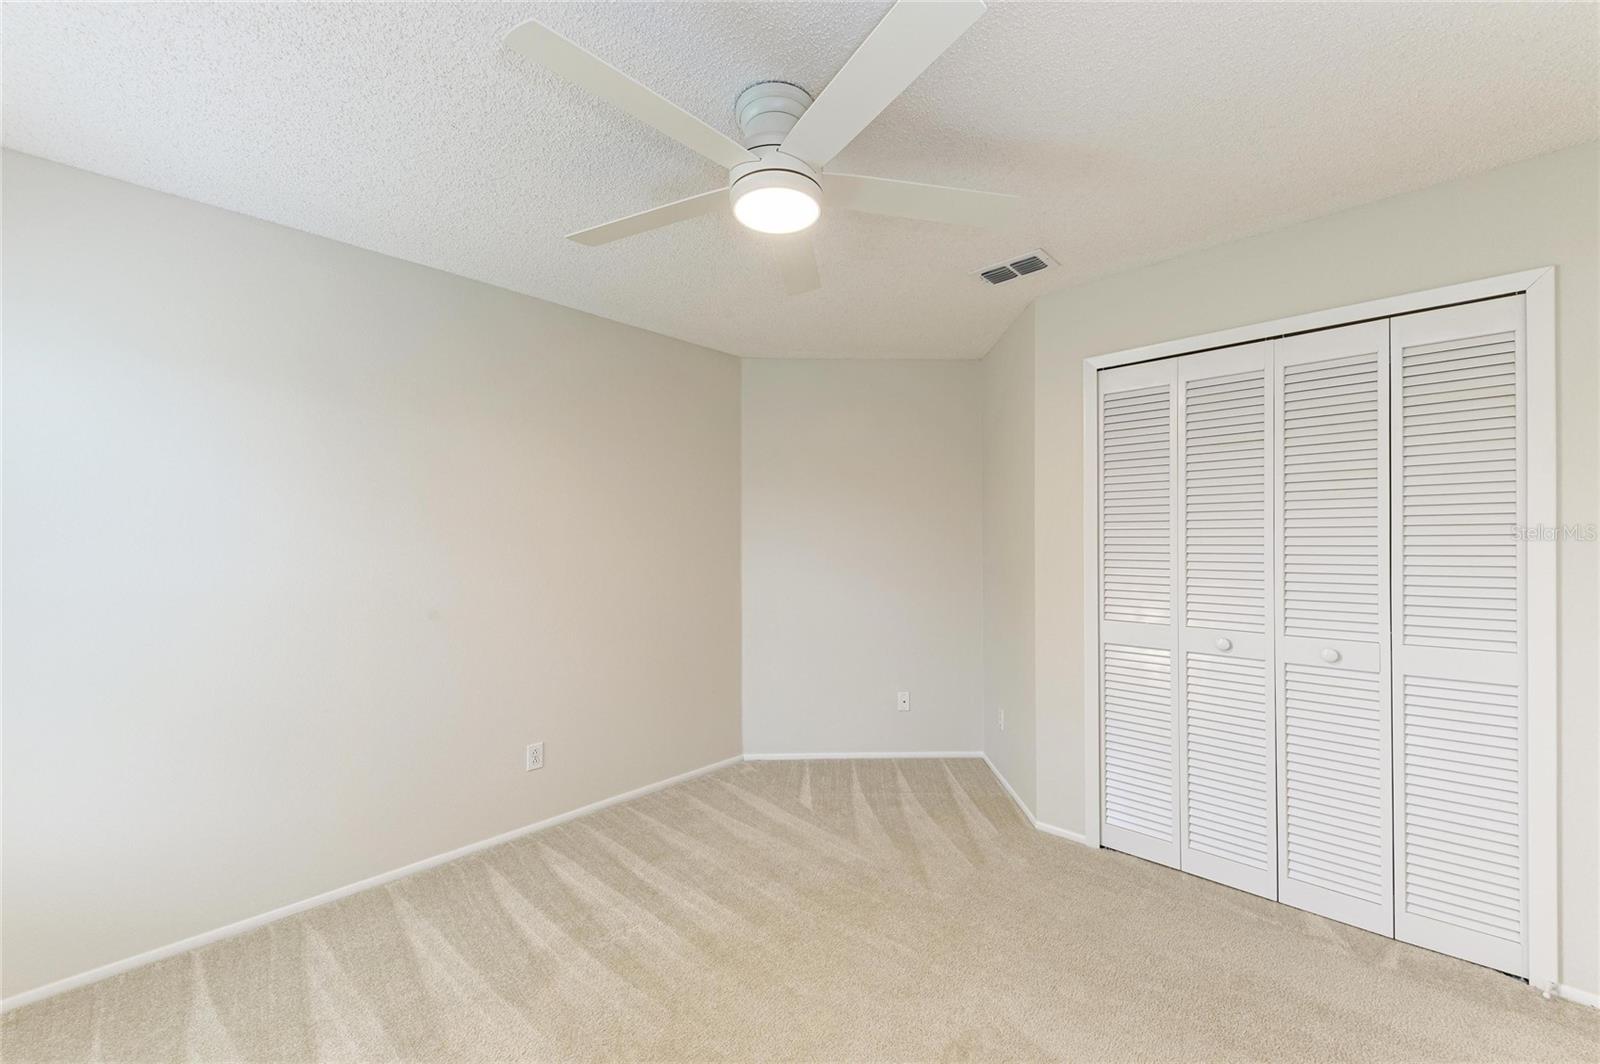
Empty carpeted bedroom with a ceiling fan and white louvered closet doors.
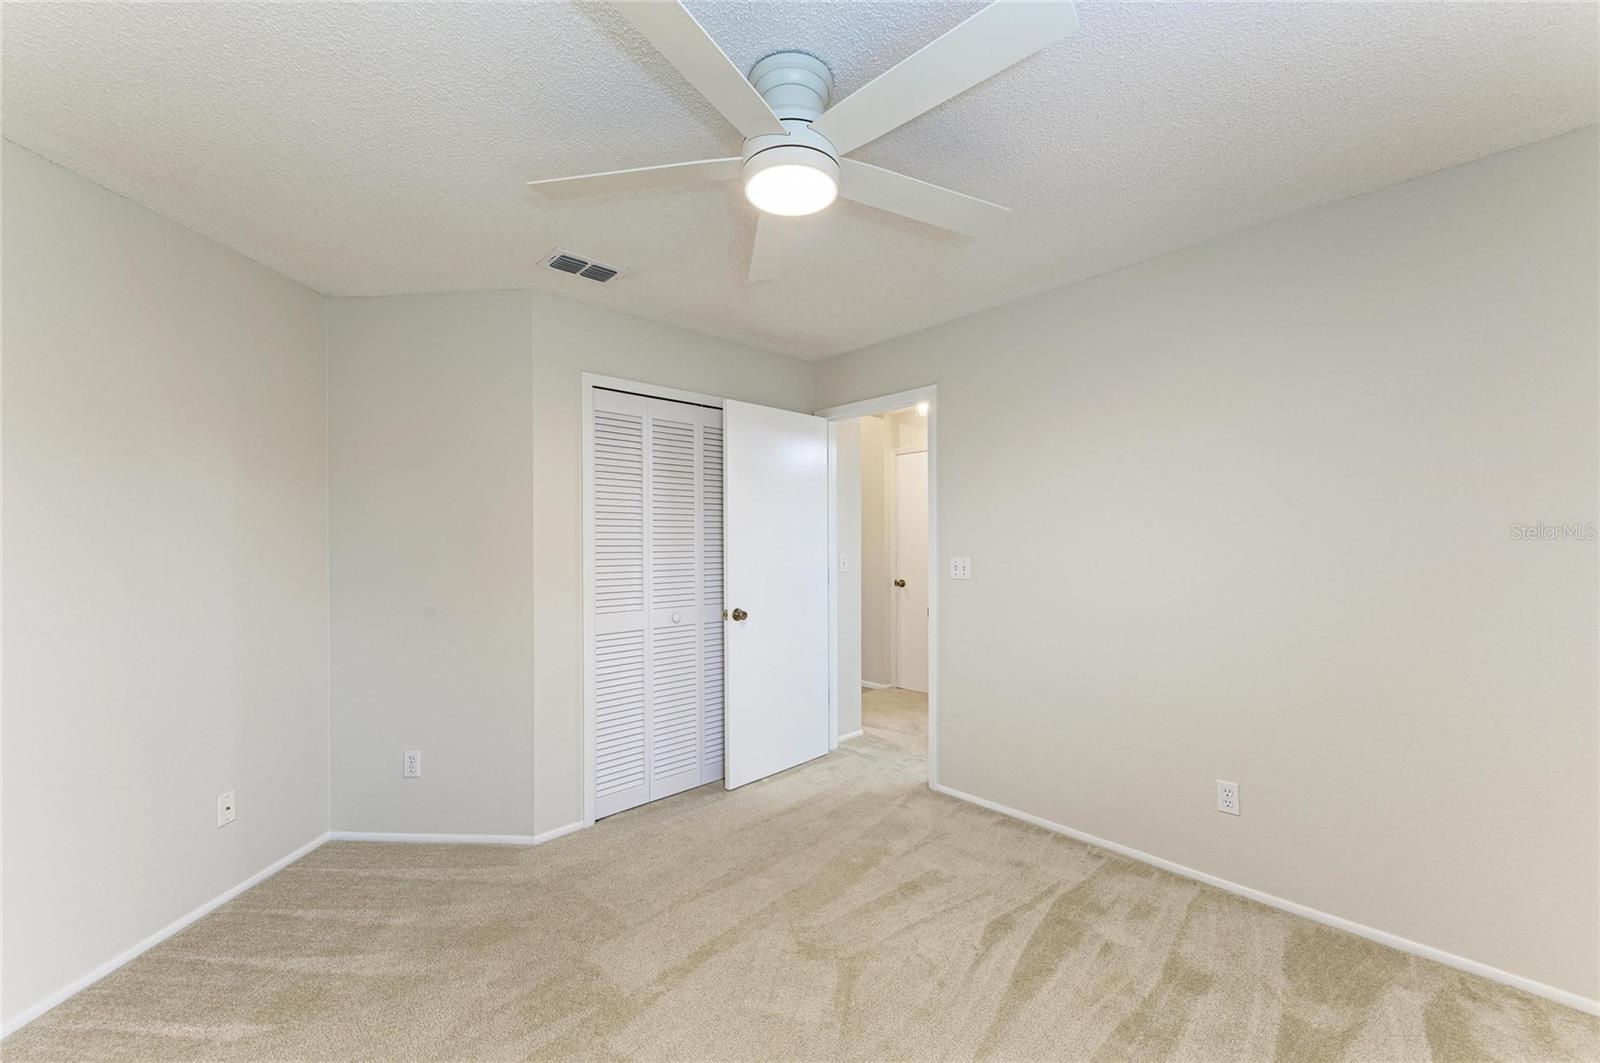
Empty carpeted bedroom with a ceiling fan and louvered closet doors.
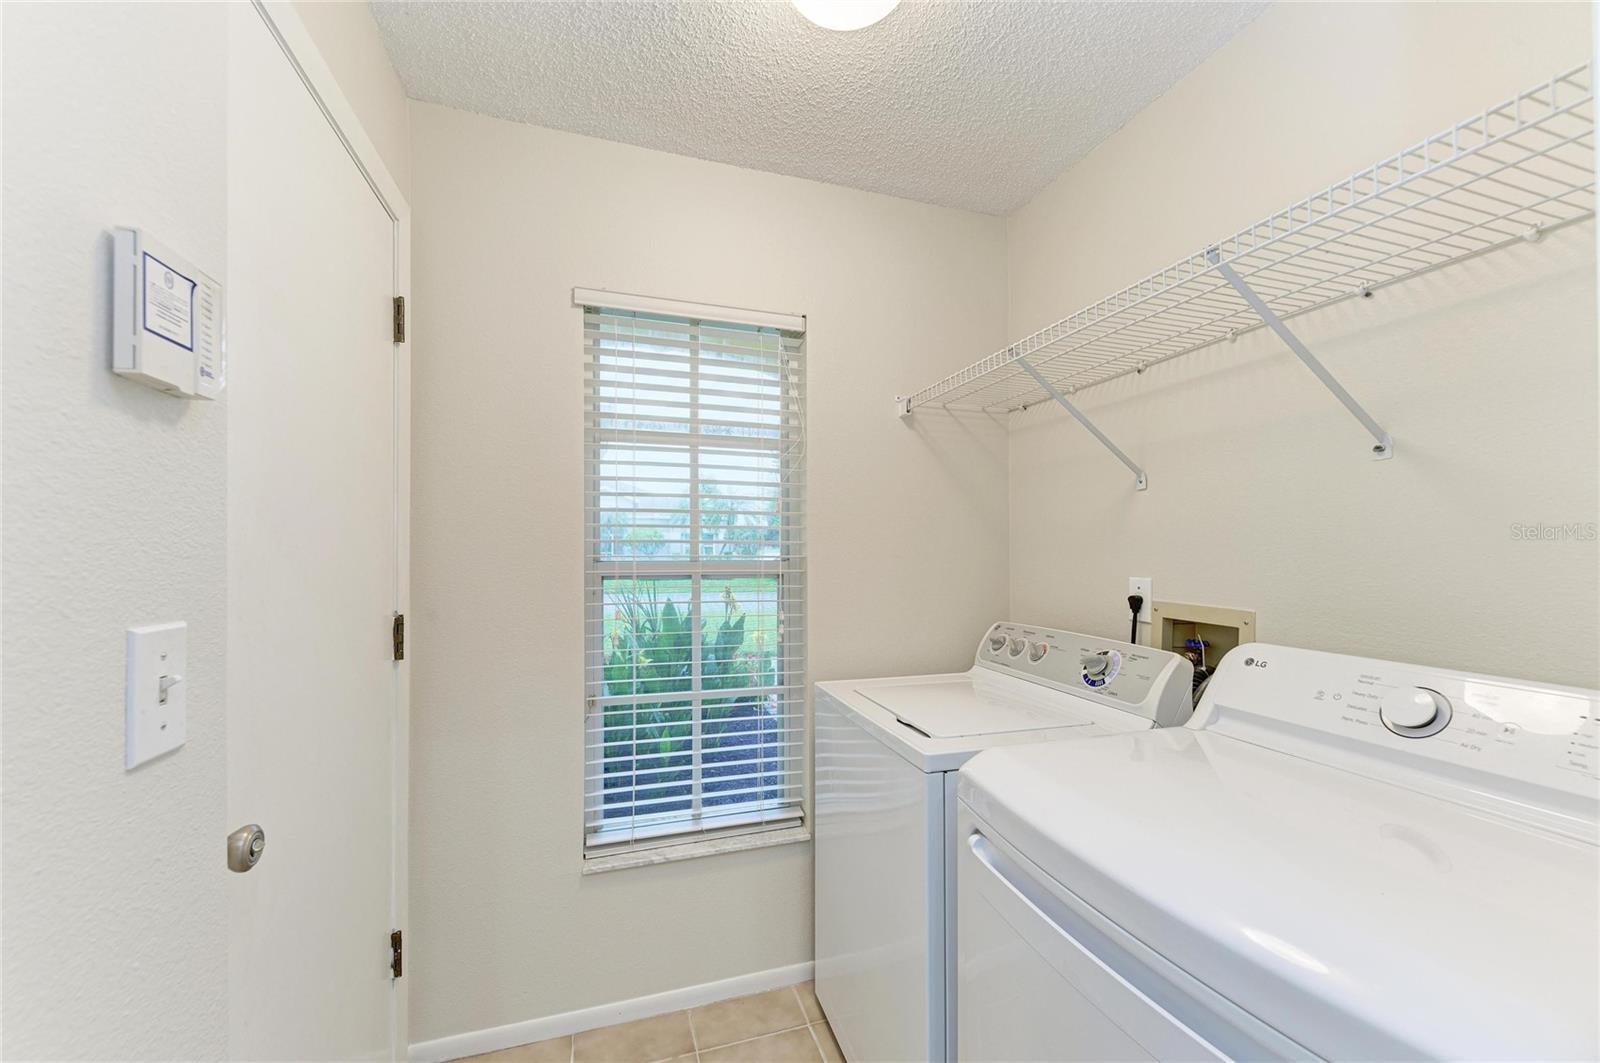
Laundry room with washer and dryer, wire shelving, and a window with blinds.
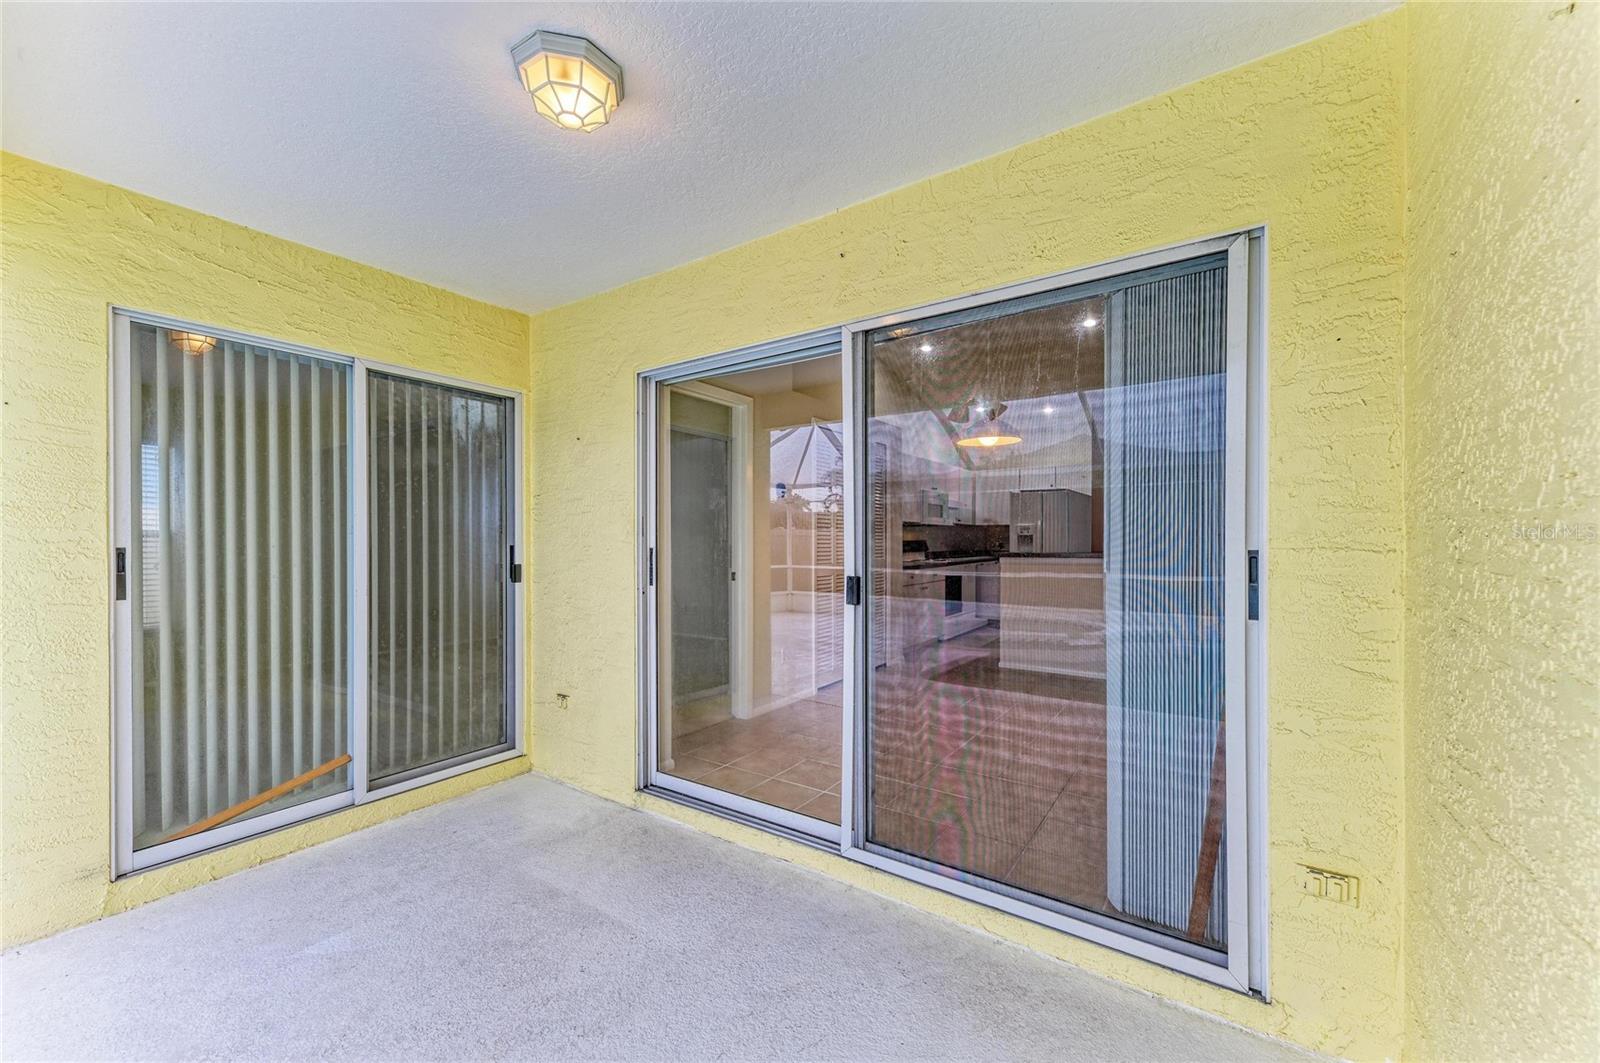
Screened patio with yellow stucco walls, sliding glass doors, and a view into the kitchen.
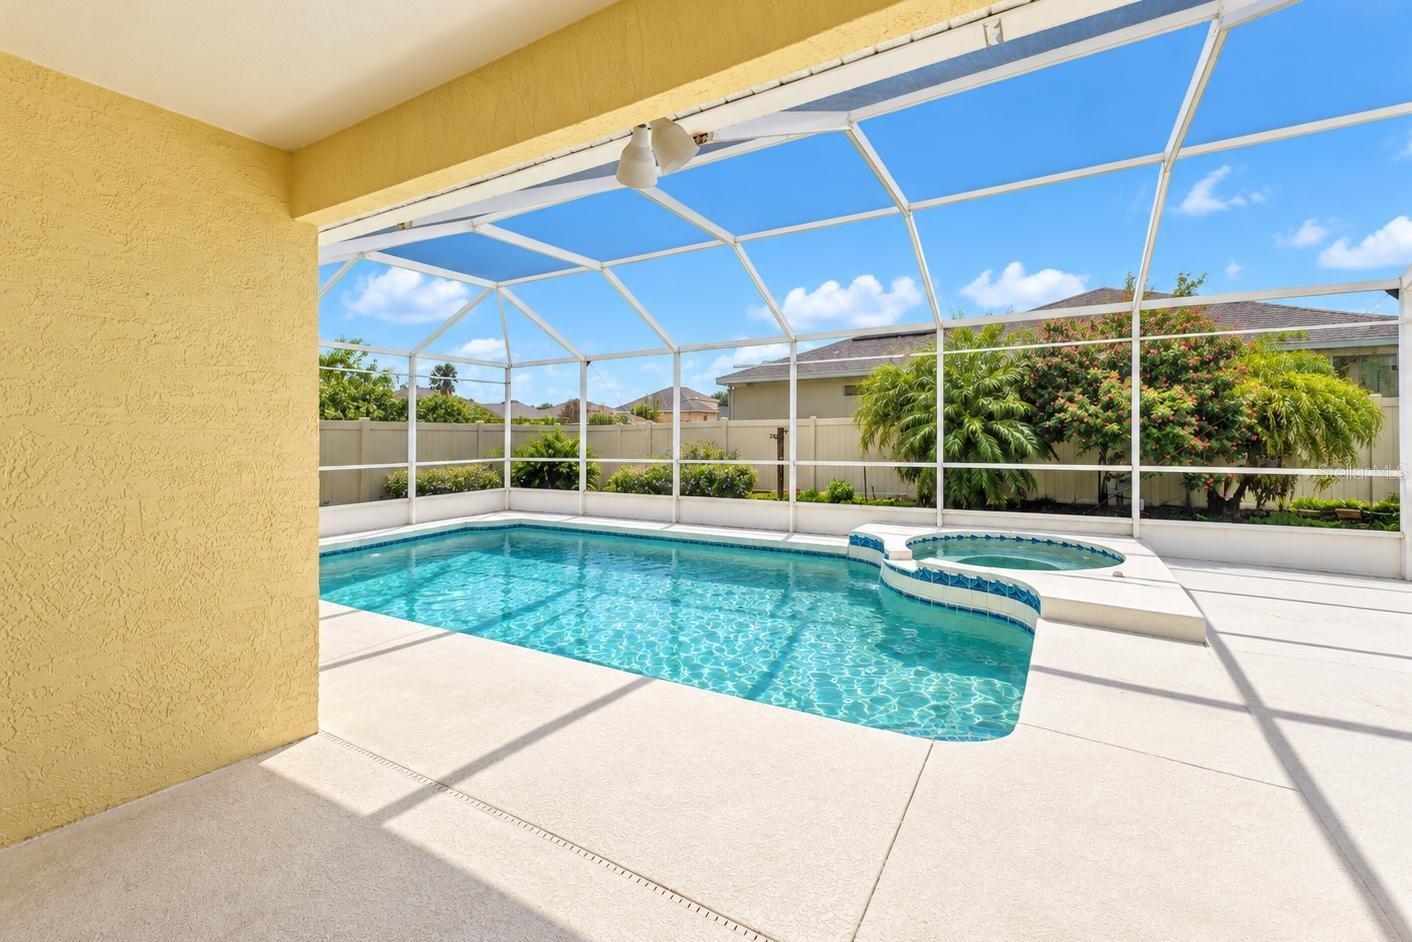
Screened swimming pool and attached spa on a sunny patio.
Screened pool patio with an attached raised spa beside a yellow stucco home.
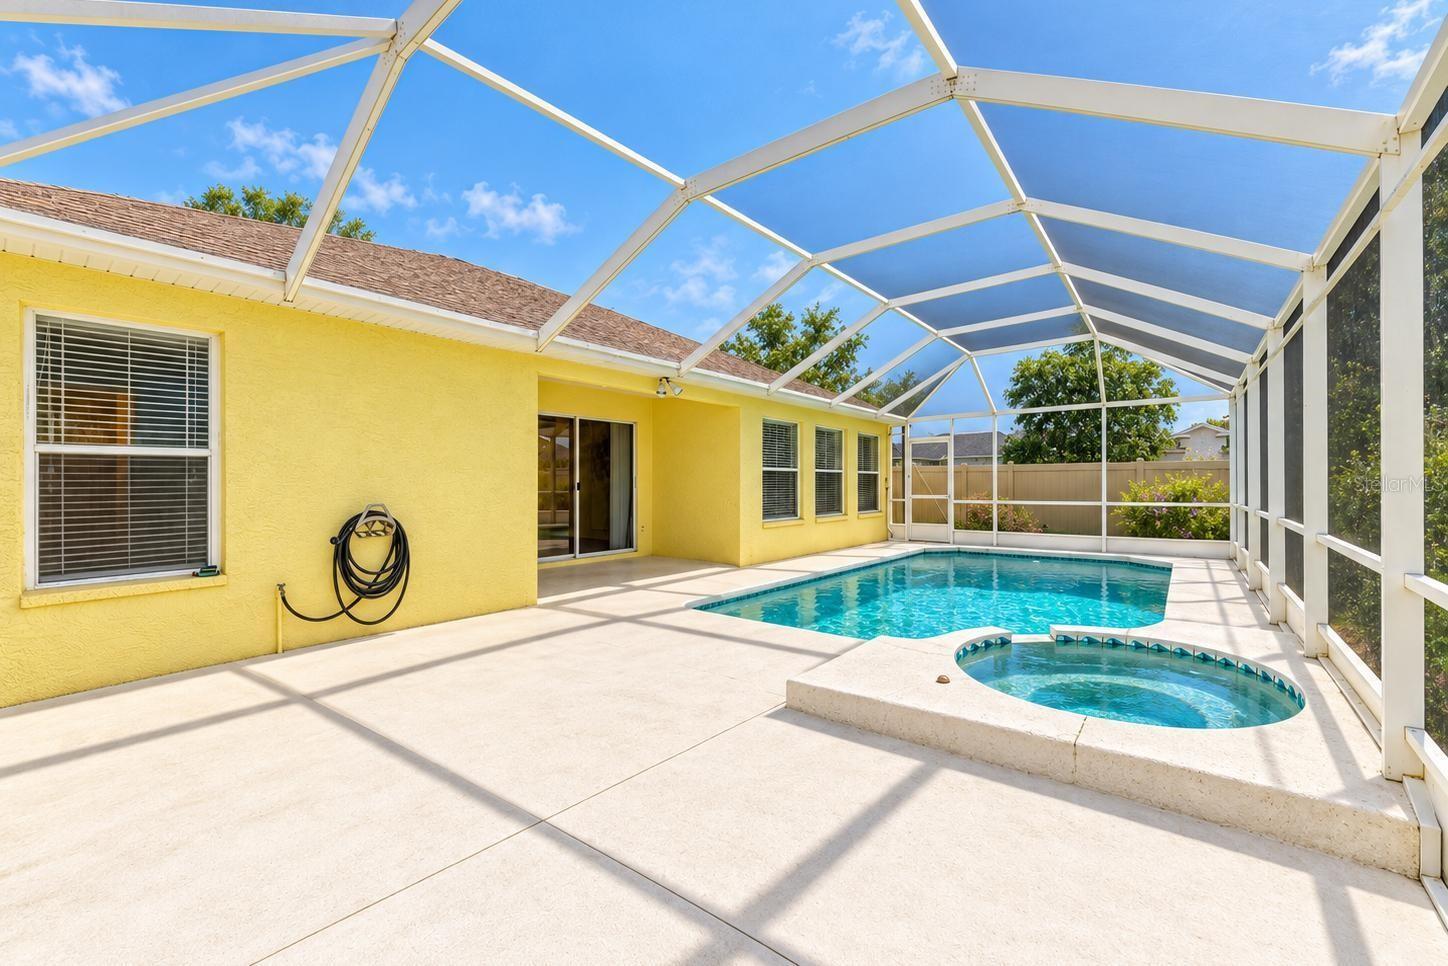
Screened backyard pool and raised spa beside a spacious sunlit patio.
Screened pool patio with attached spa and broad sunlit deck.
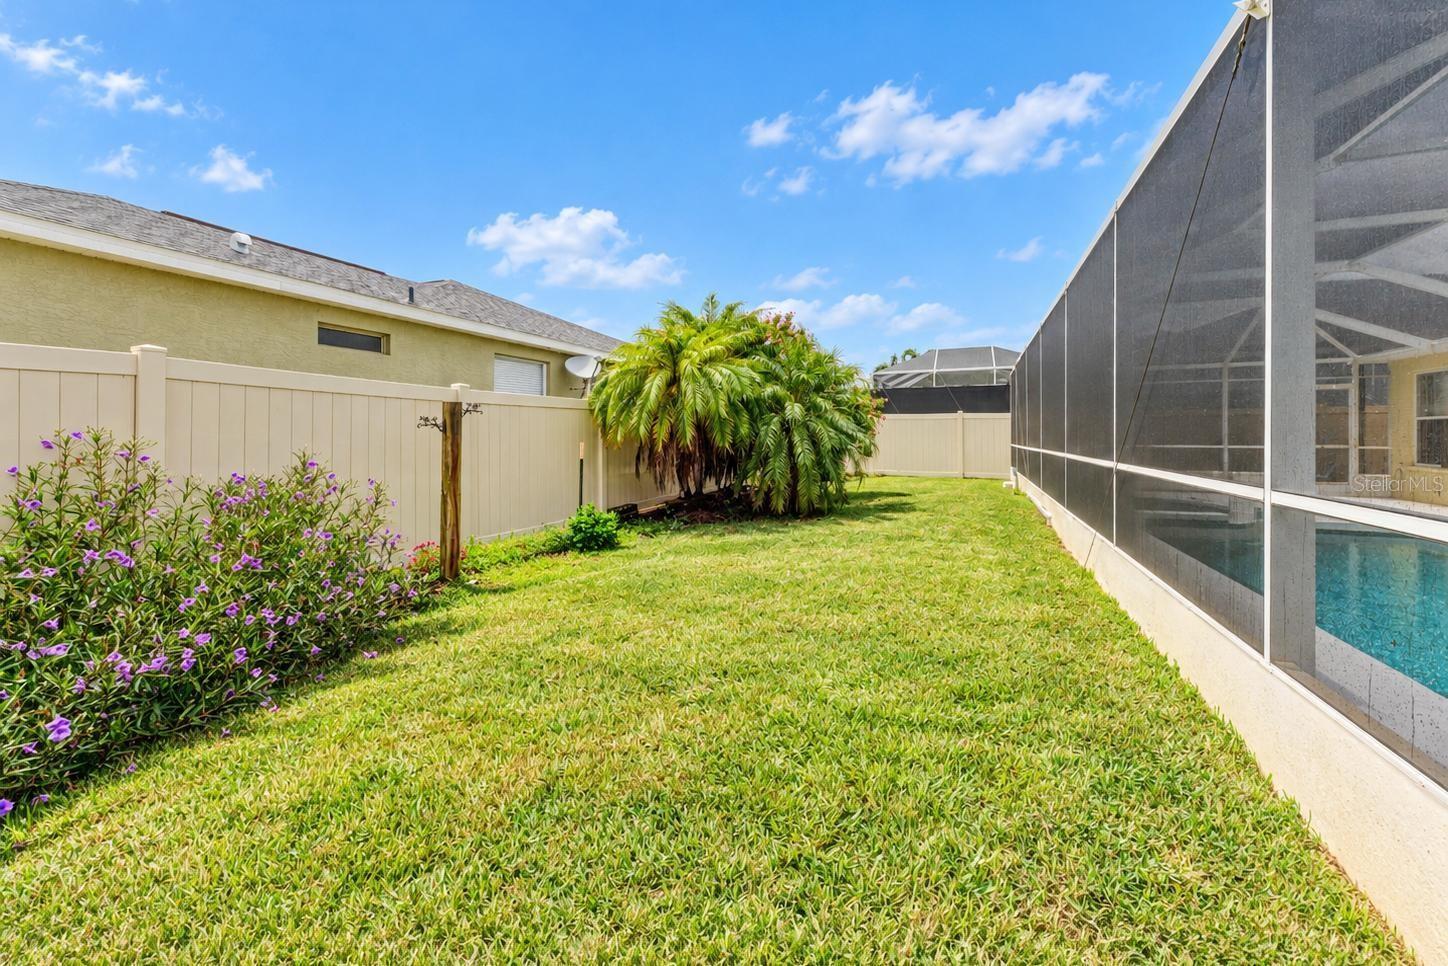
Backyard lawn beside a screened pool enclosure, with a privacy fence and tropical palms.
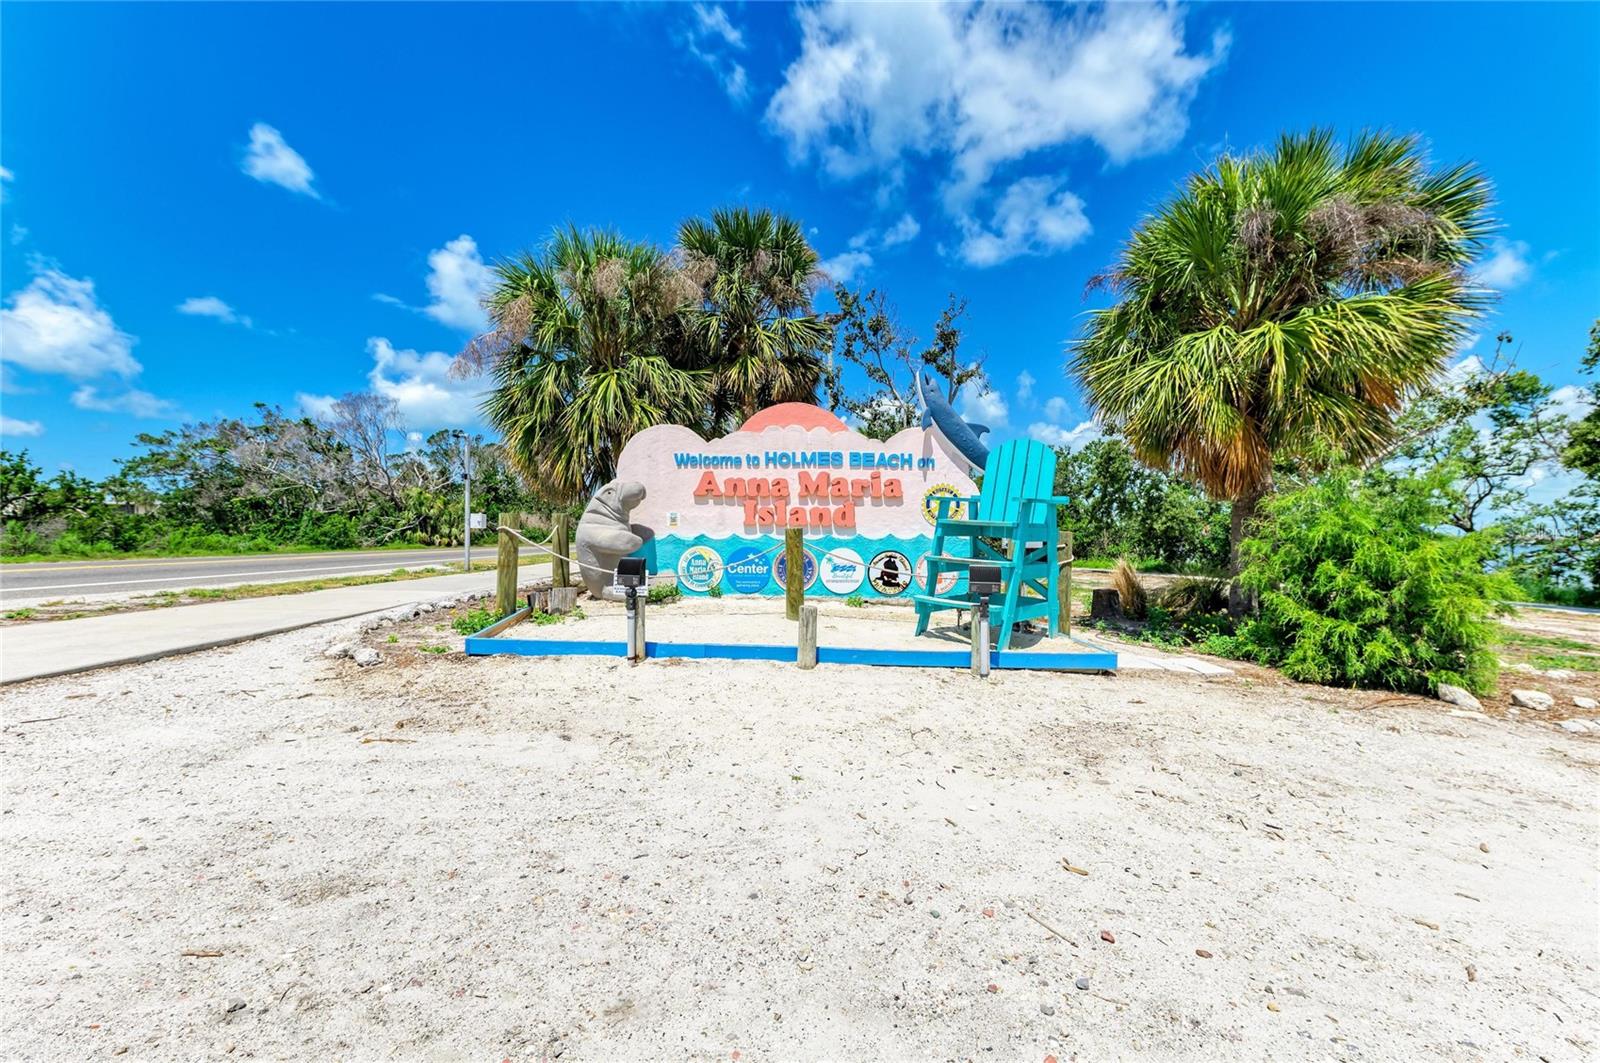
Holmes Beach welcome sign on Anna Maria Island beside a manatee sculpture and turquoise chair.
IMG Academy east campus entrance sign beside a palm-lined road.
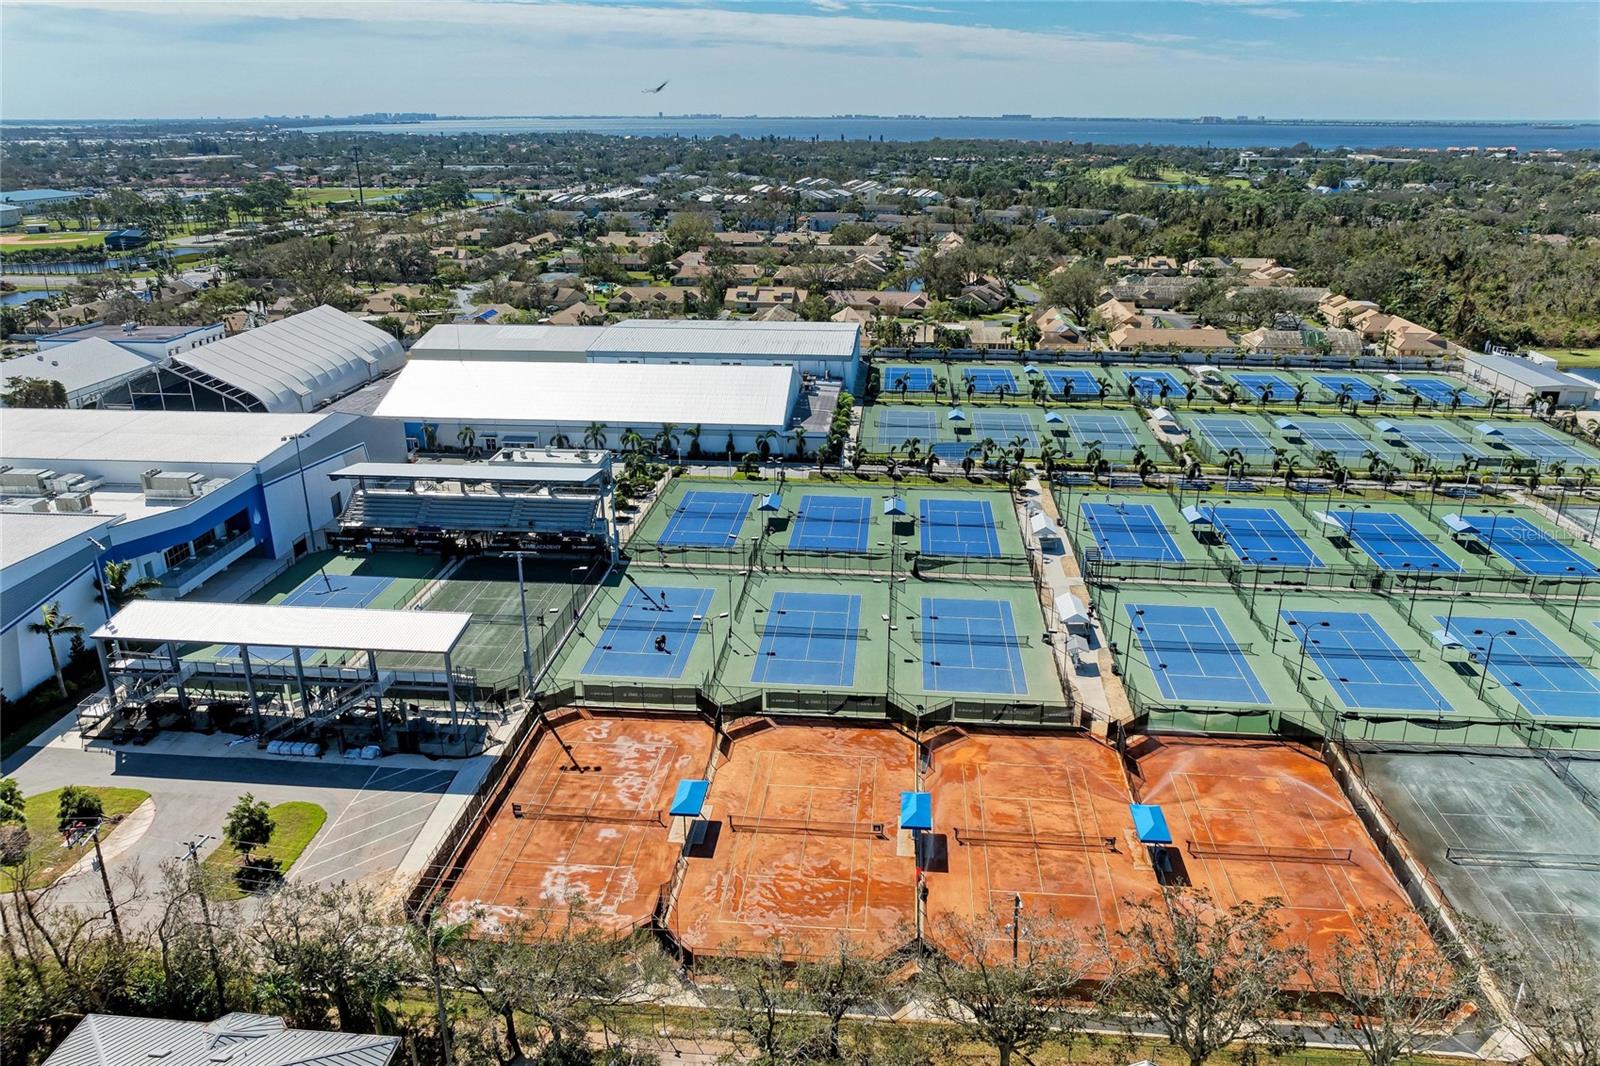
Aerial view of tennis and pickleball courts beside a sports facility, with the bay in the distance.
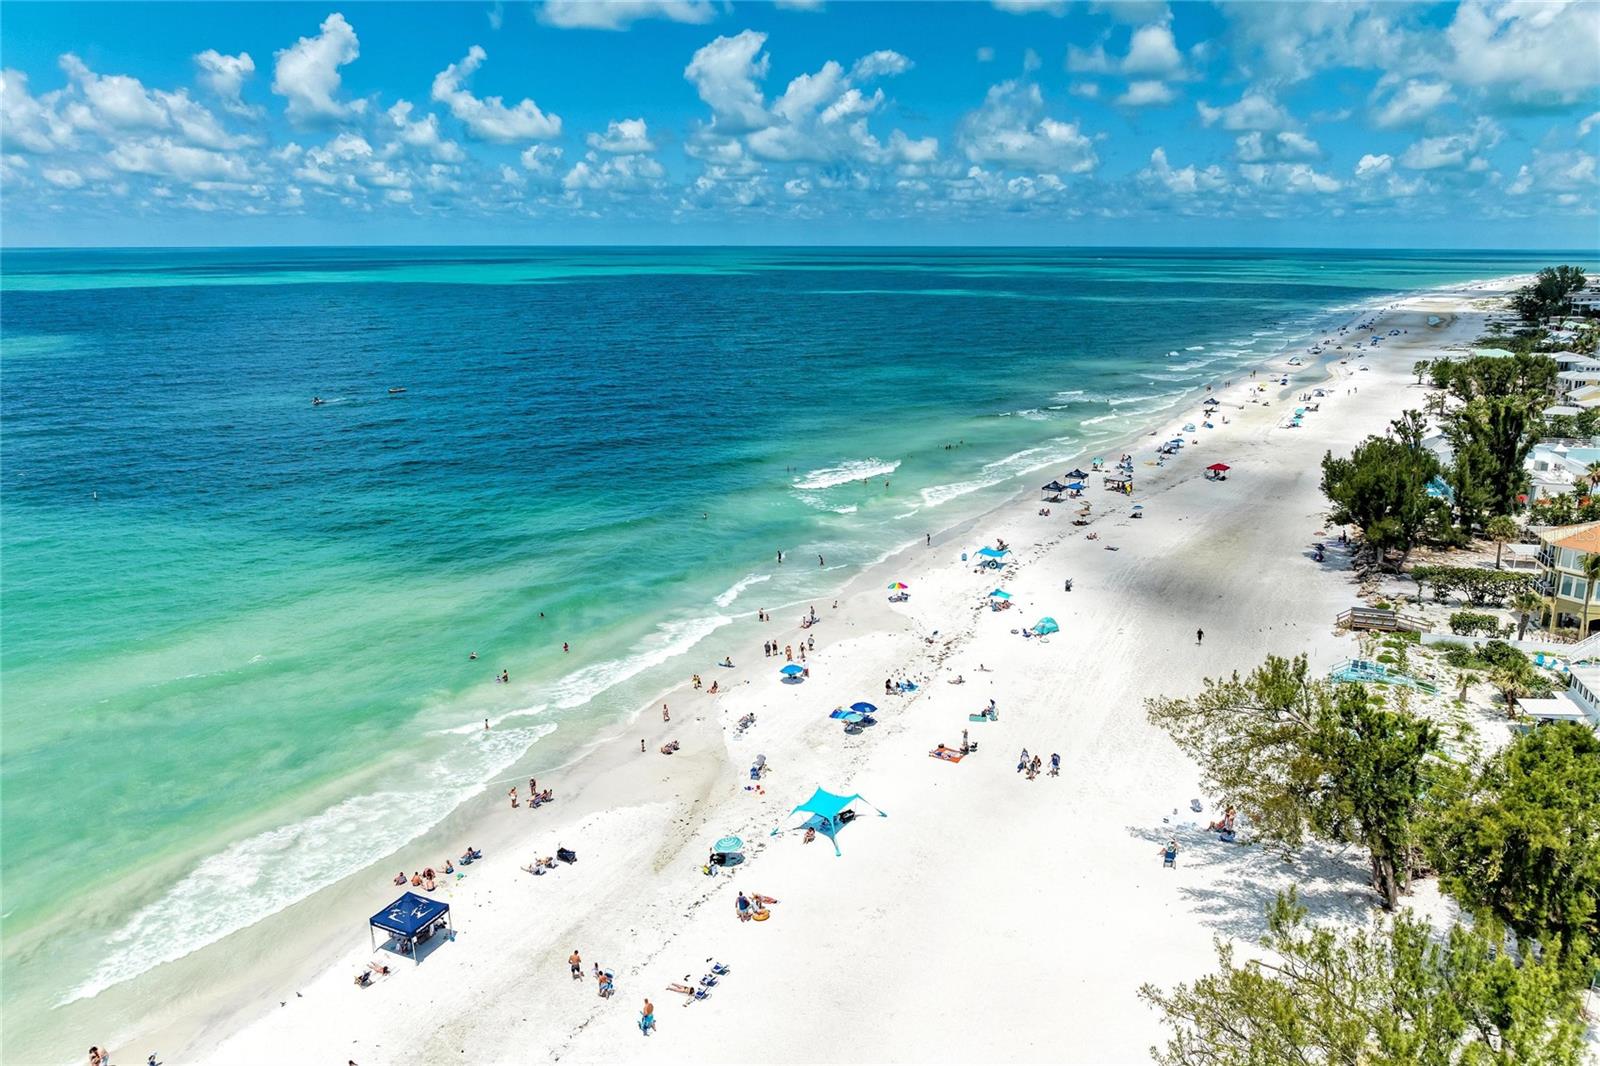
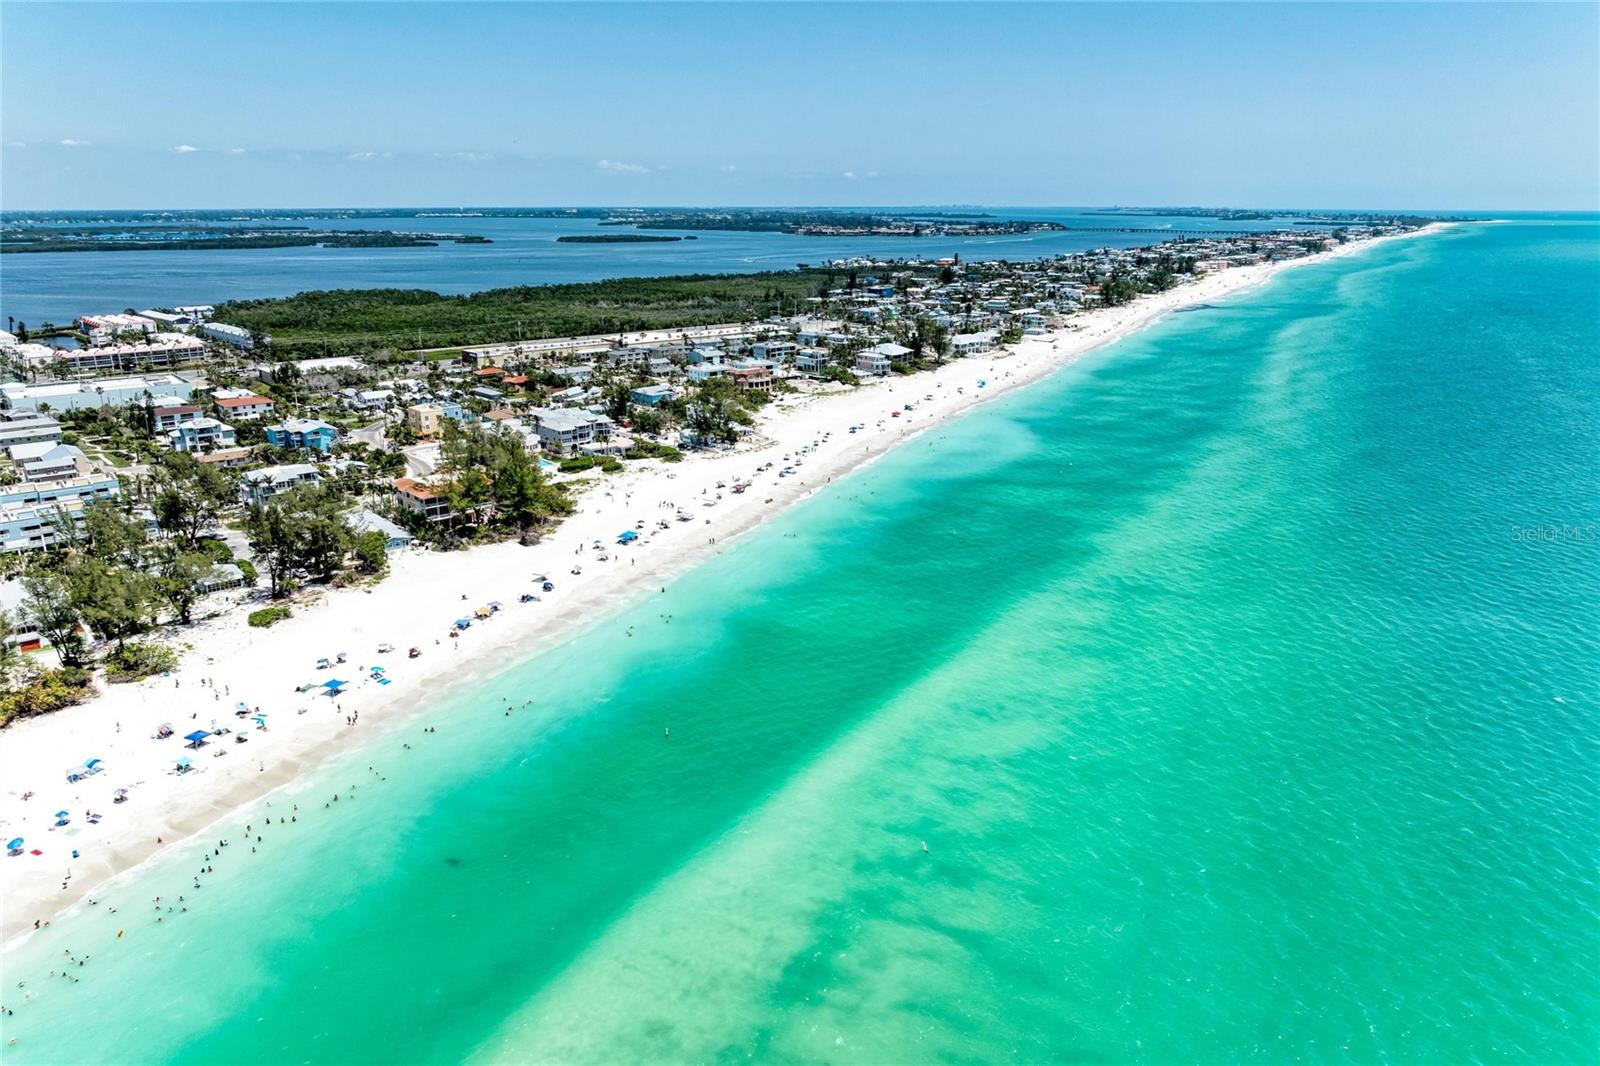
Aerial view of a busy white-sand beach beside turquoise water and beachfront homes
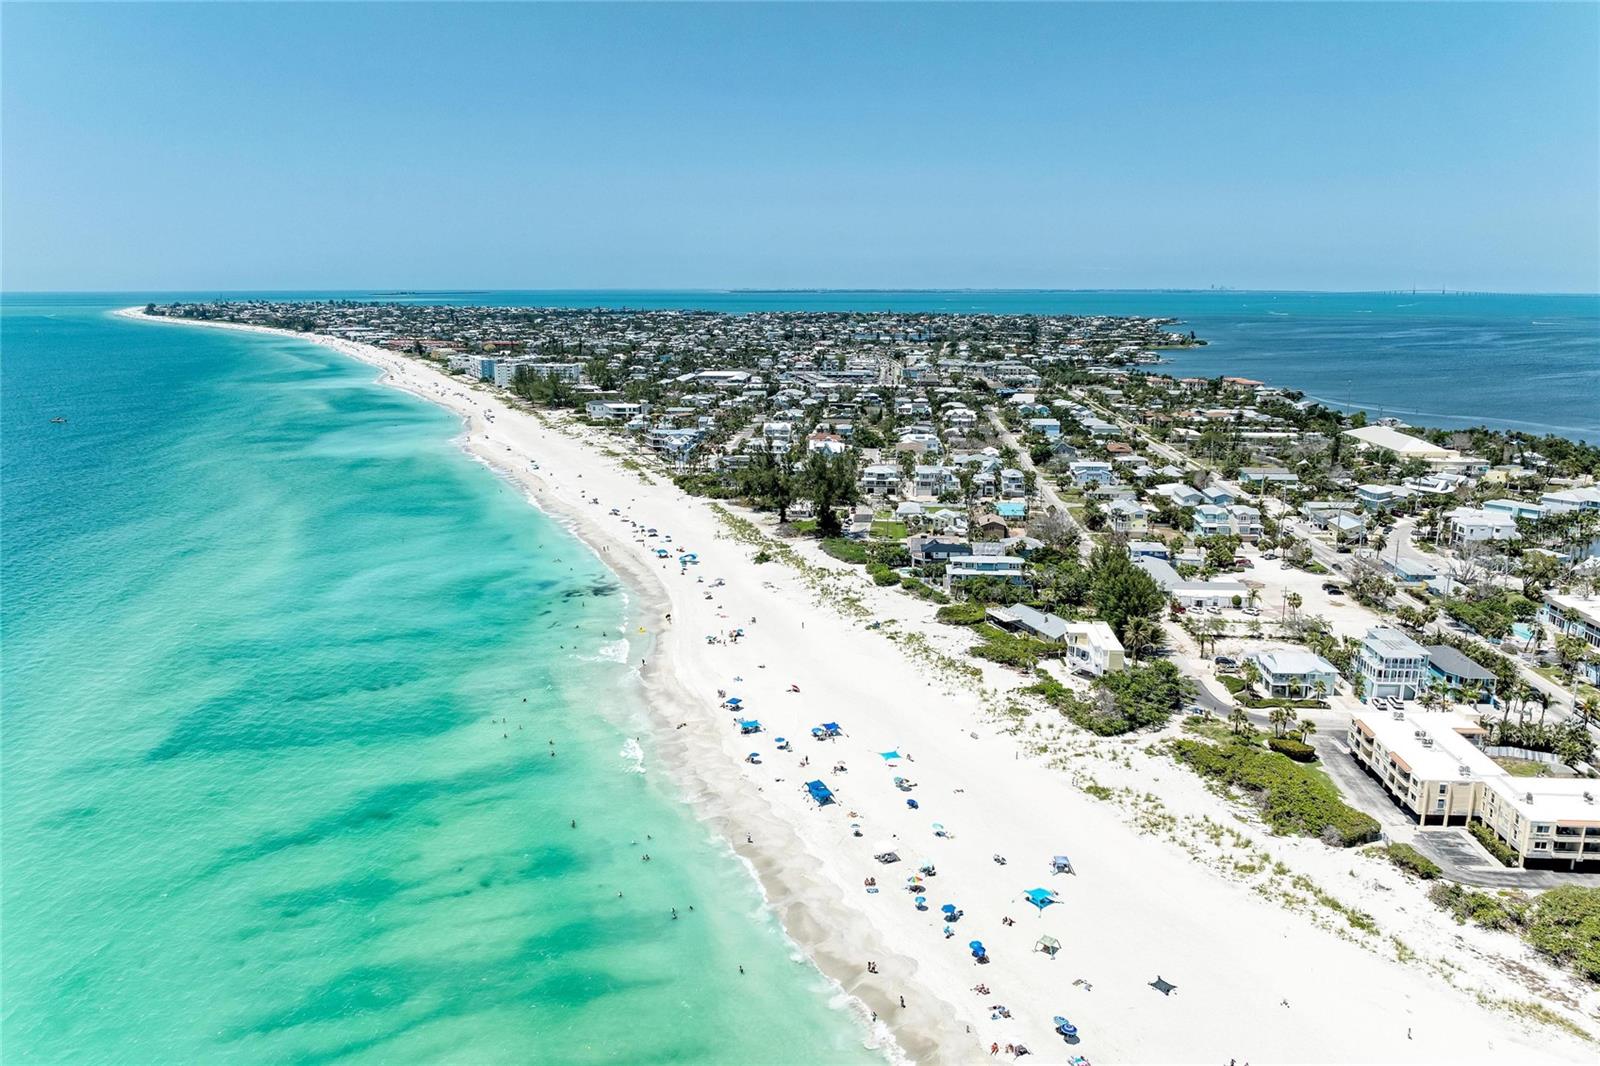
Aerial view of a white-sand beach curving past coastal homes and turquoise water.
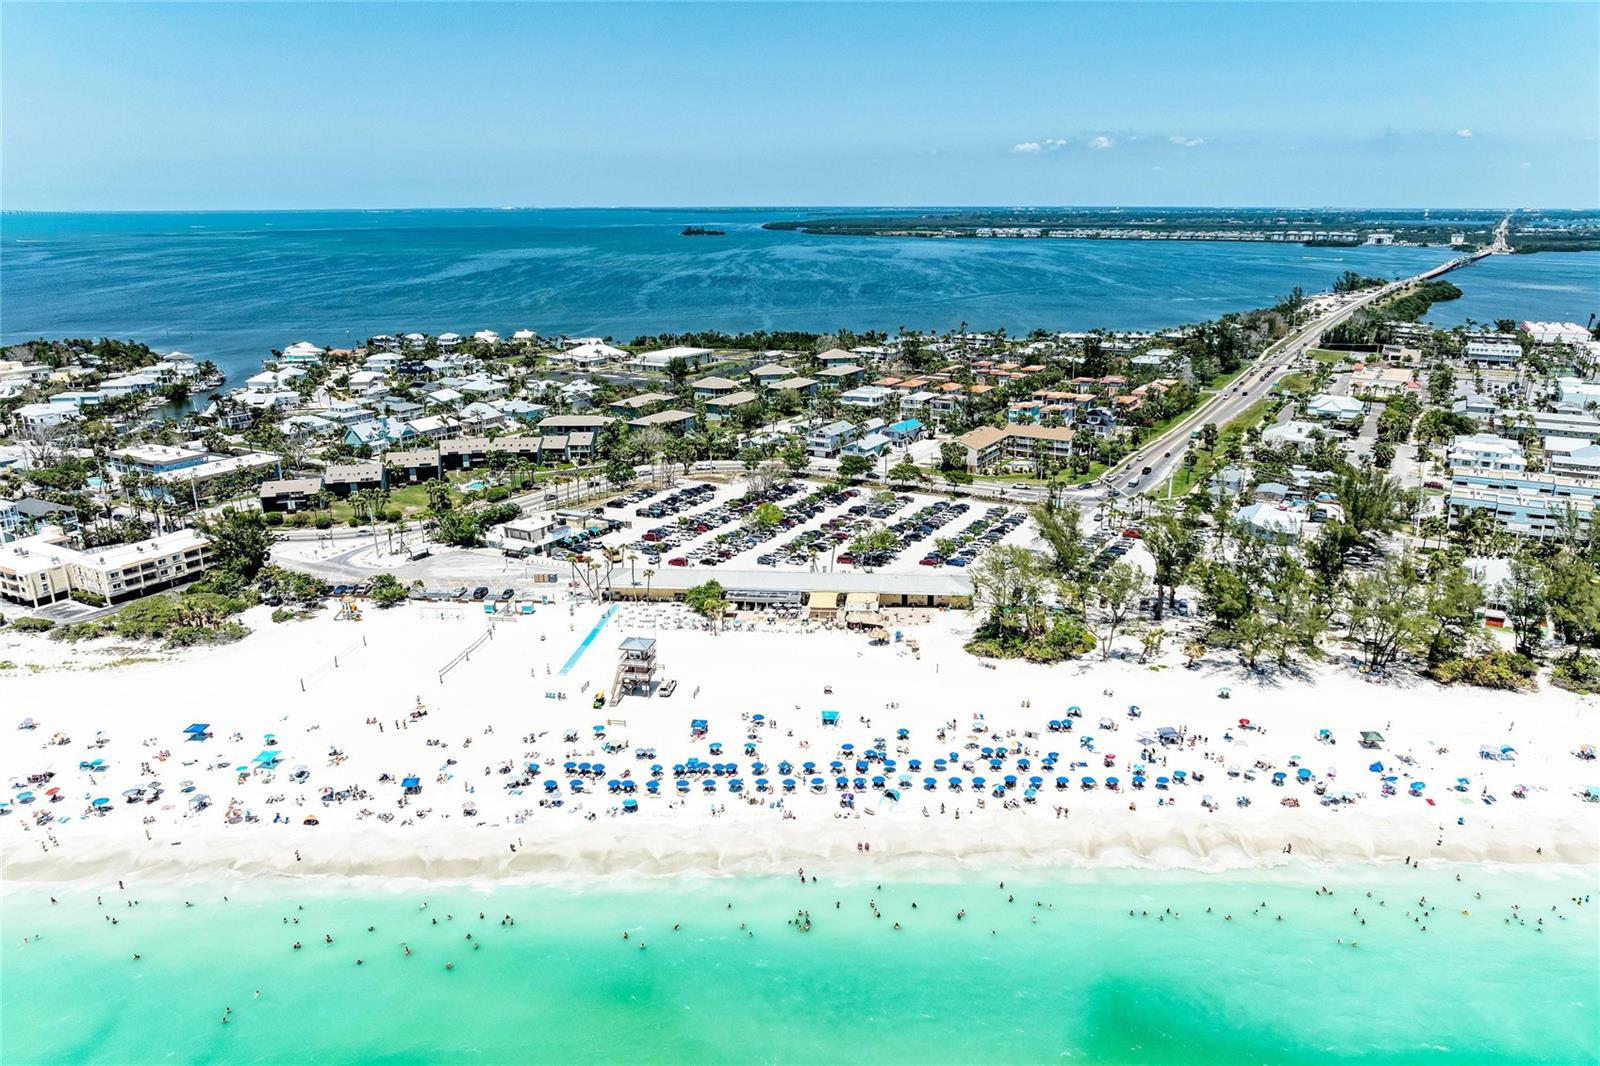
Aerial view of a crowded white-sand beach, turquoise water, and coastal buildings.
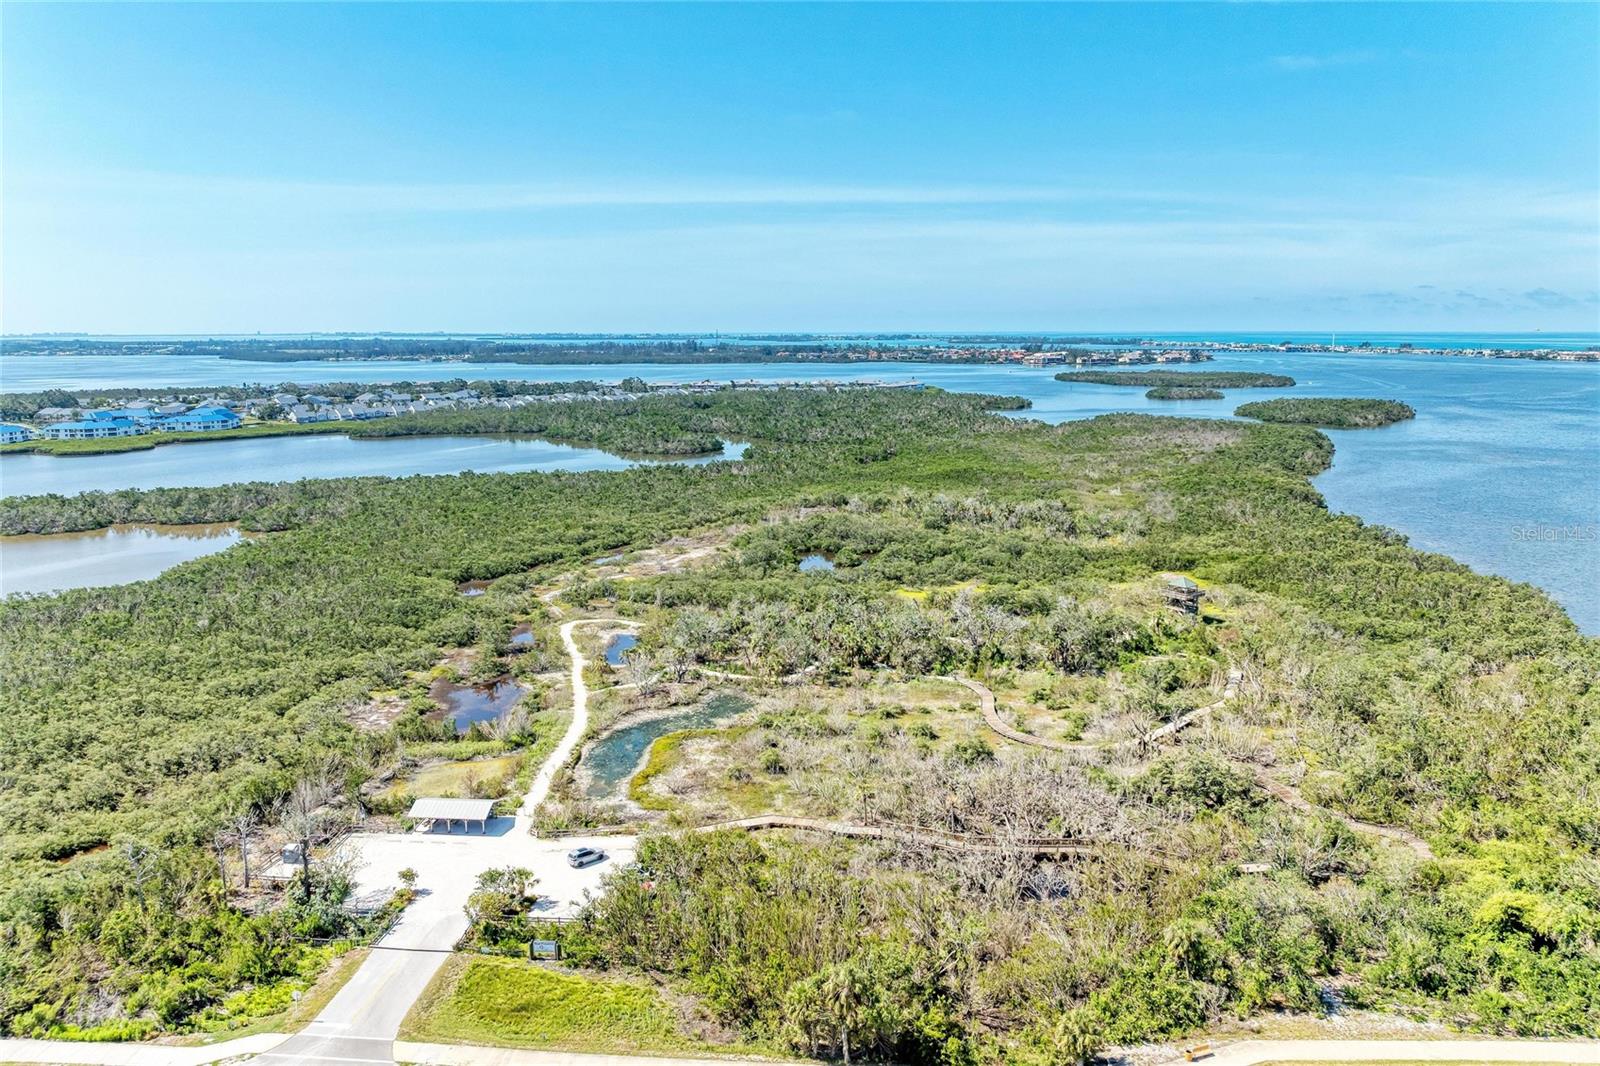
Aerial view of a coastal property surrounded by mangroves, winding paths, and waterways.
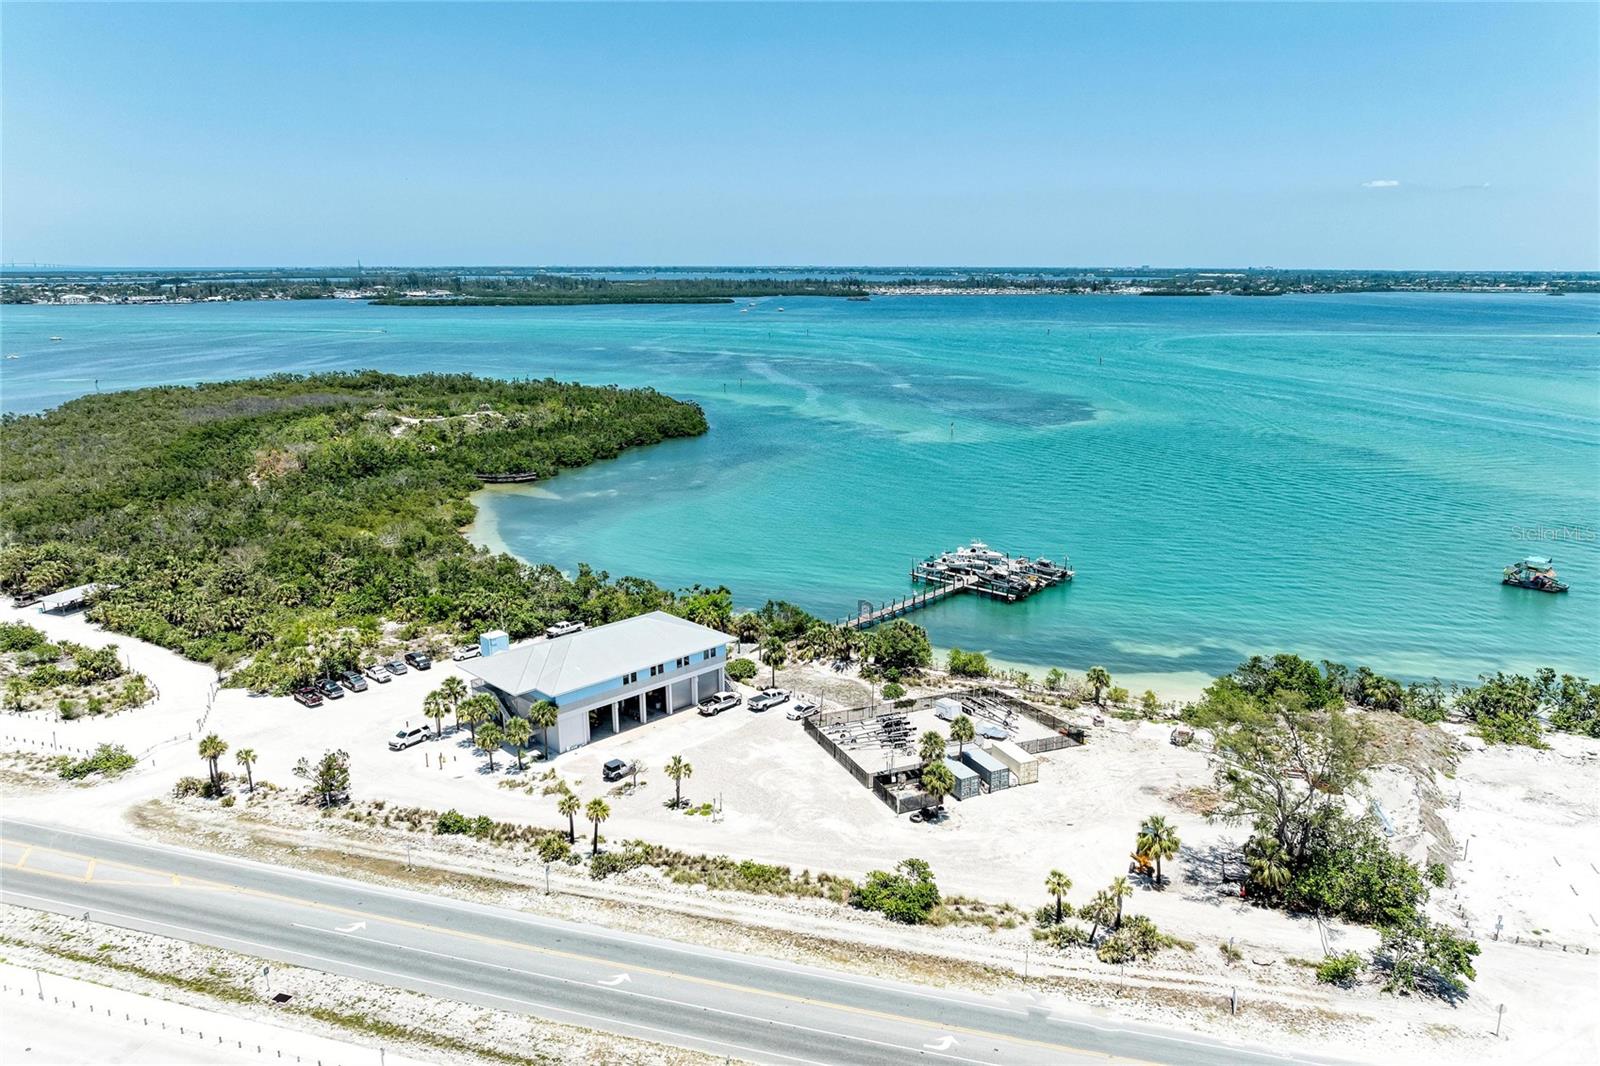
Aerial view of a waterfront property with a dock, low building, and turquoise bay.
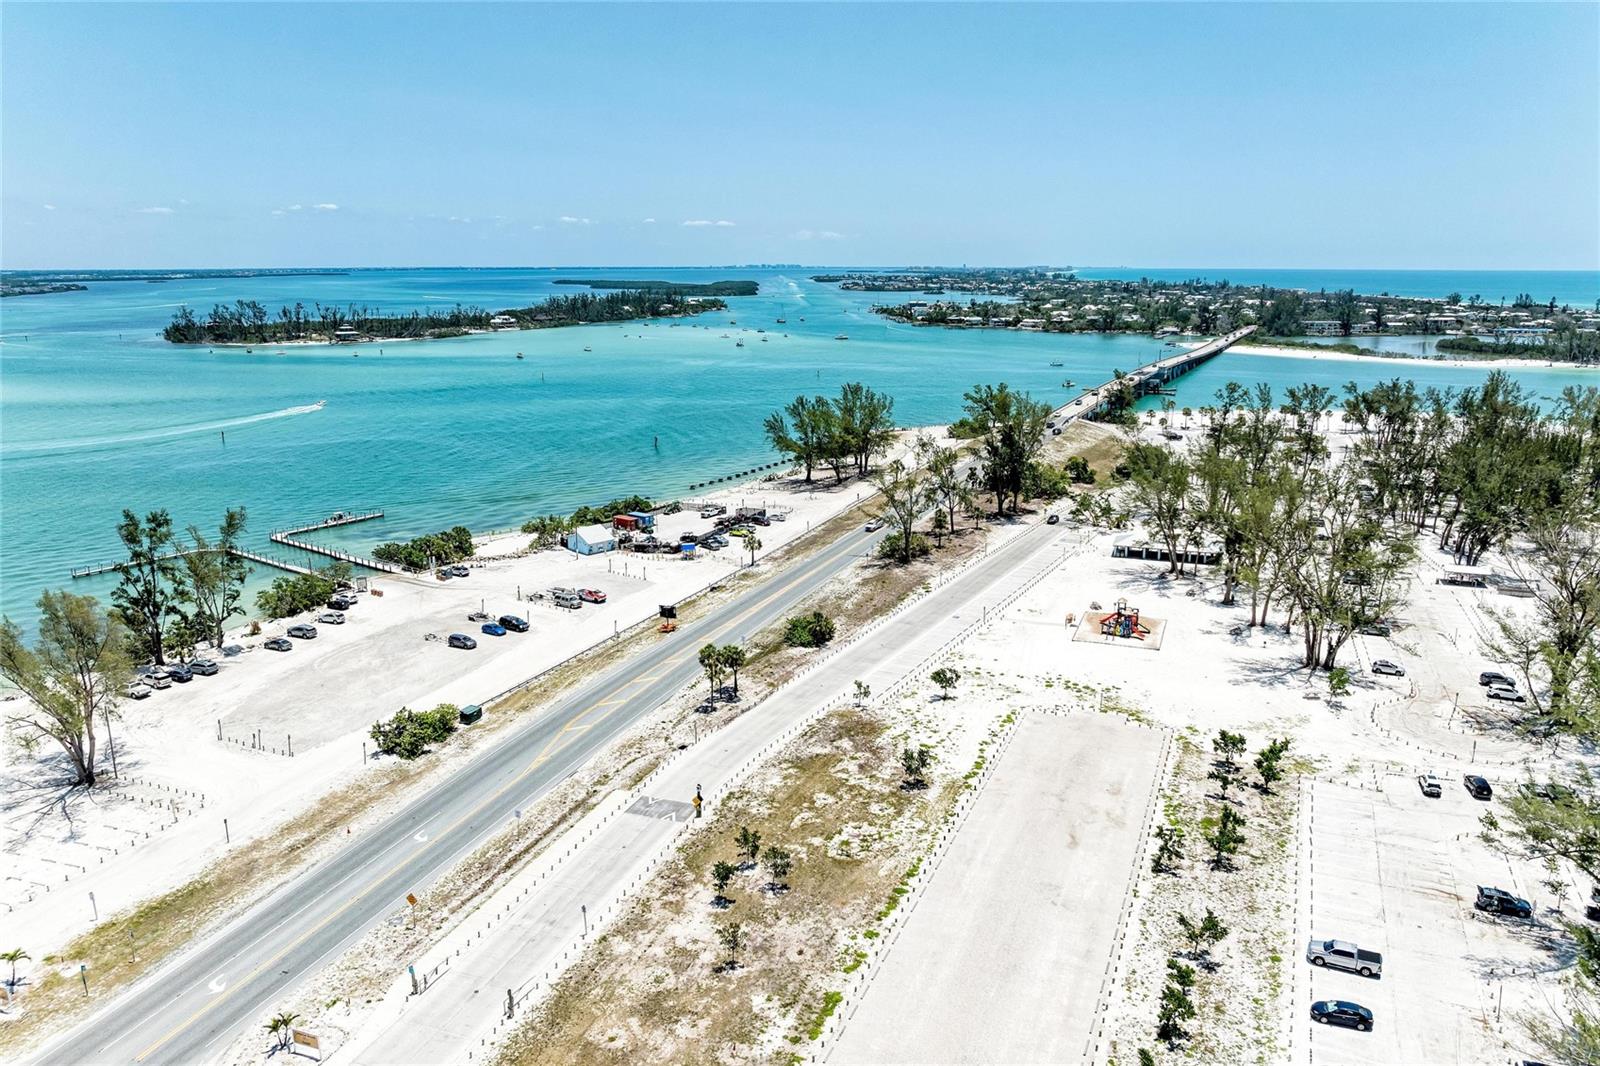
Aerial view of turquoise bay, shoreline parks, and a bridge connecting coastal islands.
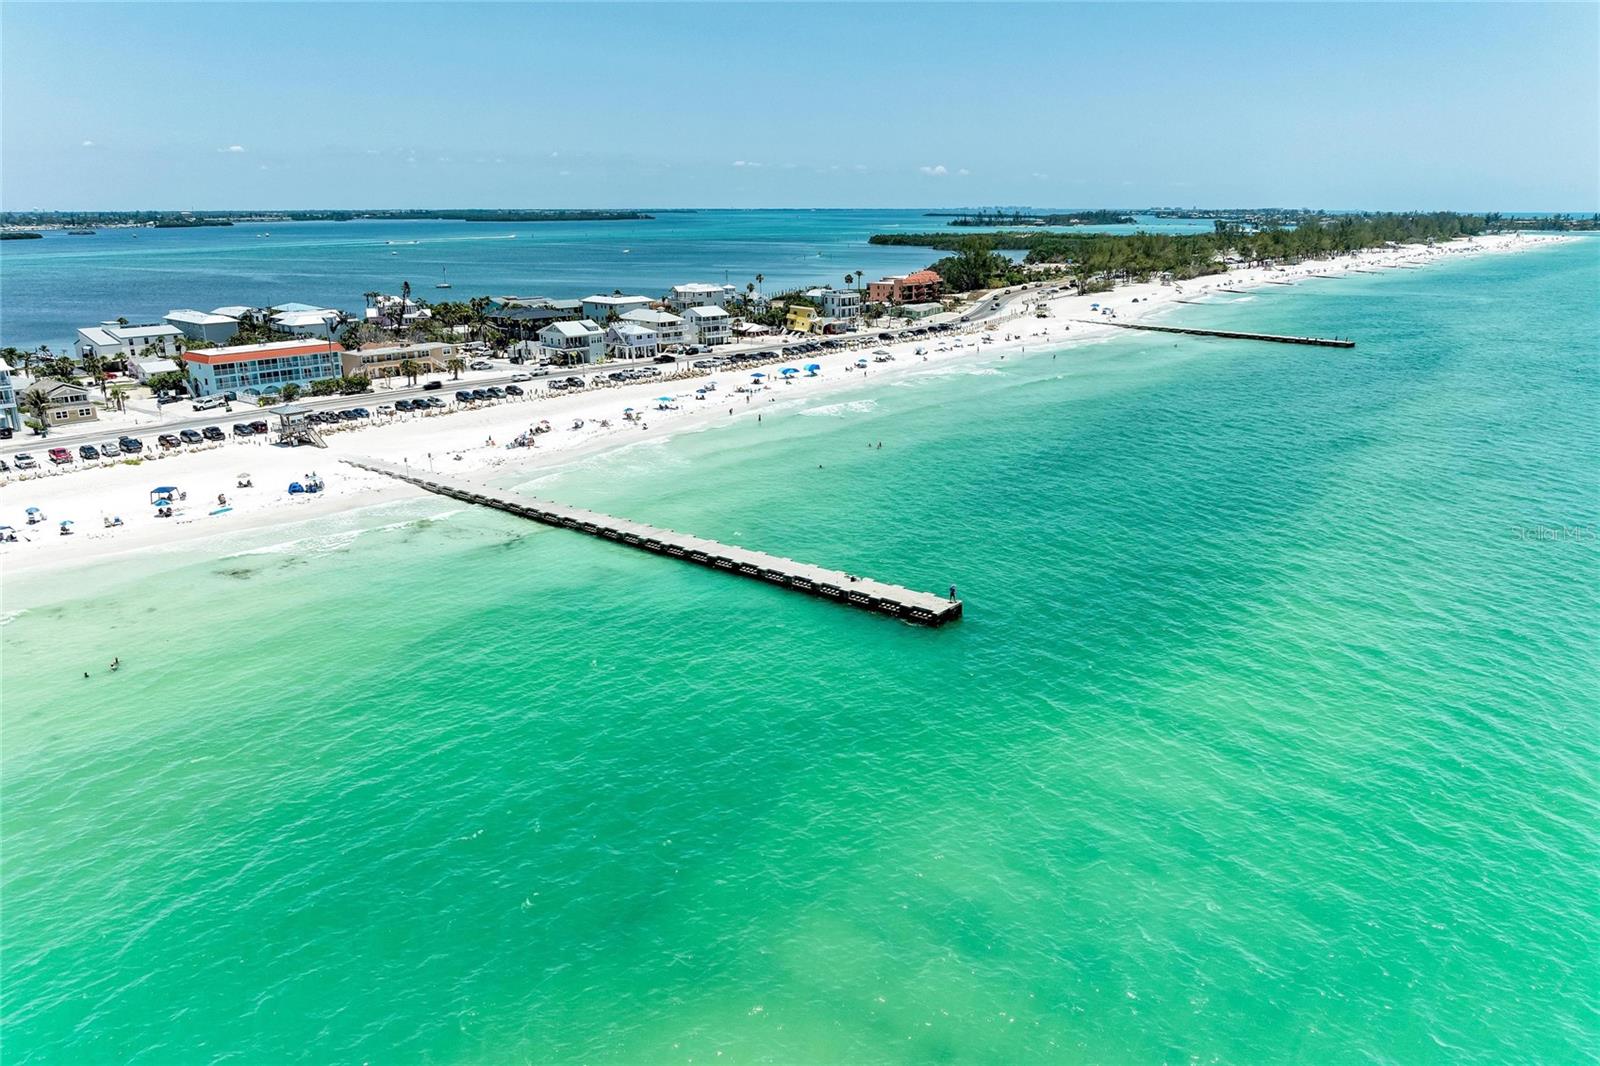
Aerial view of a white-sand beach, turquoise water, and a long pier.
Aerial view of a populated white-sand beach beside turquoise water.
VIEW PHOTOS
Courtesy of HOUSEMAX REALTY LLC, Arlene Buckmaster  Listing Contact: 941-315-1990 
$425,000

4515 50TH DR W

3 Beds 2 Baths 1,453 Sq.Ft. 8,930 Sq.Ft.

Description

Under contract-accepting backup offers. PRIVATE POOL + SPA, CORNER LOT, LOW HOA, NO CDD and NOT IN A FLOOD ZONE! This West Bradenton home delivers the Florida lifestyle without the high community fees.

Welcome to 4515 50th Dr W in the desirable Glenn Lakes community. This move-in-ready 3-bedroom, 2-bath home offers 1,453 sq. ft. of one-story living, a 2-car garage and a spacious corner lot, all in a location convenient to IMG Academy, Gulf beaches, Anna Maria Island, shopping, dining, golf, Sarasota and downtown Bradenton.

Inside, you'll find fresh interior paint, vaulted ceilings and a bright split floor plan that gives the primary suite added privacy from the guest bedrooms. The kitchen flows easily into the main living areas, making it functional for everyday living and entertaining, and most appliances are approximately three years old. The spacious primary suite features a large walk-in closet and an oversized walk-in shower.

Step outside to your own Florida retreat with a screened lanai, private in-ground pool and spa - perfect for relaxing, entertaining or cooling off after a day at the beach. 15 minutes to the beaches, downtown Bradenton, and SRQ airport!

Major updates add even more peace of mind, including a NEW A/C IN 2024, ROOF REPLACED IN 2017, water heater in 2022 and lanai rescreening in 2023.

Glenn Lakes offers a neighborhood park and tennis courts, giving you added amenities without the high monthly costs found in many newer communities, and the location is hard to beat.

Whether you're looking for a full-time Florida home, seasonal retreat or simply want a pool home with lower carrying costs, this one checks a lot of boxes. Schedule your appointment today!

Share Property

Location

4515 50TH DR W, BRADENTON, FL 34210

Status

Active Under Contract
Arlene Buckmaster

Arlene Buckmaster

TITLE

REALTOR®

Property Amenities

Interior
Laundry room Inside, Laundry Room
Appliances Dishwasher, Dryer, Electric Water Heater, Freezer, Ice Maker, Microwave, Range, Refrigerator, Washer
Flooring Carpet, Ceramic Tile
Total Bedrooms: 3
Full Bathrooms: 2
Other Interior Features Ceiling Fans(s), Eat-in Kitchen, Kitchen/Family Room Combo, Open Floorplan, Primary Bedroom Main Floor, Thermostat, Vaulted Ceiling(s), Walk-In Closet(s), Window Treatments
Area & Lot
Total area 2,005 Sq.Ft.
Lot Area 8,930 Sq.Ft.
Living area 1,453 Sq.Ft.
MLS® ID A4708877
Year Built 1995
High School Bayshore High
Middle School Electa Arcotte Lee Magnet
Elementary School Sea Breeze Elementary
View Description Pool
Type Residential
Status Active Under Contract
Exterior
Stories 1
Pool In Ground, Gunite, Screen Enclosure, Waterfall
Air conditioning Central Air
Heat type Central
Water Source Public
Garage Space 2.0
Sewer Public Sewer
Other Exterior Features Lighting, Private Mailbox, Rain Gutters
Parking Driveway, Garage Door Opener, Off Street
Lot Features Corner Lot, Paved
Roof Shingle
Utilities Cable Connected, Electricity Connected, Sewer Connected, Underground Utilities, Water Connected
Finance
Sales Price $425,000
HOA Fees $90 monthly
Real Estate Tax $5,218 yearly
Single-story yellow home with a white double garage, landscaped entry, and broad front lawn.

360 Virtual Tour

Take a tour of this property
Single-story yellow home with a white double garage, landscaped entry, and broad front lawn.

Schedule a Showing

I would love to show you our beautiful property. Please select your preferred date and time below. I will be in touch shortly to confirm your appointment.

Schedule a Showing

I would love to show you our beautiful property. Please select your preferred date and time below. I will be in touch shortly to confirm your appointment.

Thank you for your interest in 4515 50TH DR W, BRADENTON, FL 34210. We are reviewing your request and will be in touch shortly!

Mortgage Calculator

Estimate your monthly mortgage payment, including the principal and interest, property taxes, and HOA. Adjust the values to generate a more accurate rate.
All estimates are provided for informational purposes only. Actual amounts may vary.
$0,000 Your Payment 20 15 65
$0,000 Your Payment

Work With Arlene