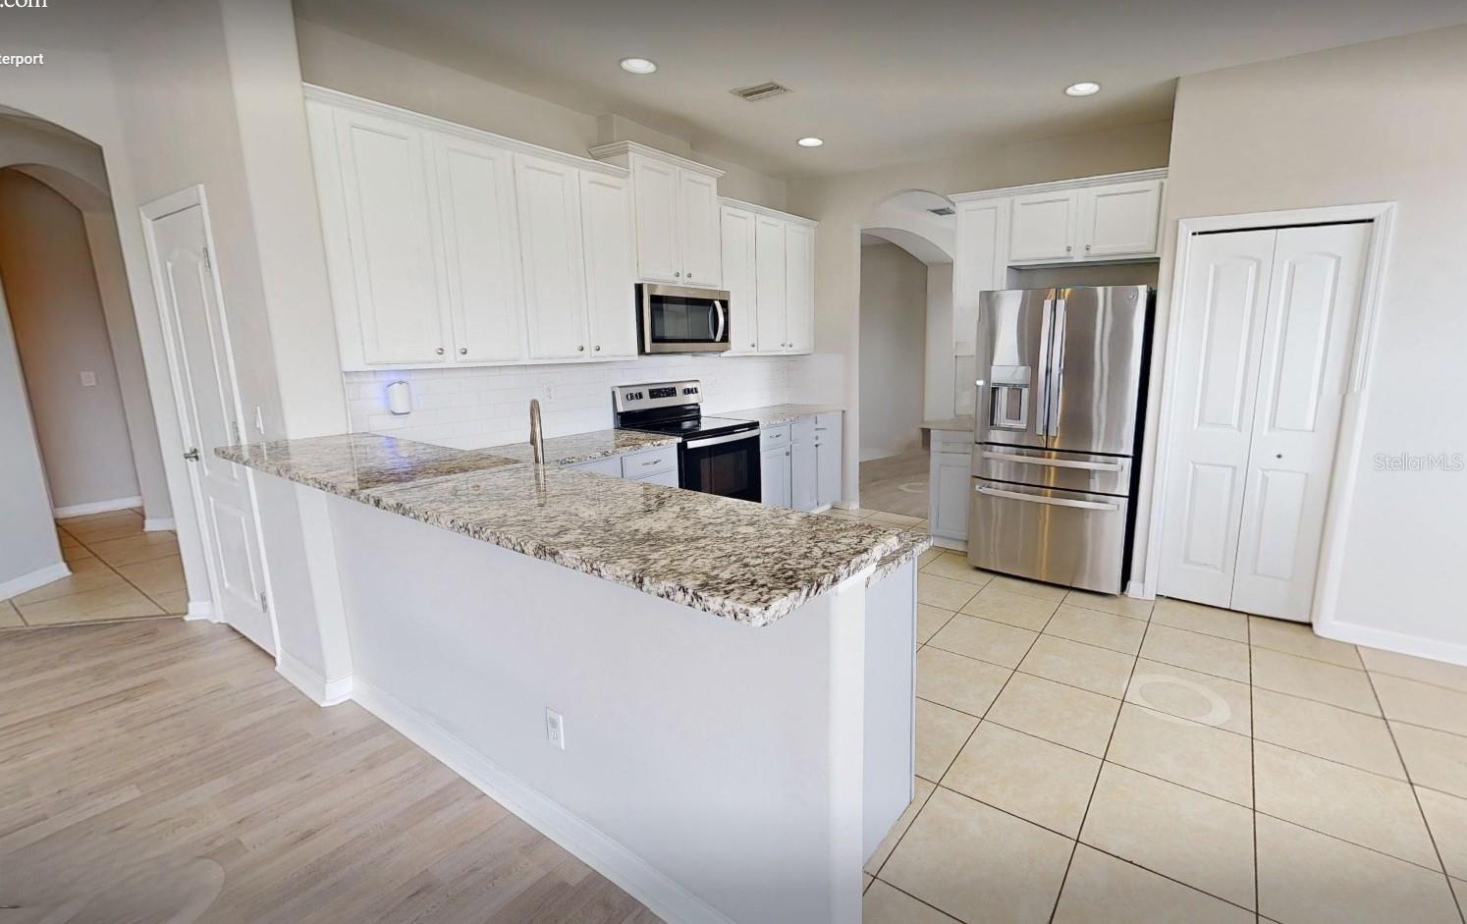
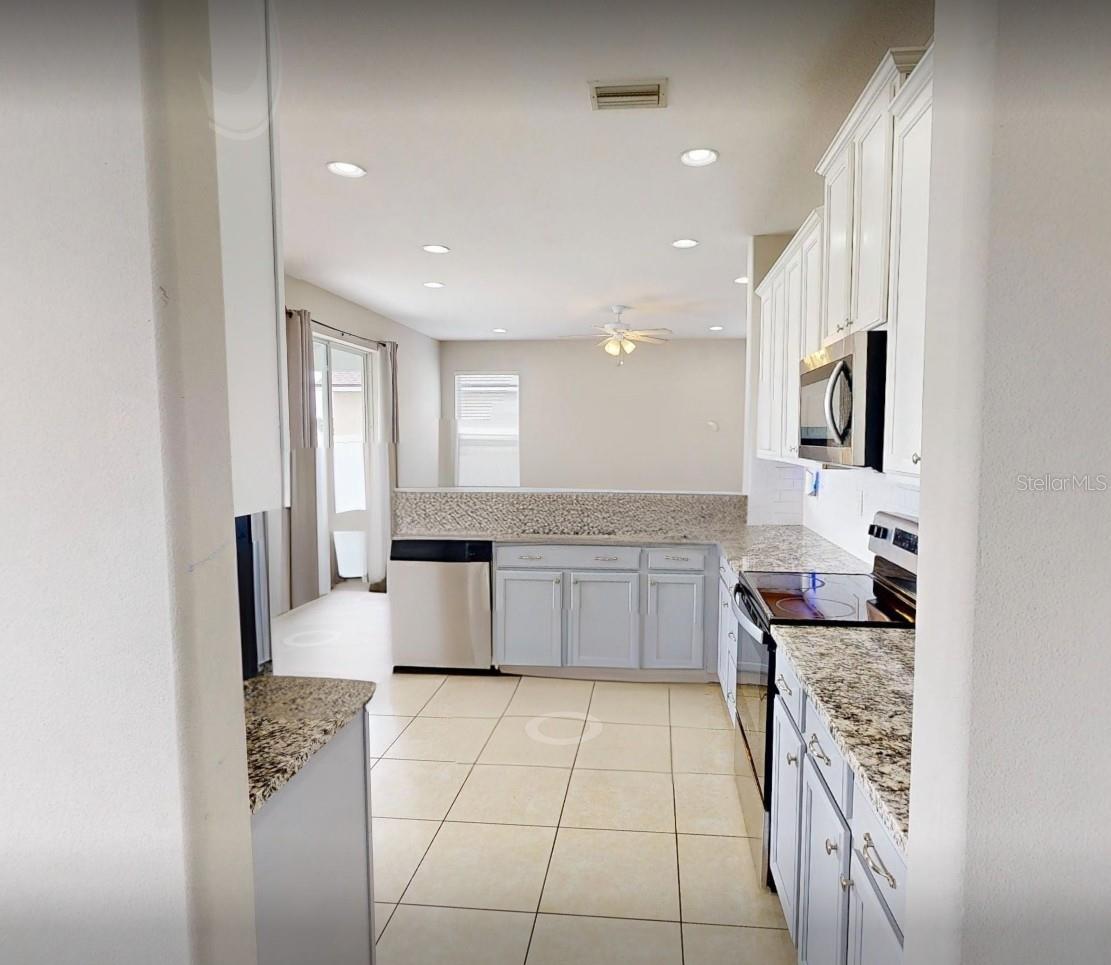
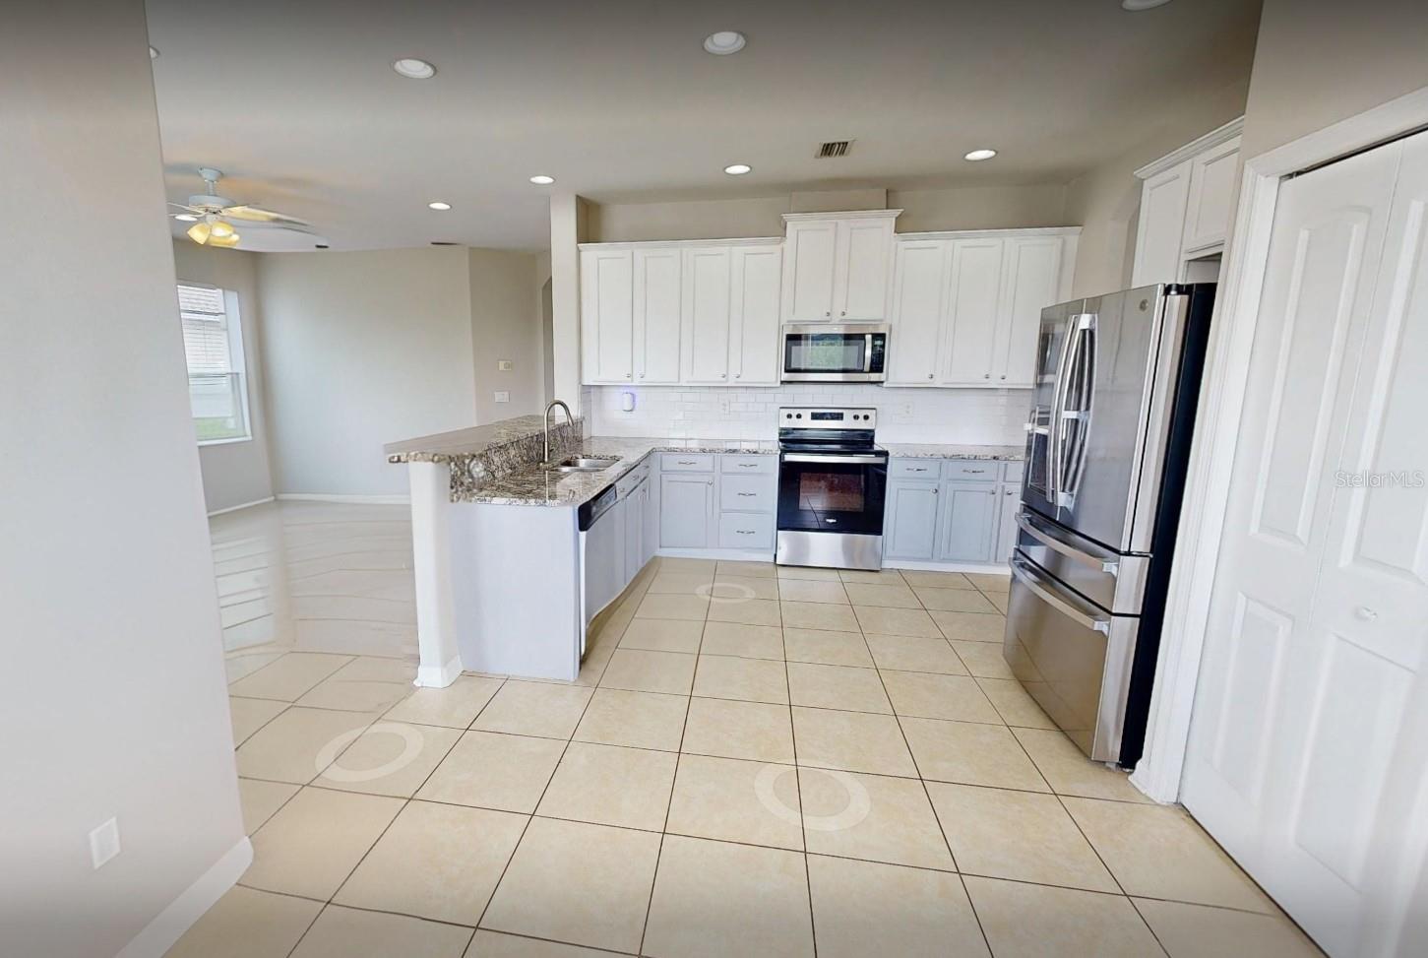
Kitchen with white cabinets, granite peninsula, stainless steel appliances, and tile flooring.
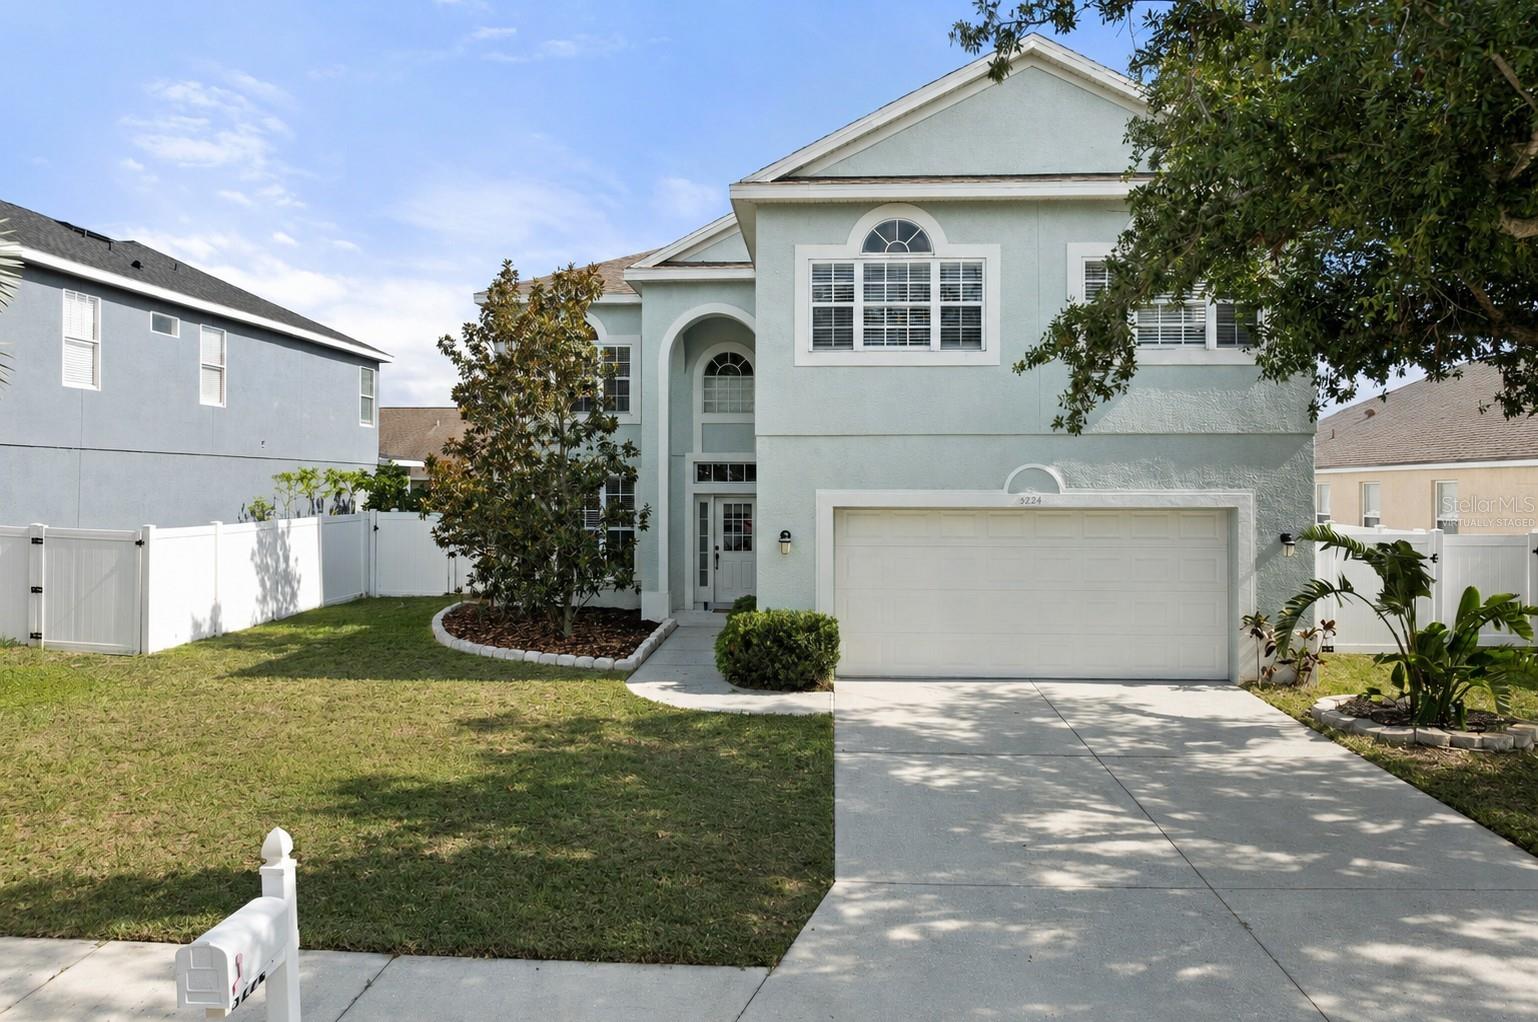
Two-story pale green home with an arched entry, white garage door, and fenced front yard.
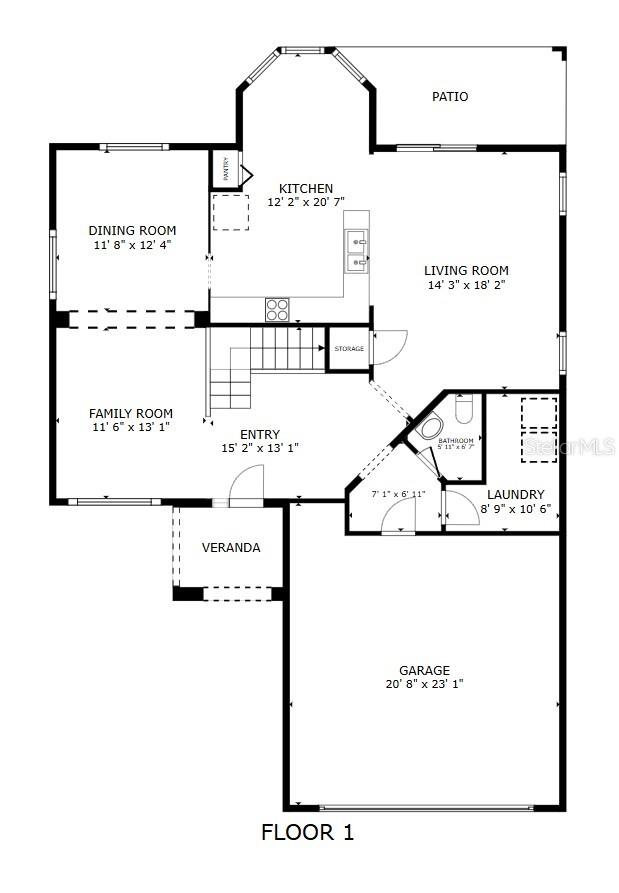
First-floor plan showing the home’s rooms, patio, veranda, and garage.
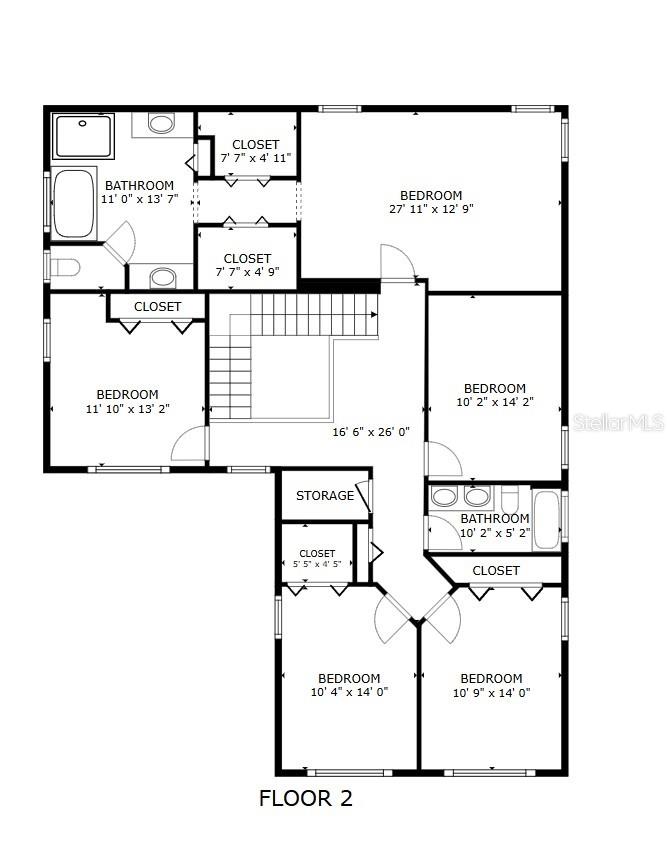
Second-floor plan showing five bedrooms, two bathrooms, closets, storage, and central stairs.
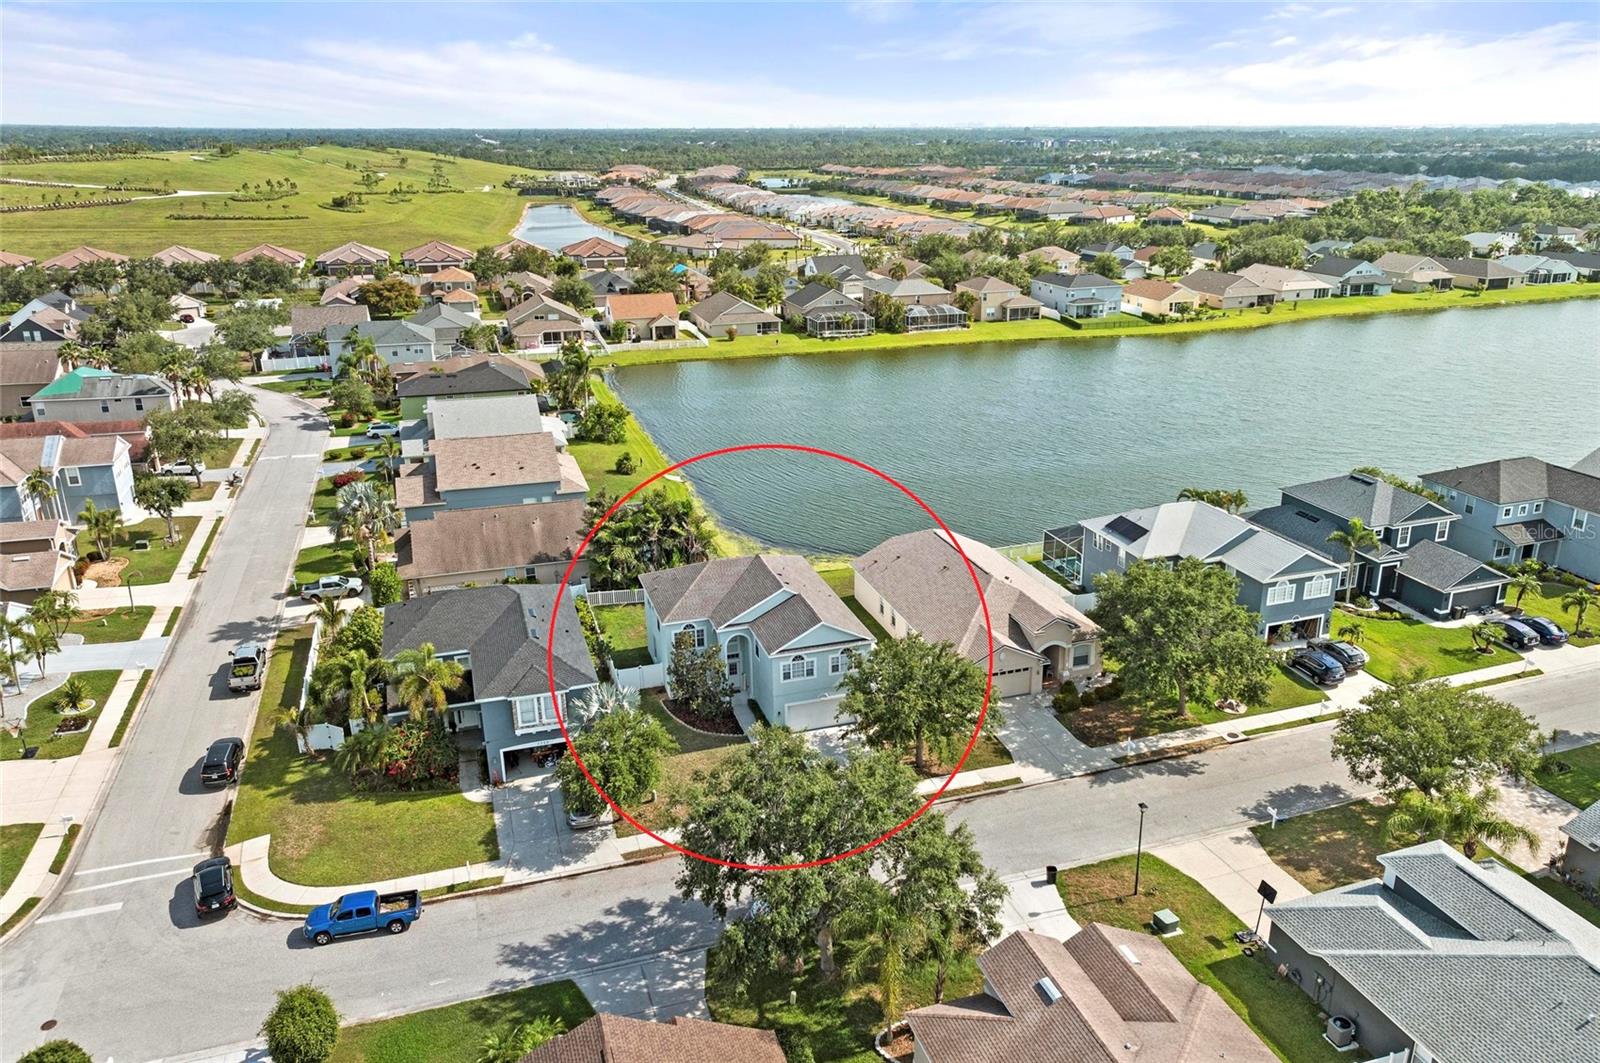
Aerial view of a blue house circled in red beside a community lake.
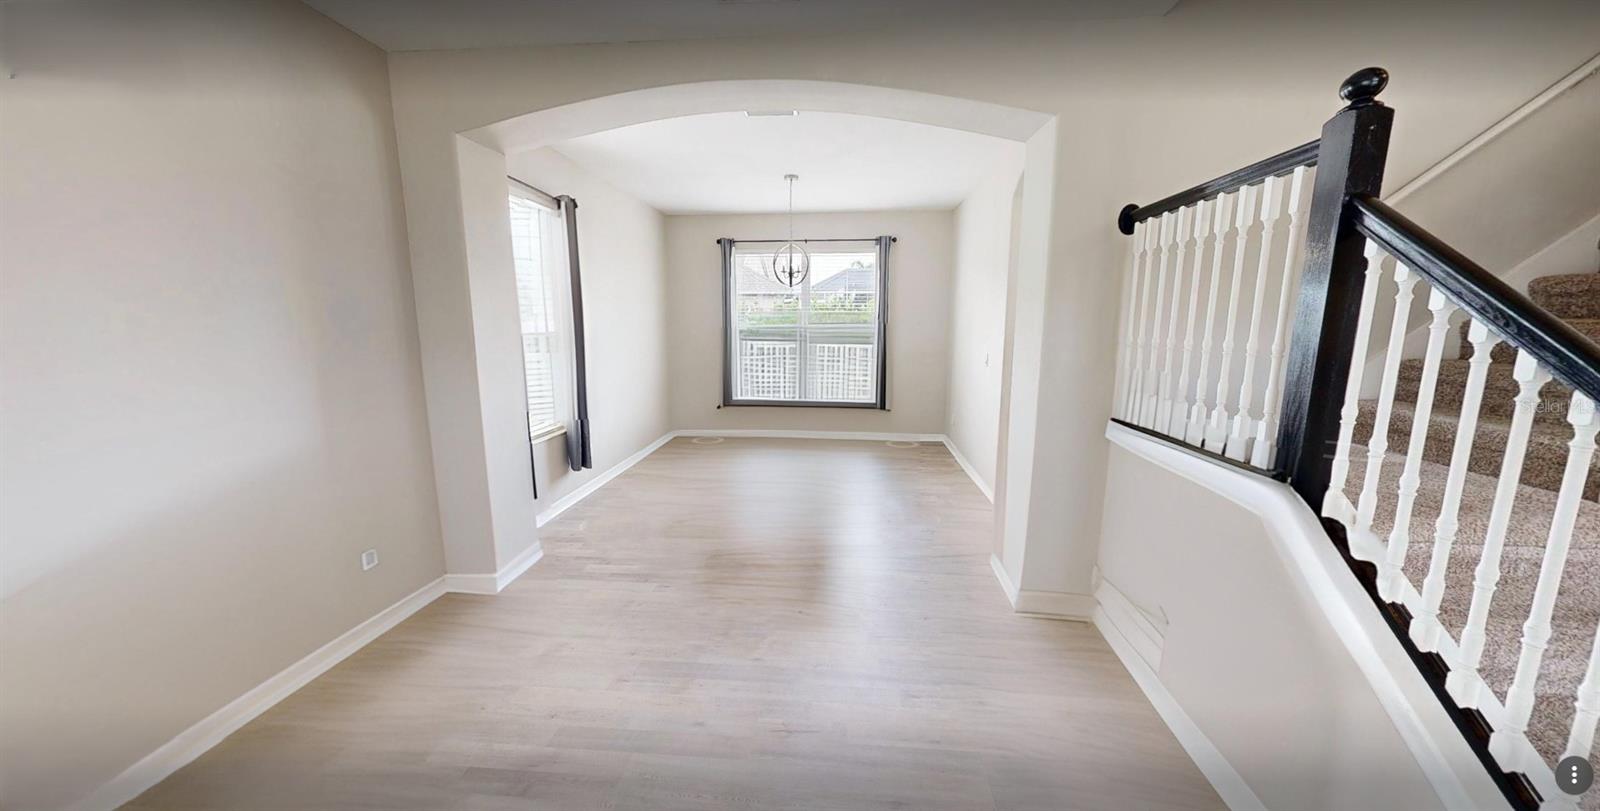
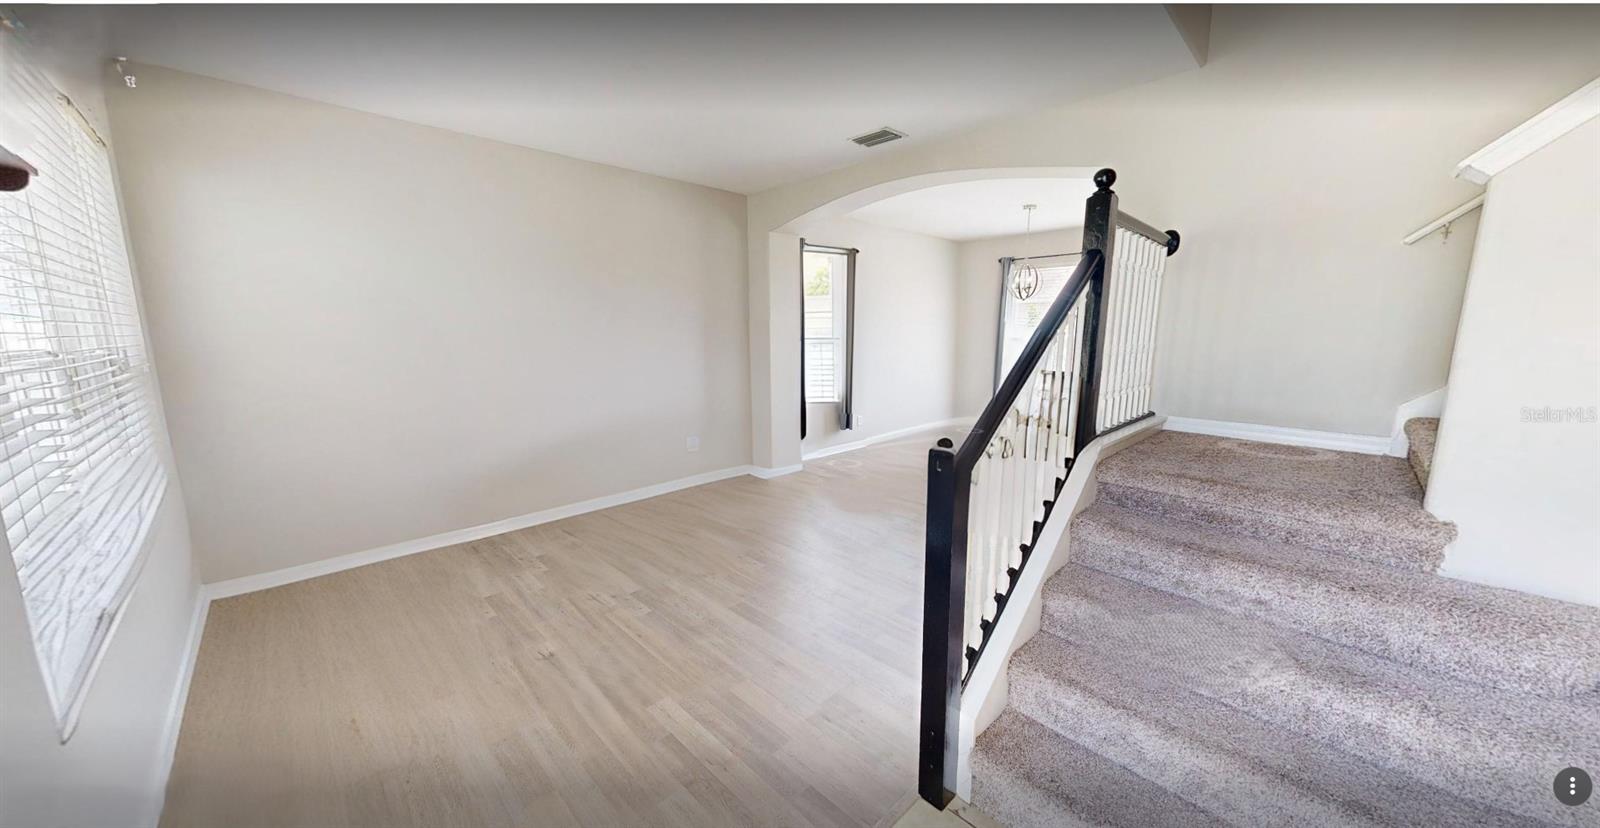
Vacant living area with pale wood flooring, two windows, and a dark stair railing.
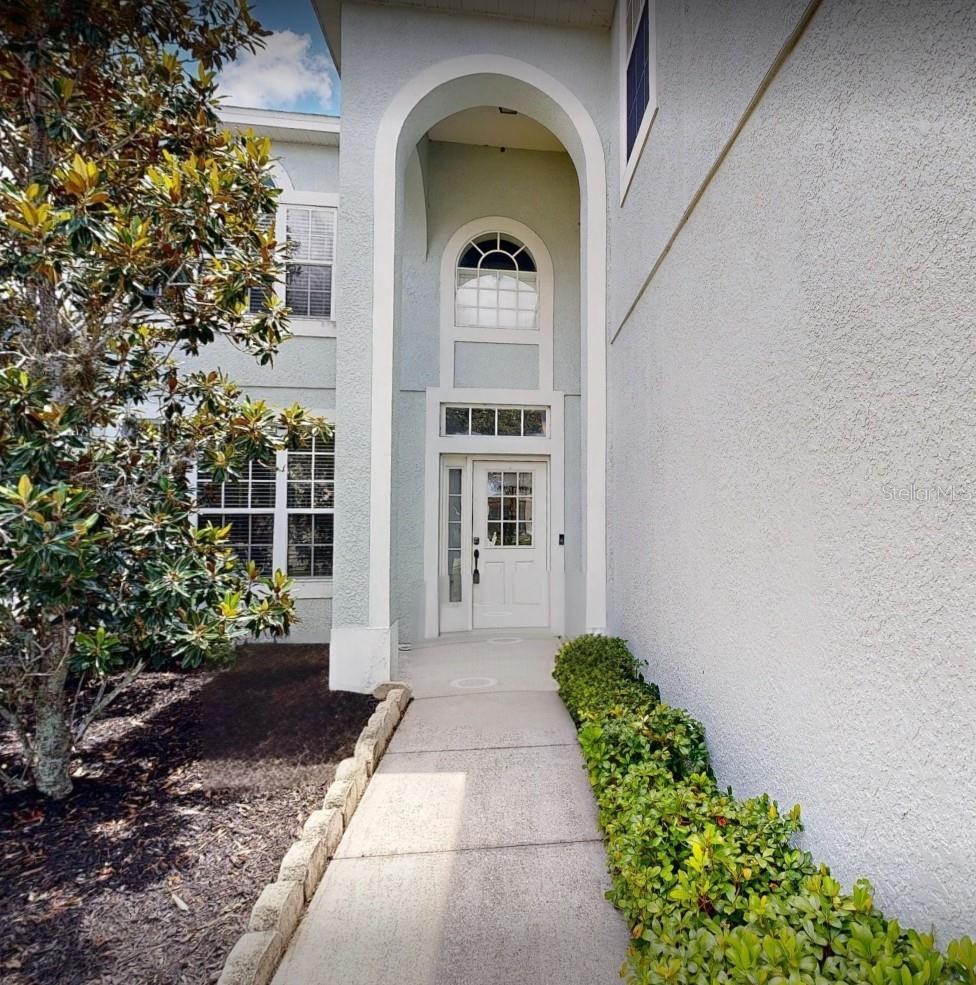
White stucco home entry with a tall arched doorway, front door, and landscaped walkway.
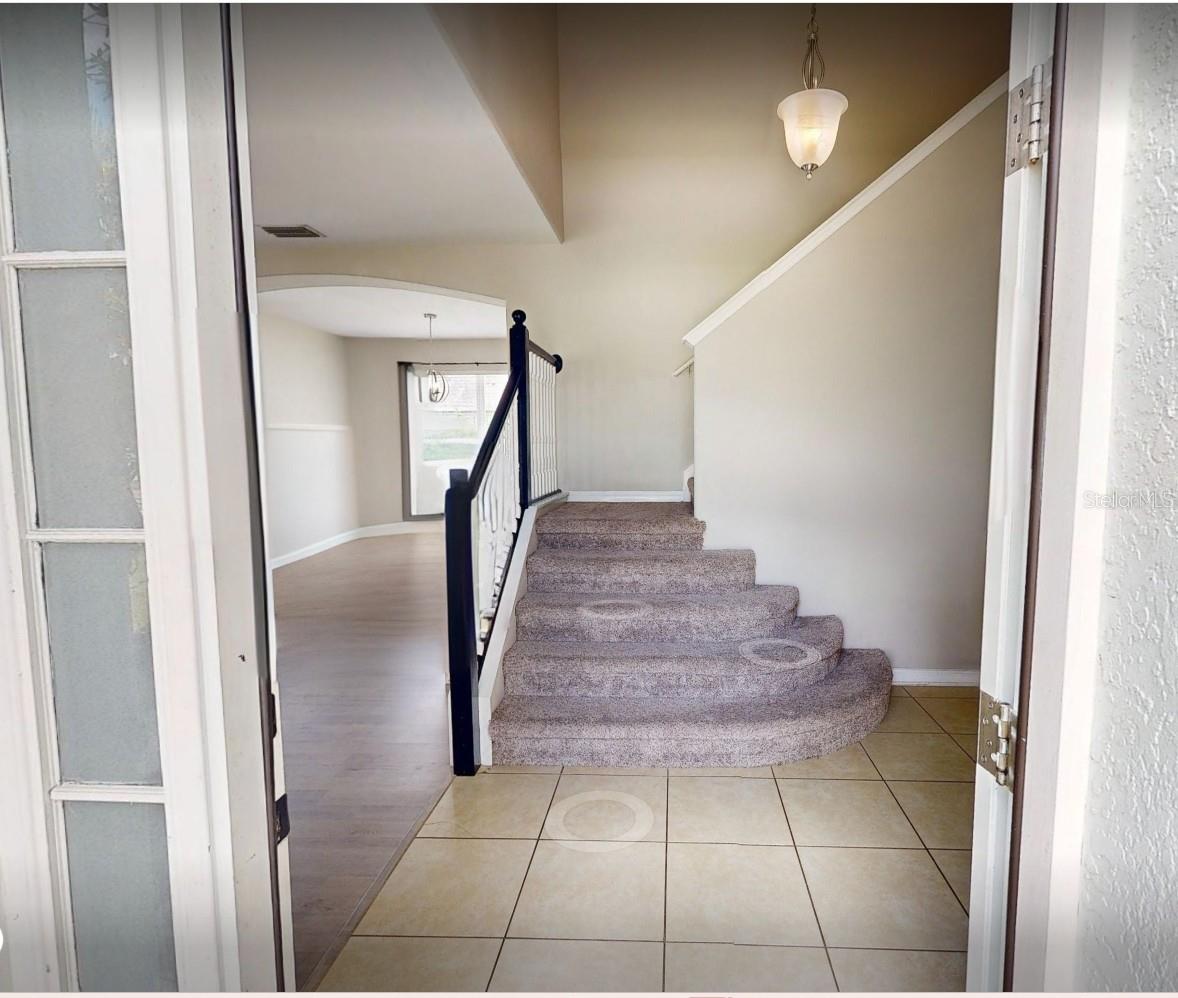
Entry foyer with a curved carpeted staircase, tiled floor, and dark railing.
Open, vacant interior with light wood flooring, an arched opening, and a carpeted staircase.
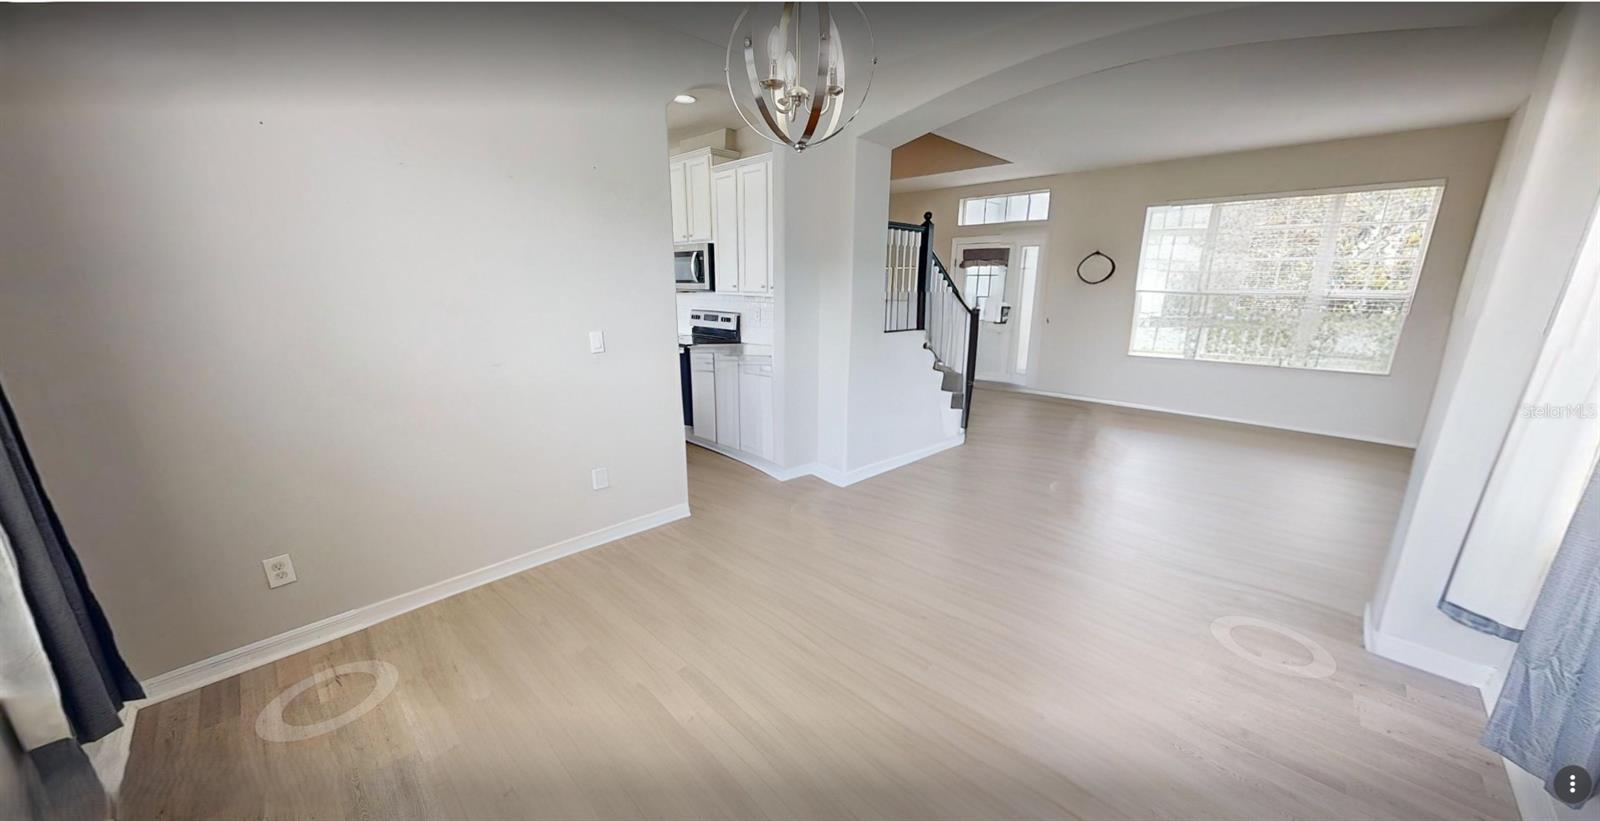
Open, unfurnished living area with light wood flooring, a white kitchen, and a staircase by the entry.
Kitchen with white cabinets, granite counters, stainless appliances, and a breakfast bar.
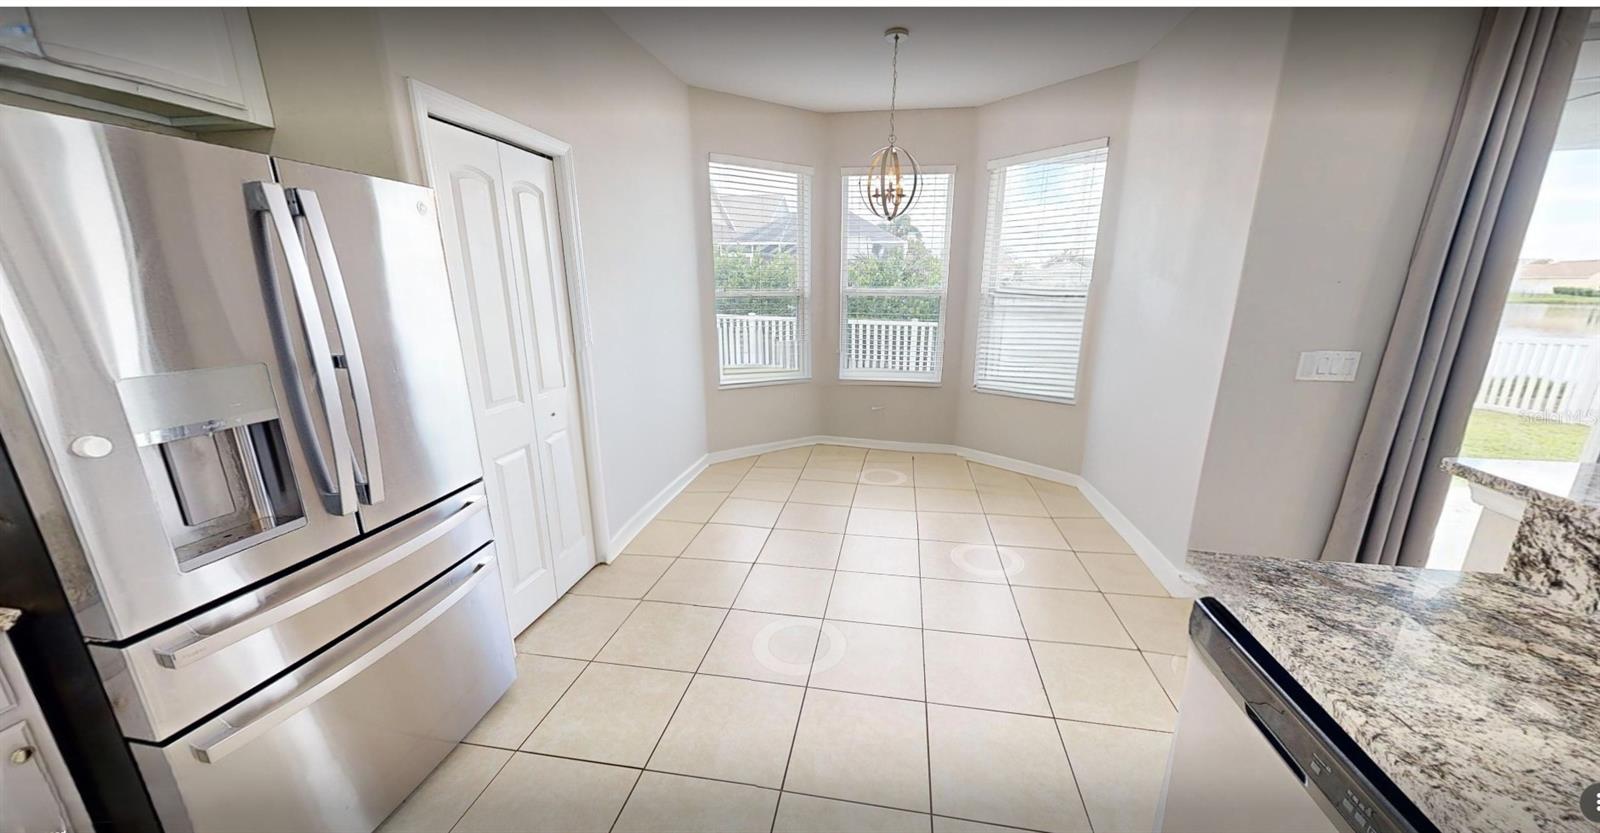
Kitchen and dining nook with a stainless steel refrigerator, tiled floor, and three windows overlooking a fenced yard.
Kitchen with white cabinets, stainless steel appliances, granite peninsula, and tiled floors.
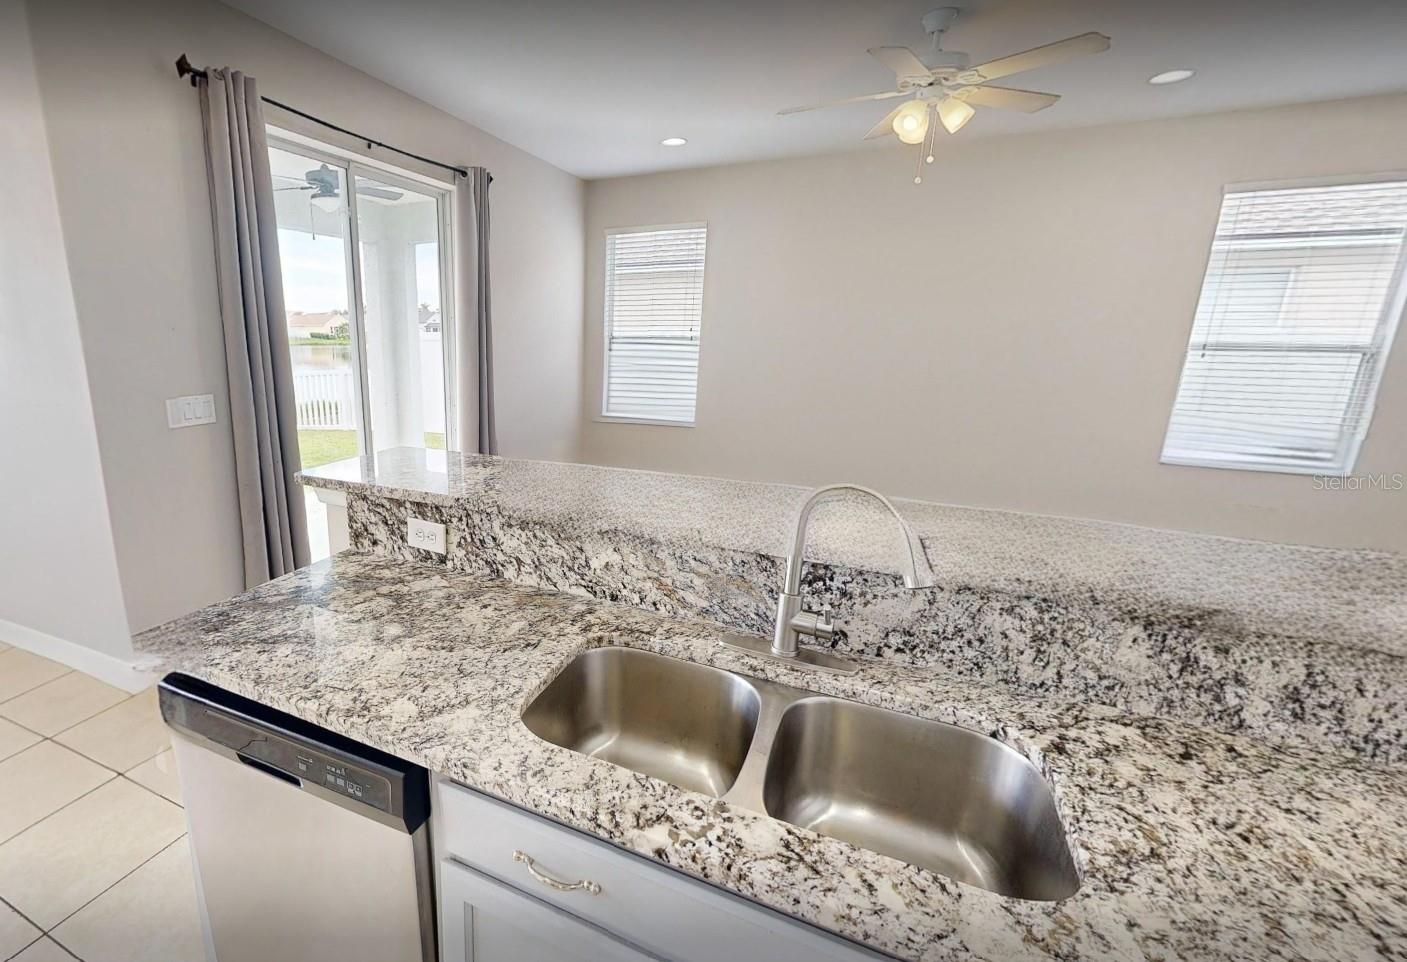
Kitchen with a double-basin sink, granite counters, and sliding glass doors to a patio.
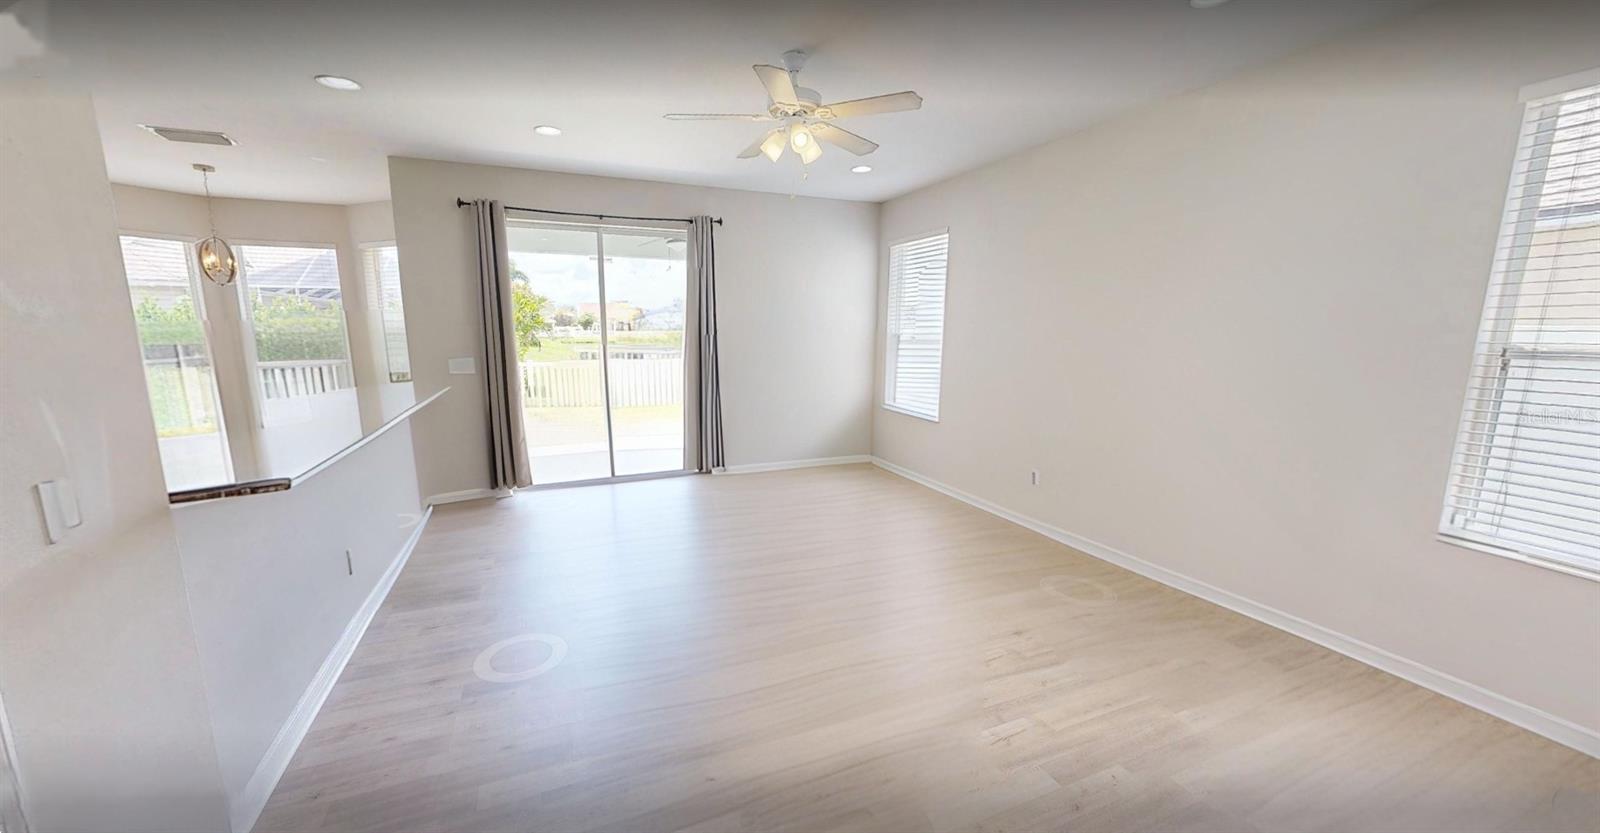
Empty living room with pale wood-look floors, ceiling fan, and sliding glass doors to a patio.
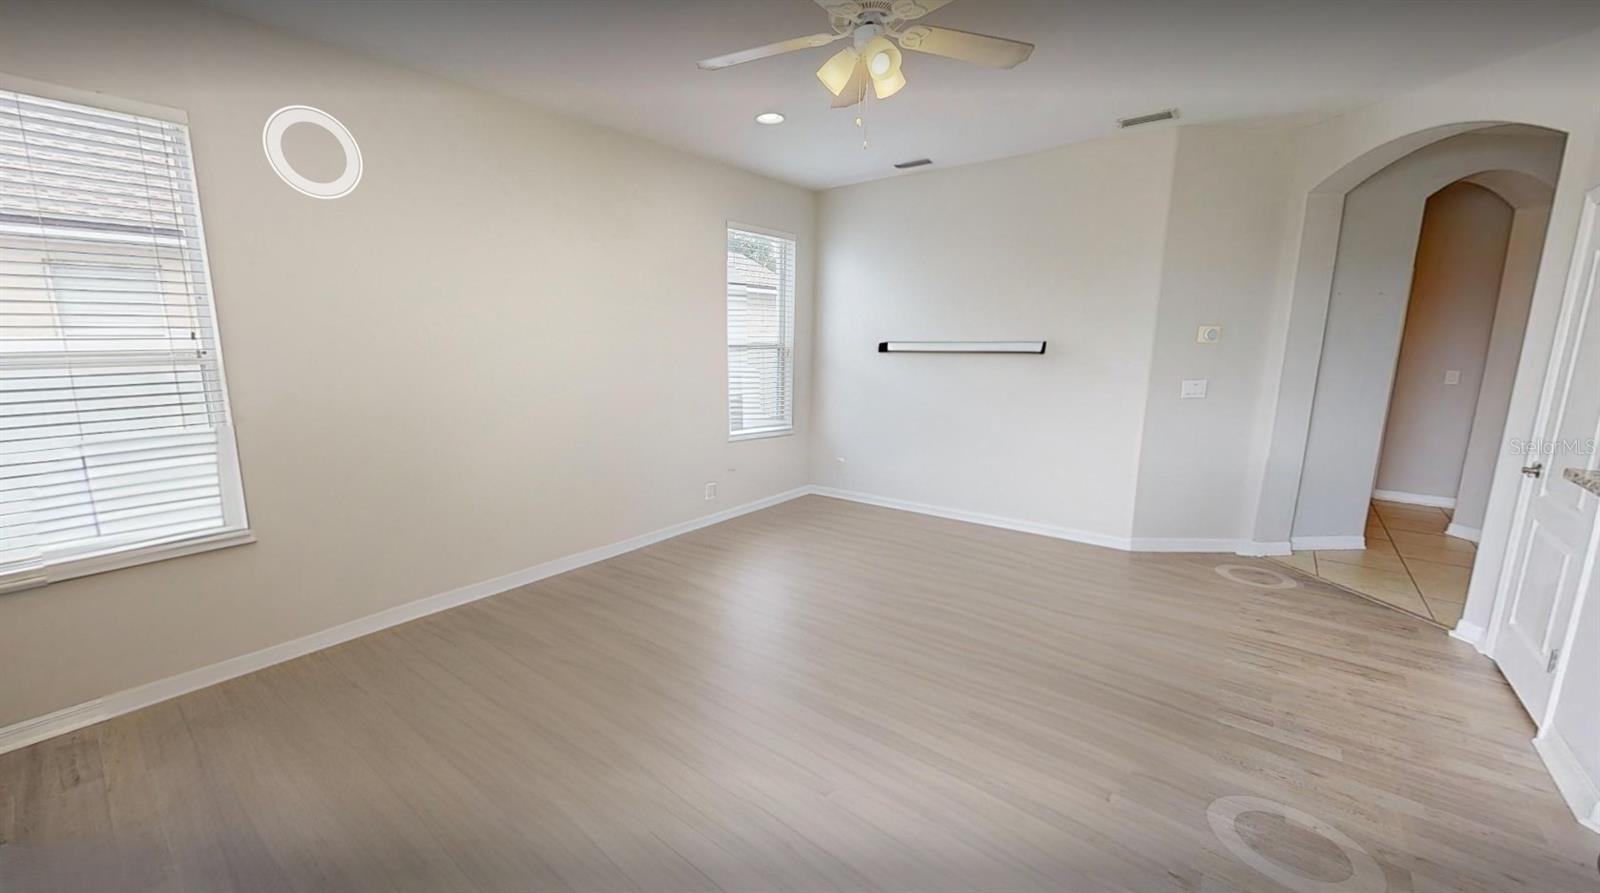
Empty room with light wood flooring, two windows with blinds, and a ceiling fan.
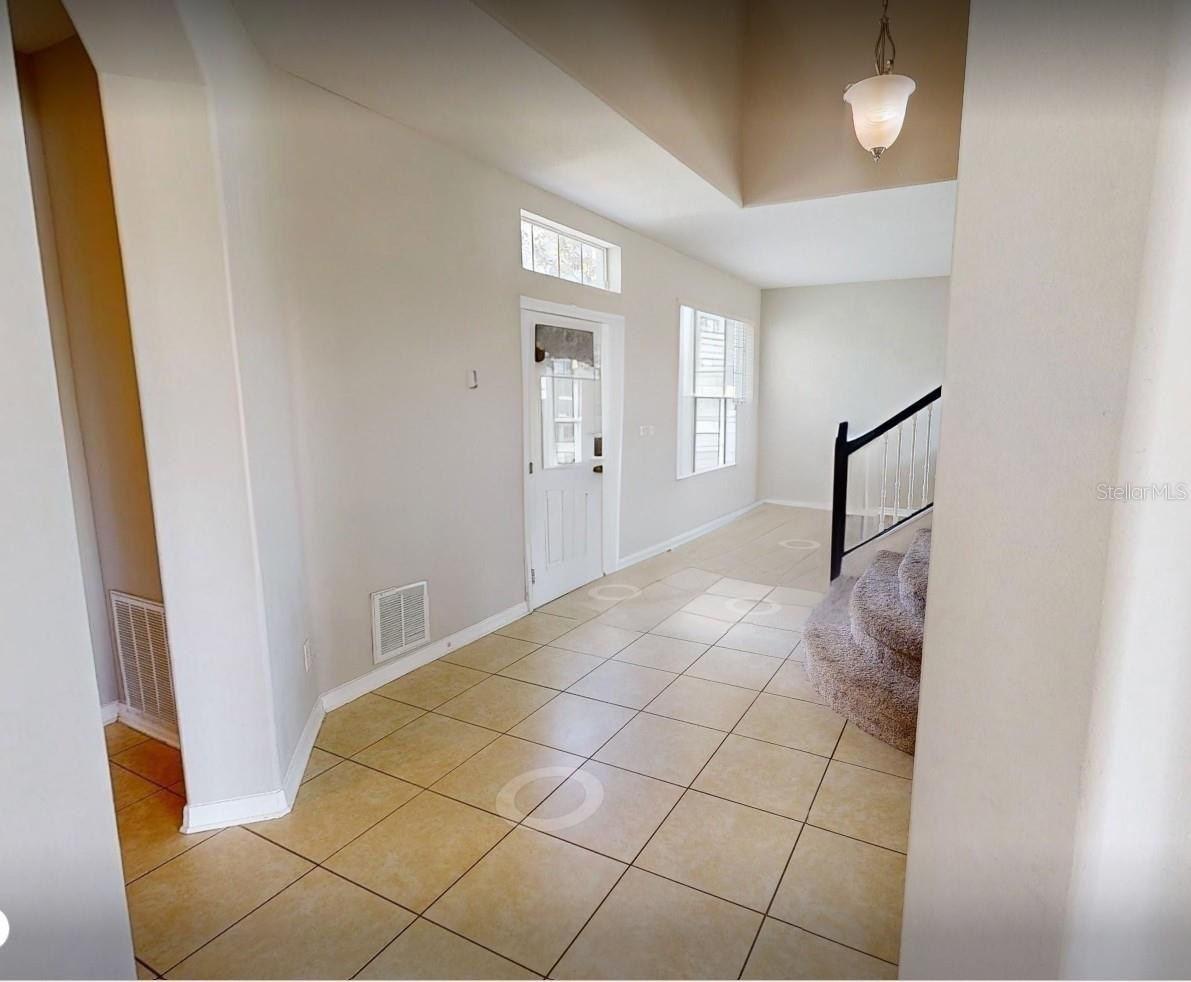
Entry hall with tiled floors, a glazed front door, and stairs with carpeted steps.
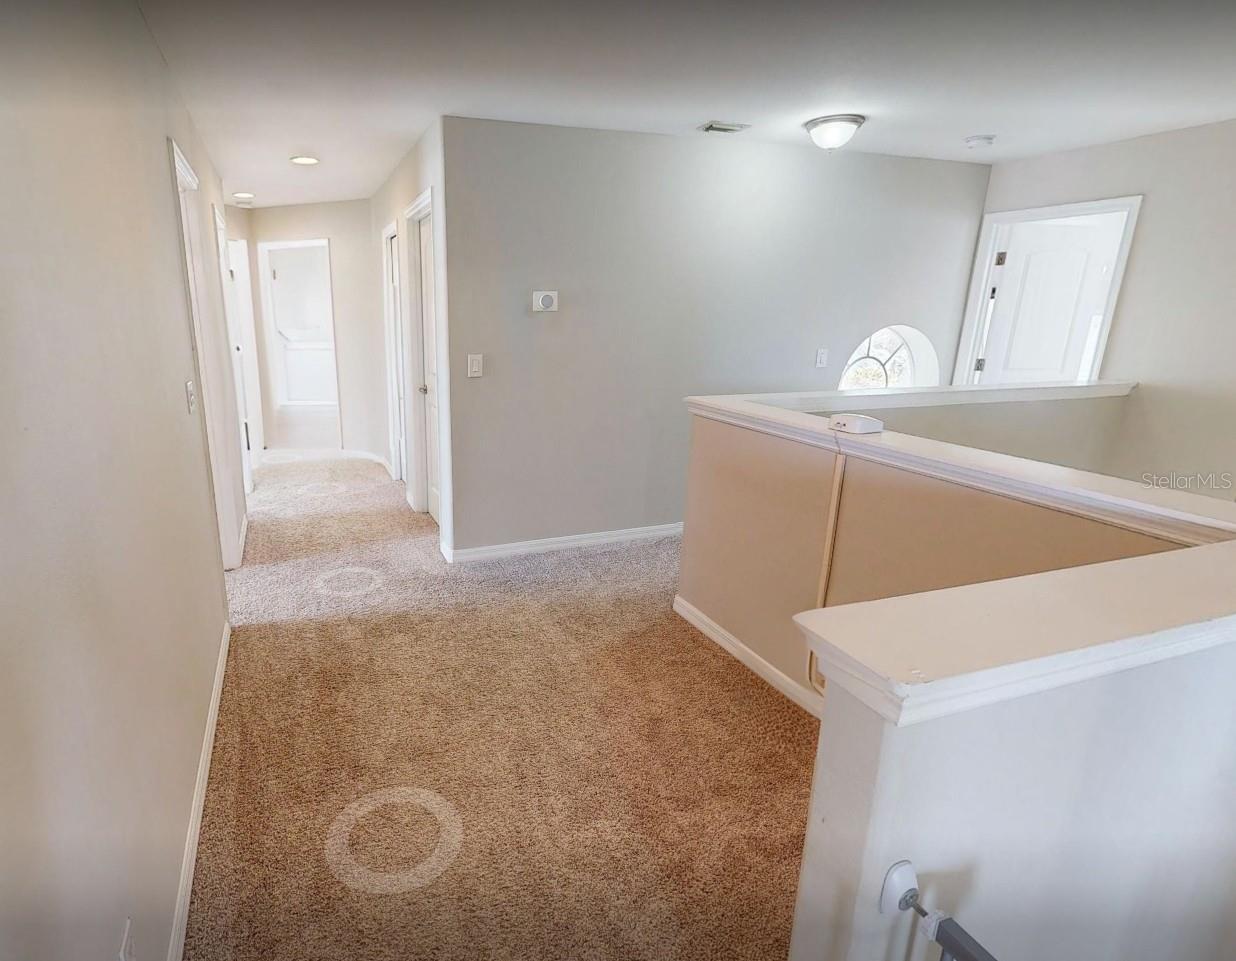
Carpeted upstairs landing with a hallway, white doors, and a half-wall railing.
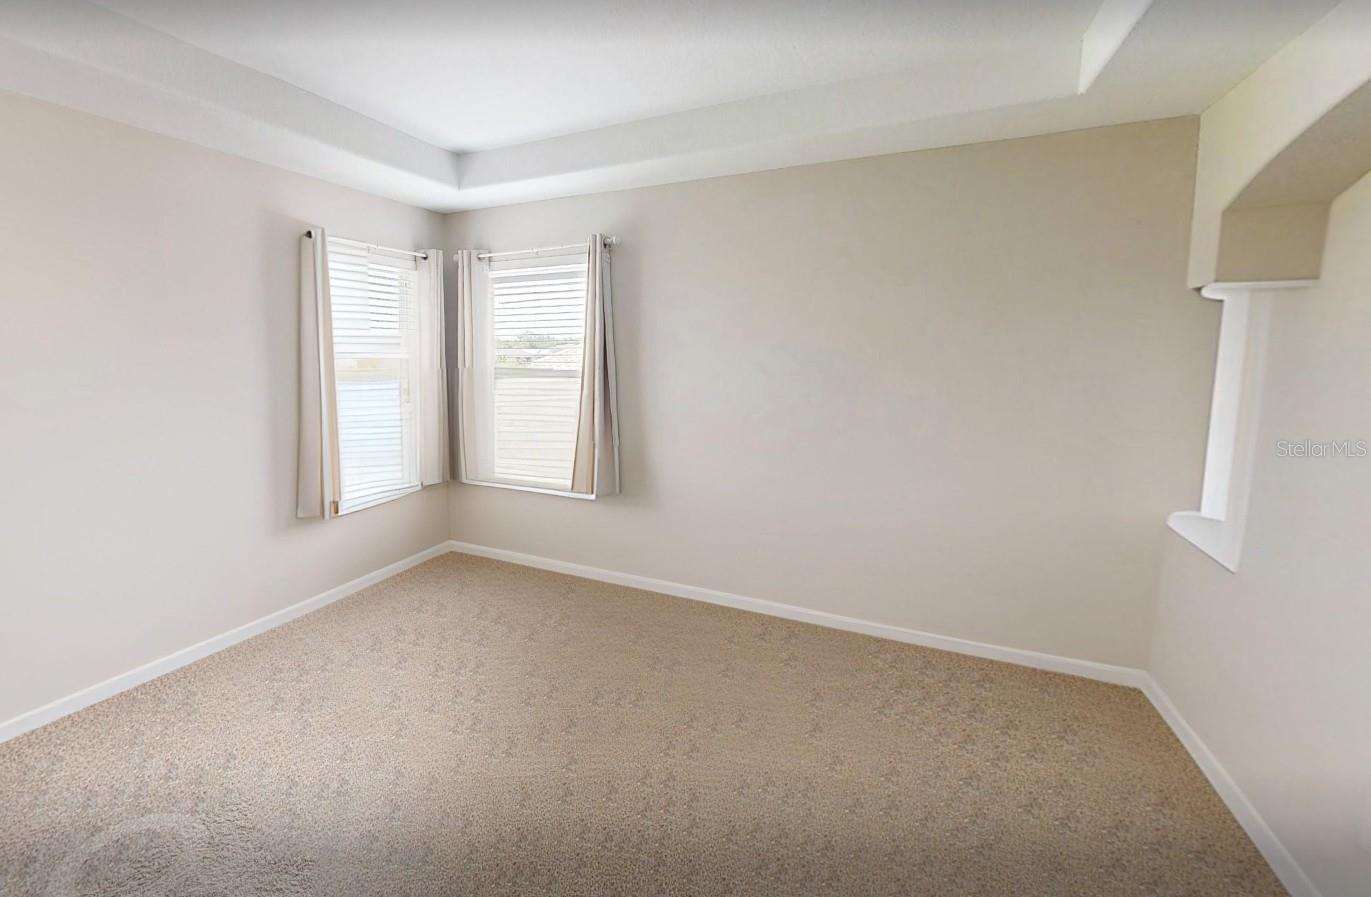
Empty carpeted bedroom with two corner windows and a tray ceiling.
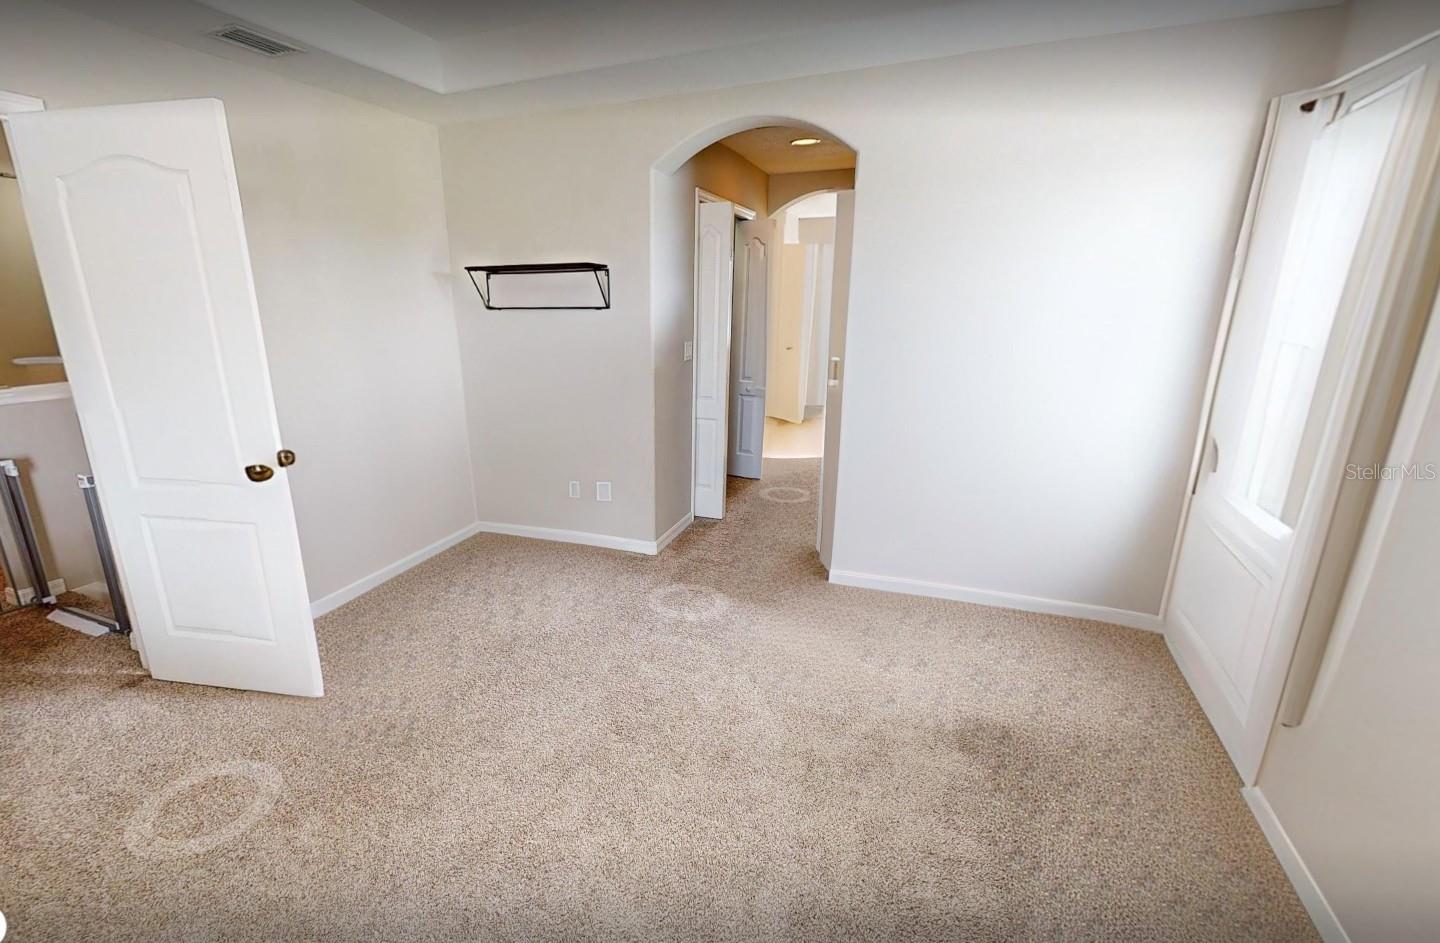
Carpeted empty bedroom with a window, open door, and arched doorway.
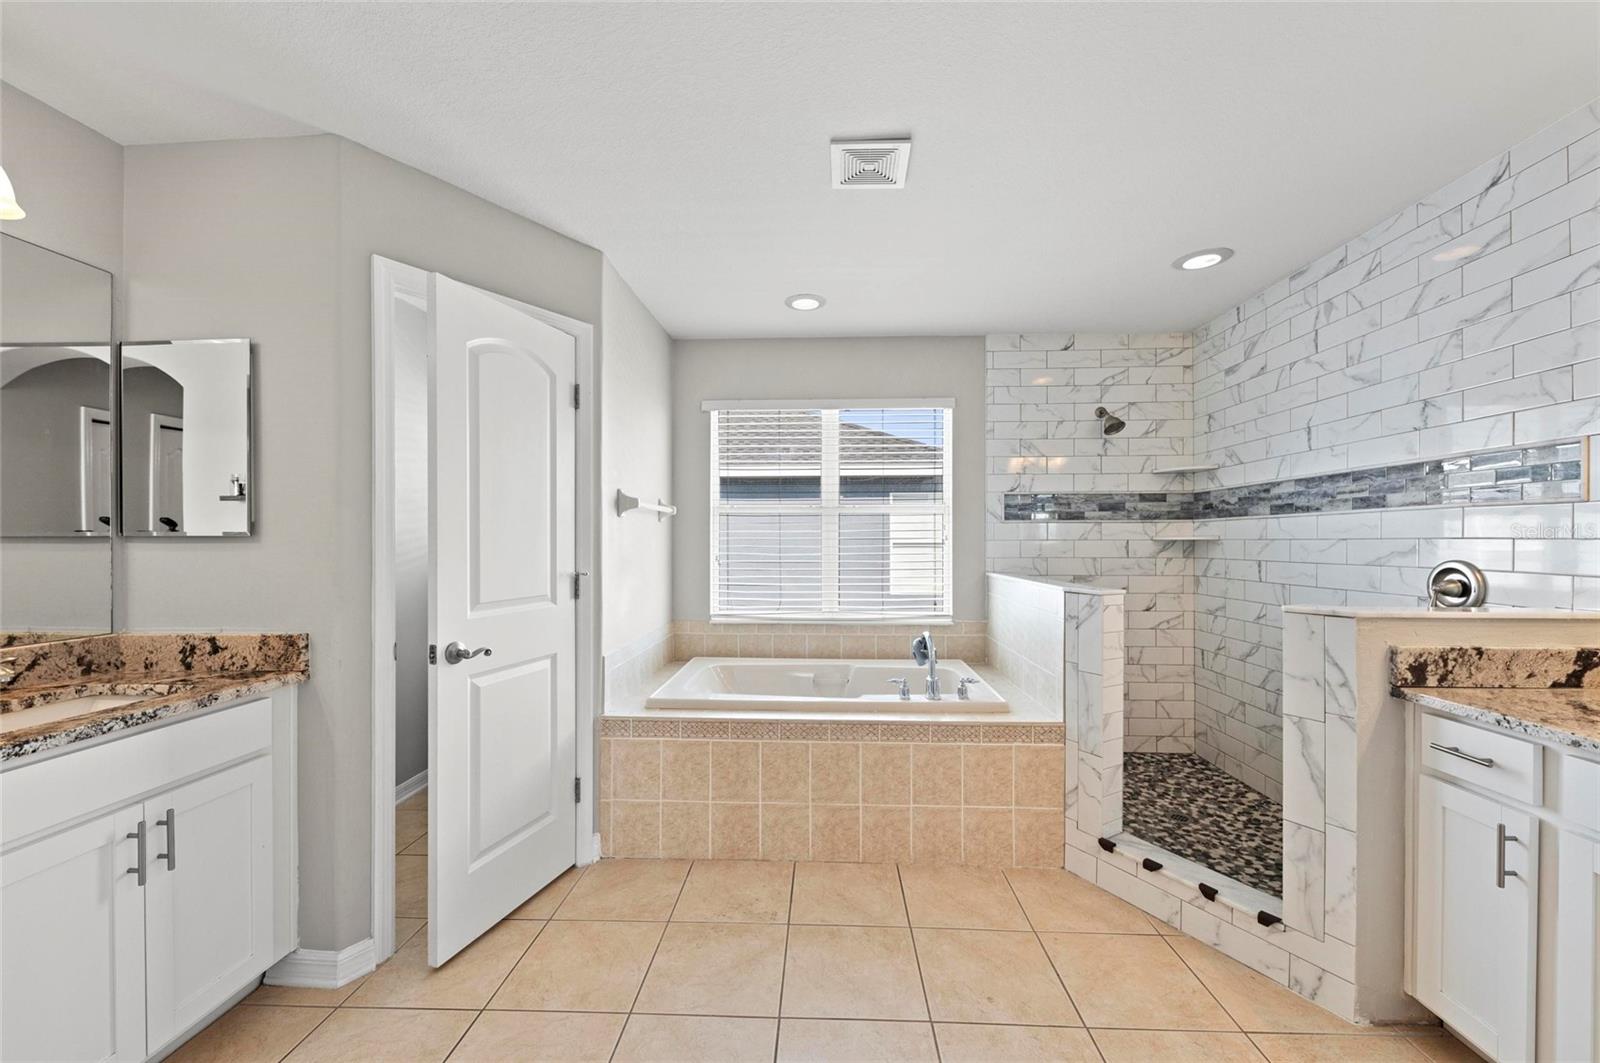
Bathroom with a soaking tub beneath a window and a marble-tile walk-in shower.
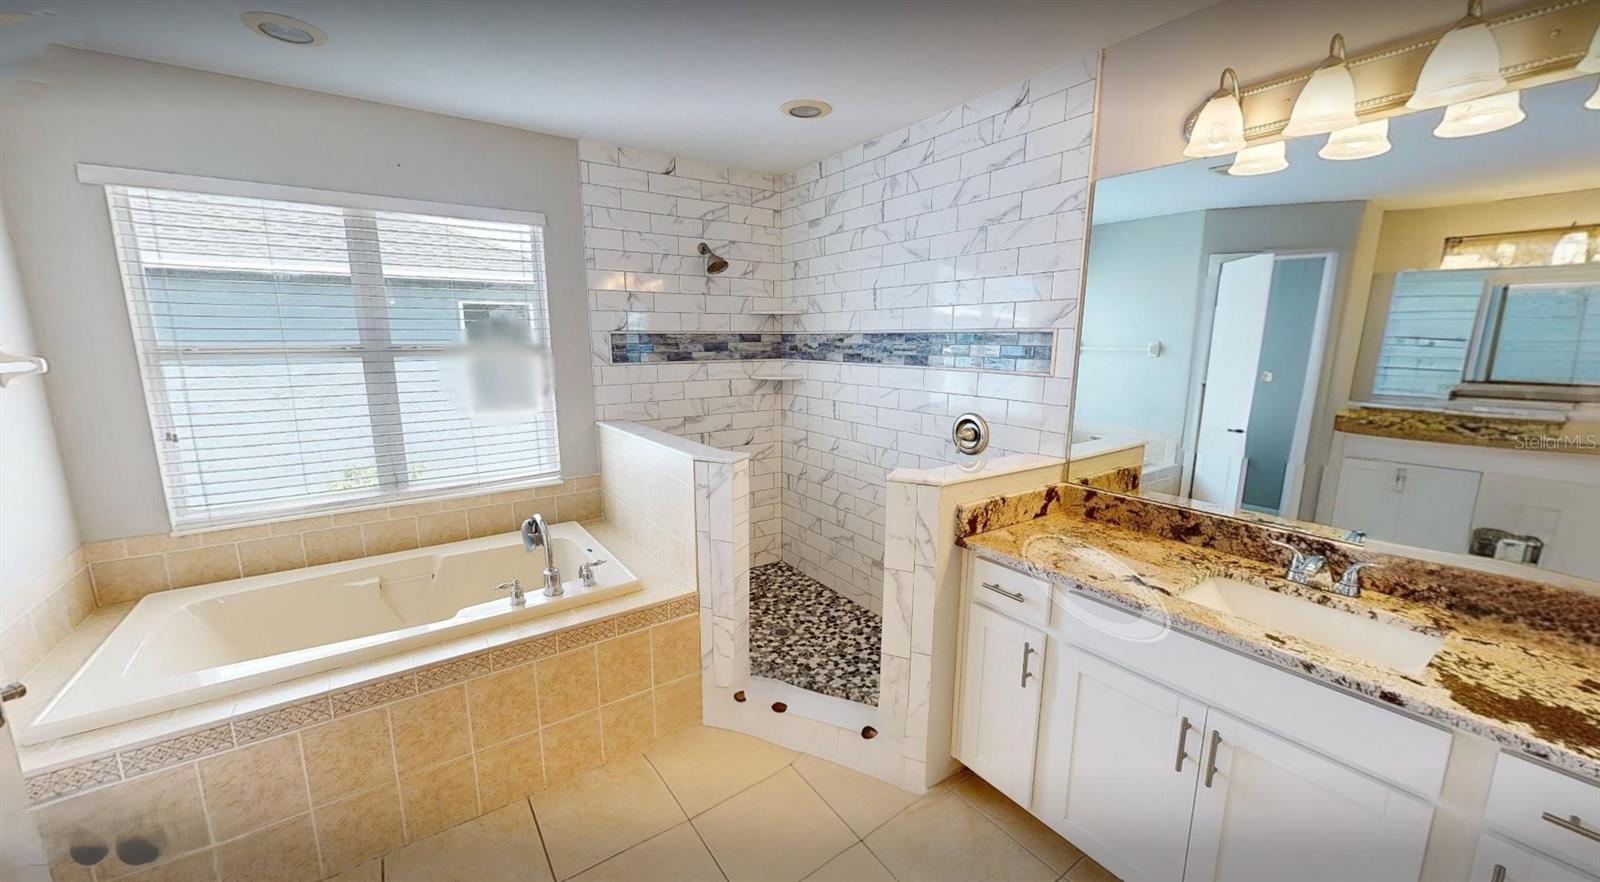
Bathroom with a soaking tub, tiled walk-in shower, and granite double vanity.
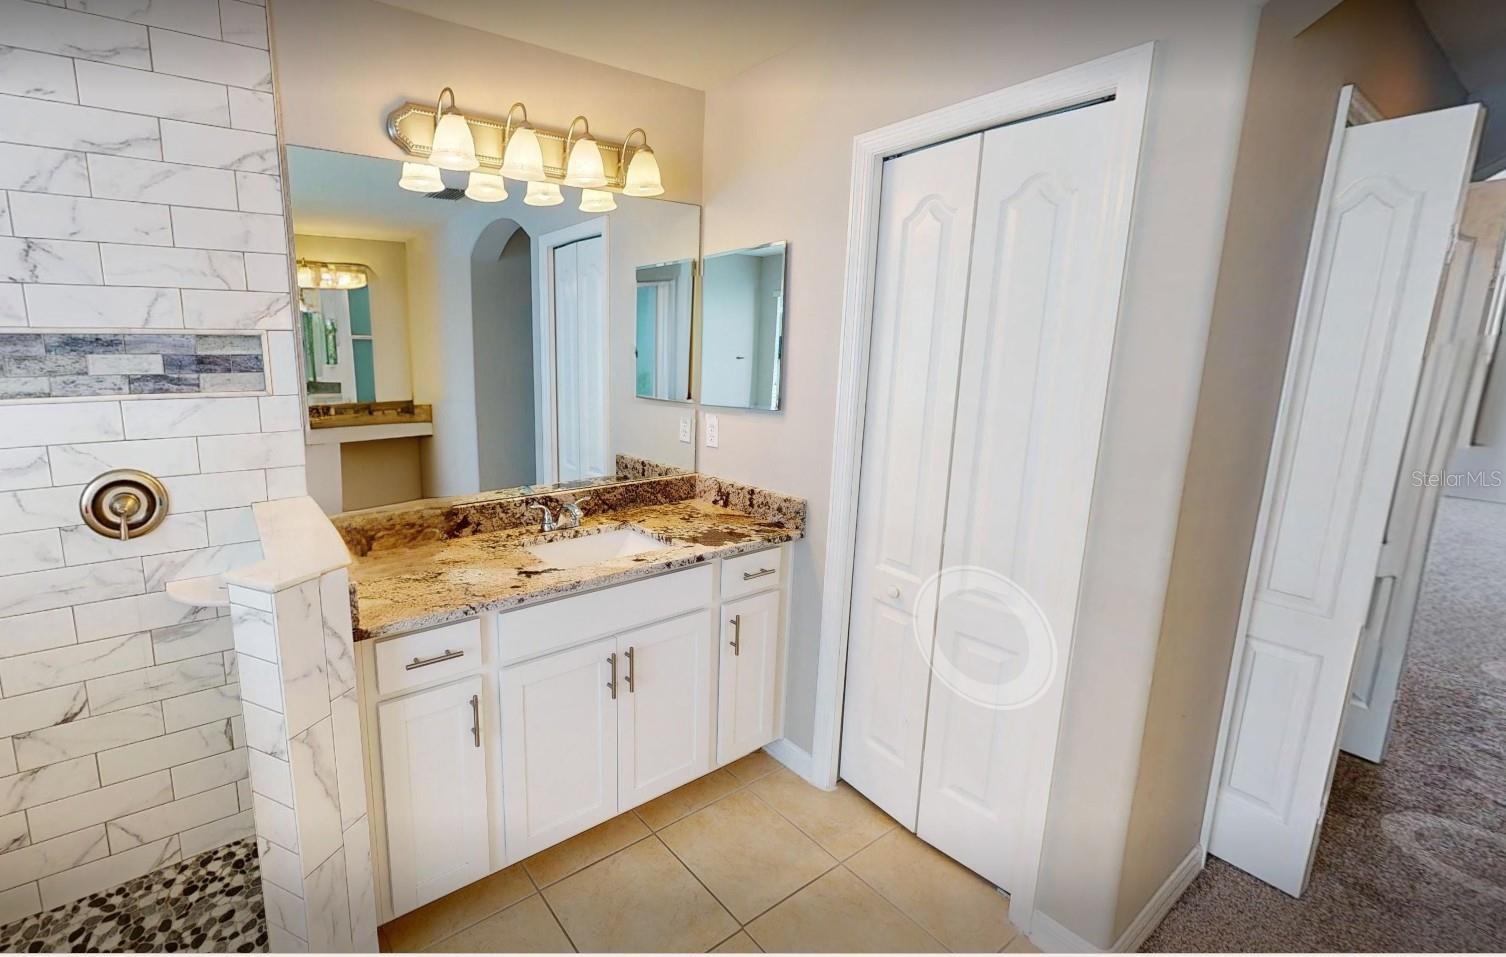
Bathroom with a granite vanity, white cabinetry, and marble-look tiled shower.
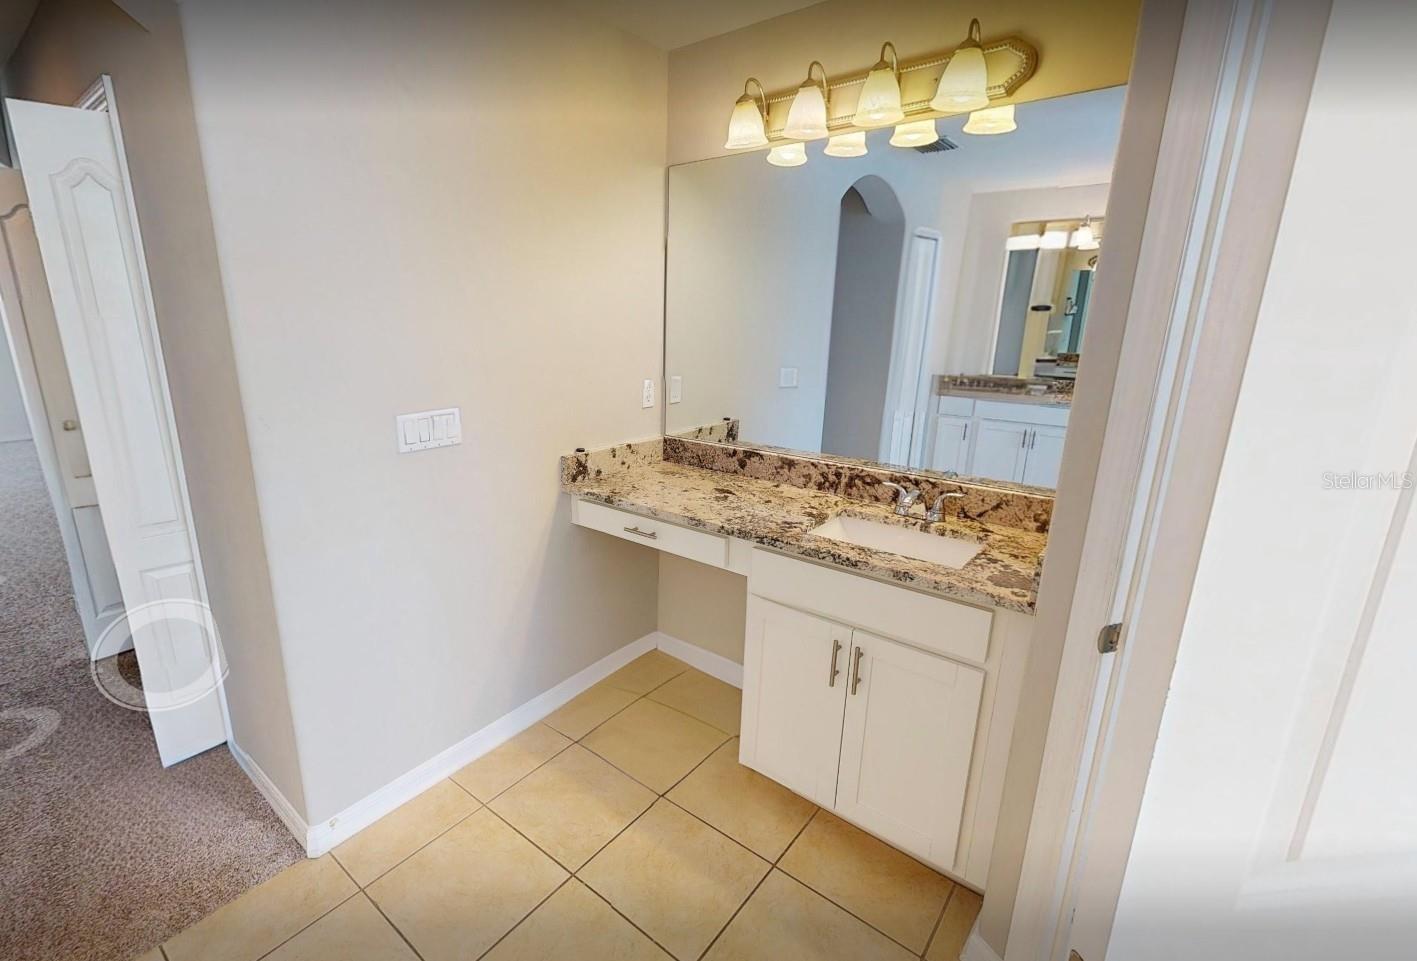
Bathroom vanity with a speckled granite countertop, undermount sink, large mirror, and overhead lights.
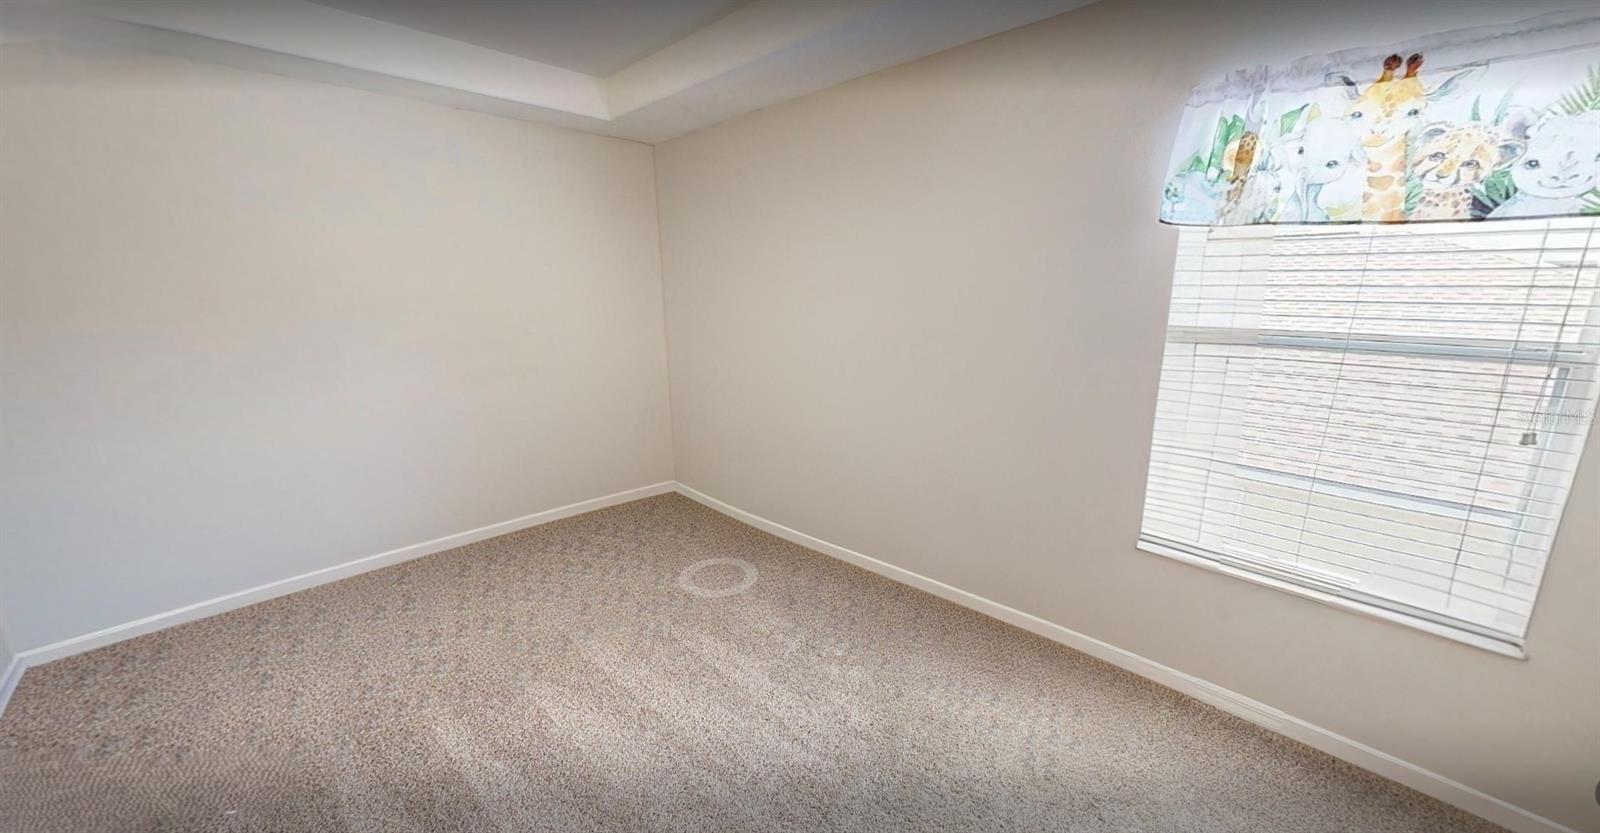
Carpeted bedroom with a window, white blinds, and an animal-print valance.
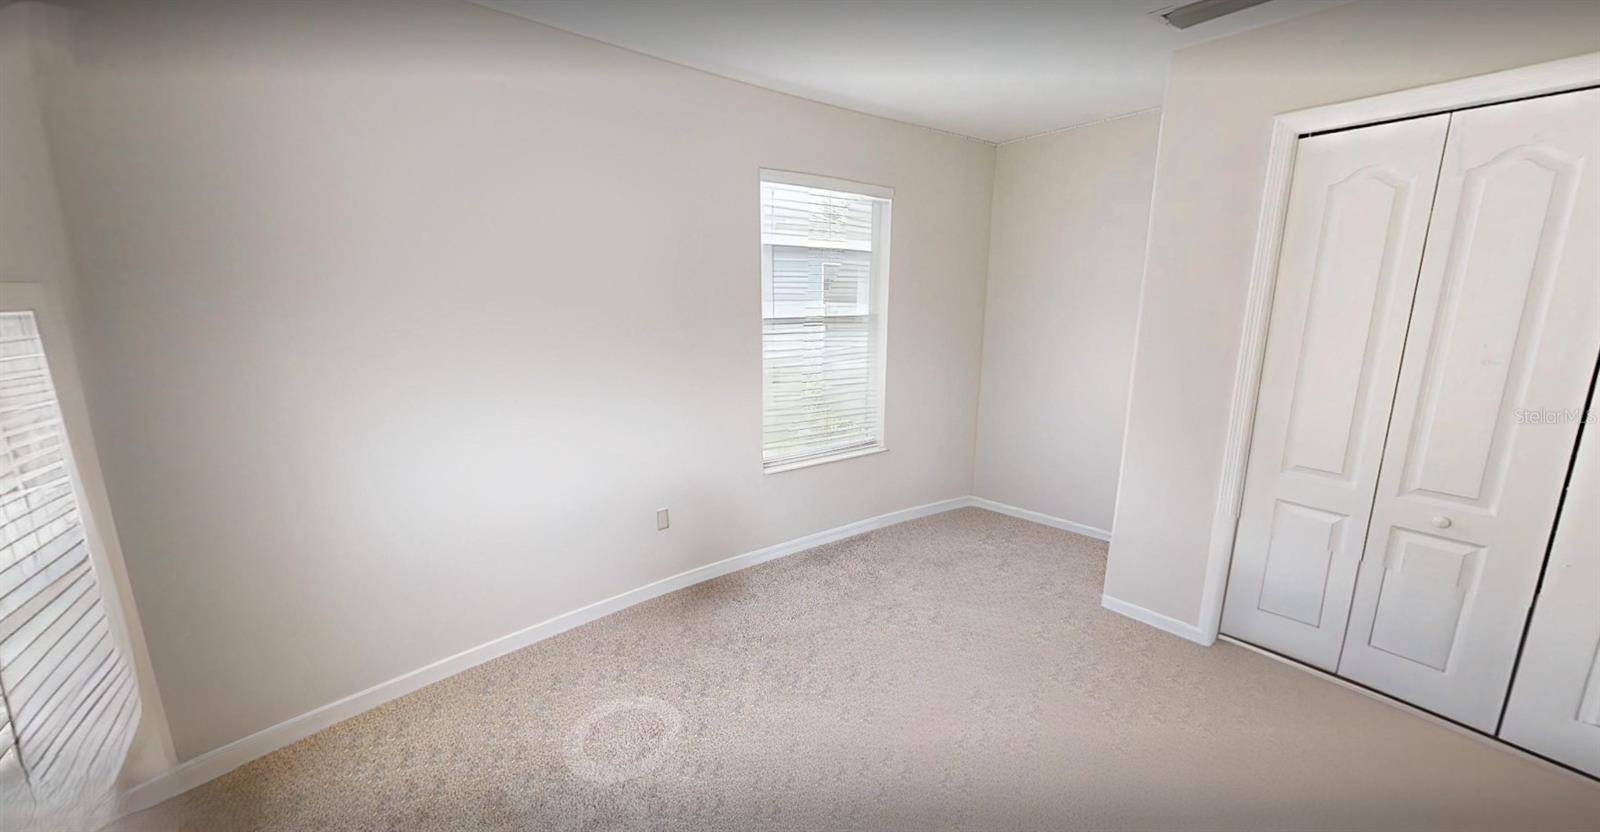
Empty carpeted bedroom with two windows and a double-door closet.
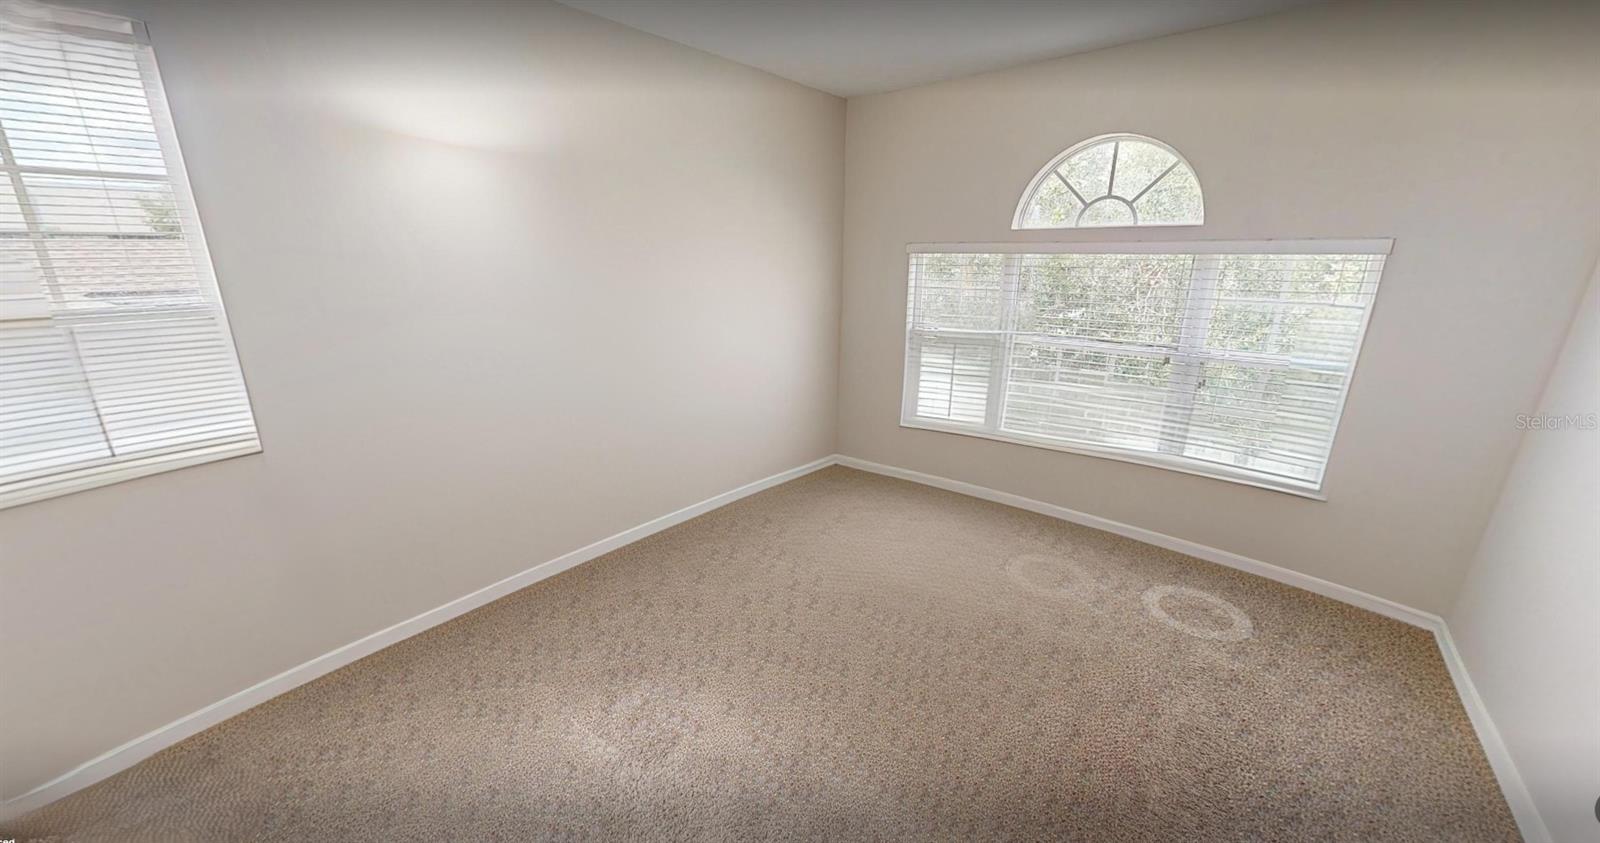
Empty carpeted room with large windows, white blinds, and an arched transom window.
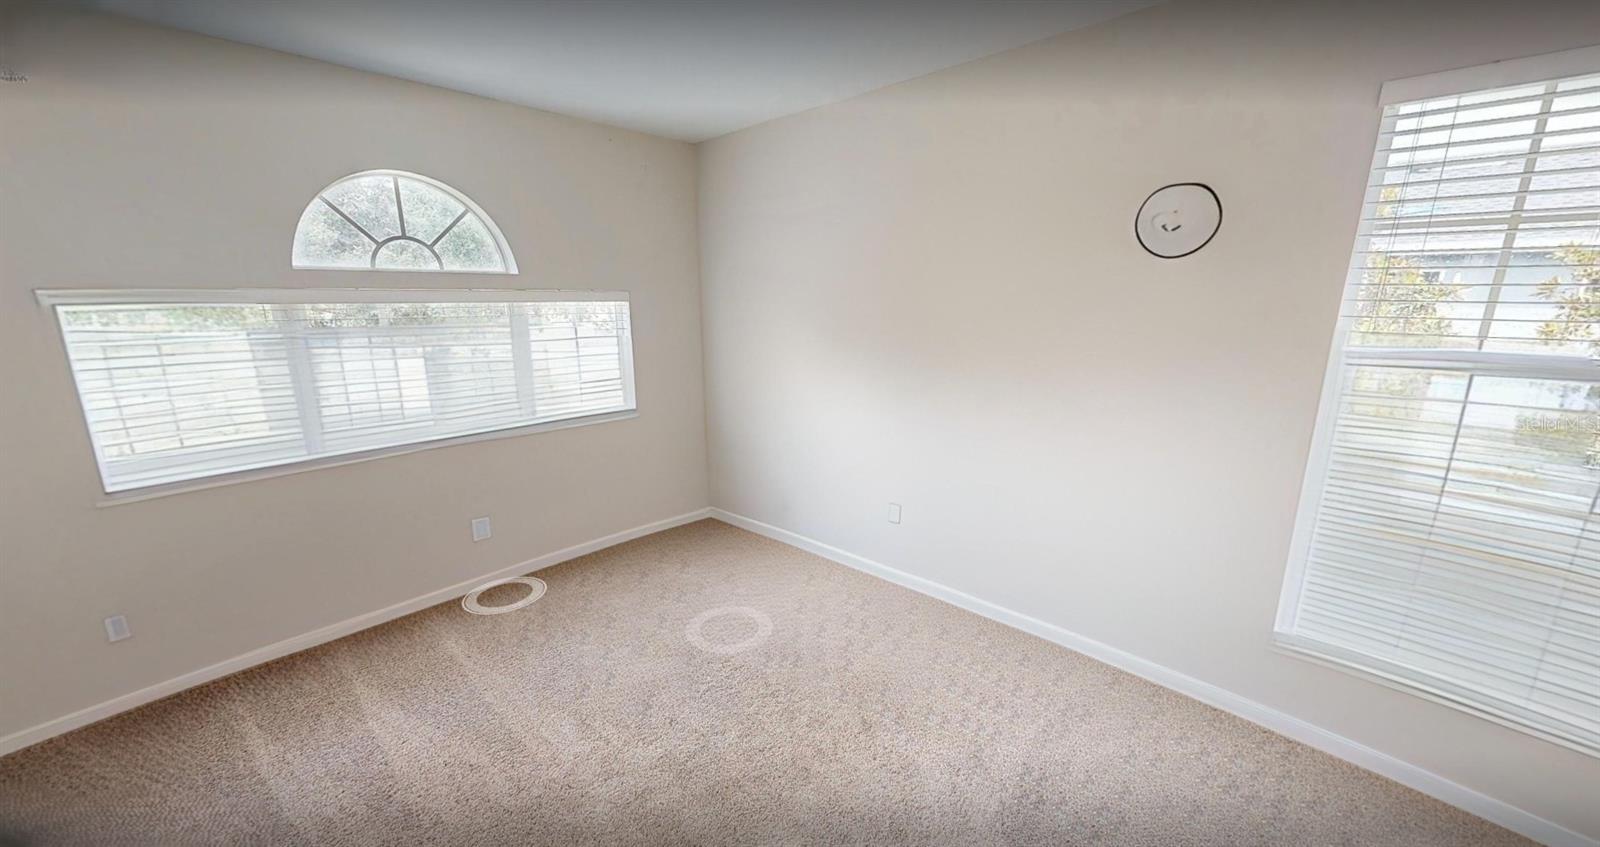
Empty carpeted room with three windows, including an arched upper window.
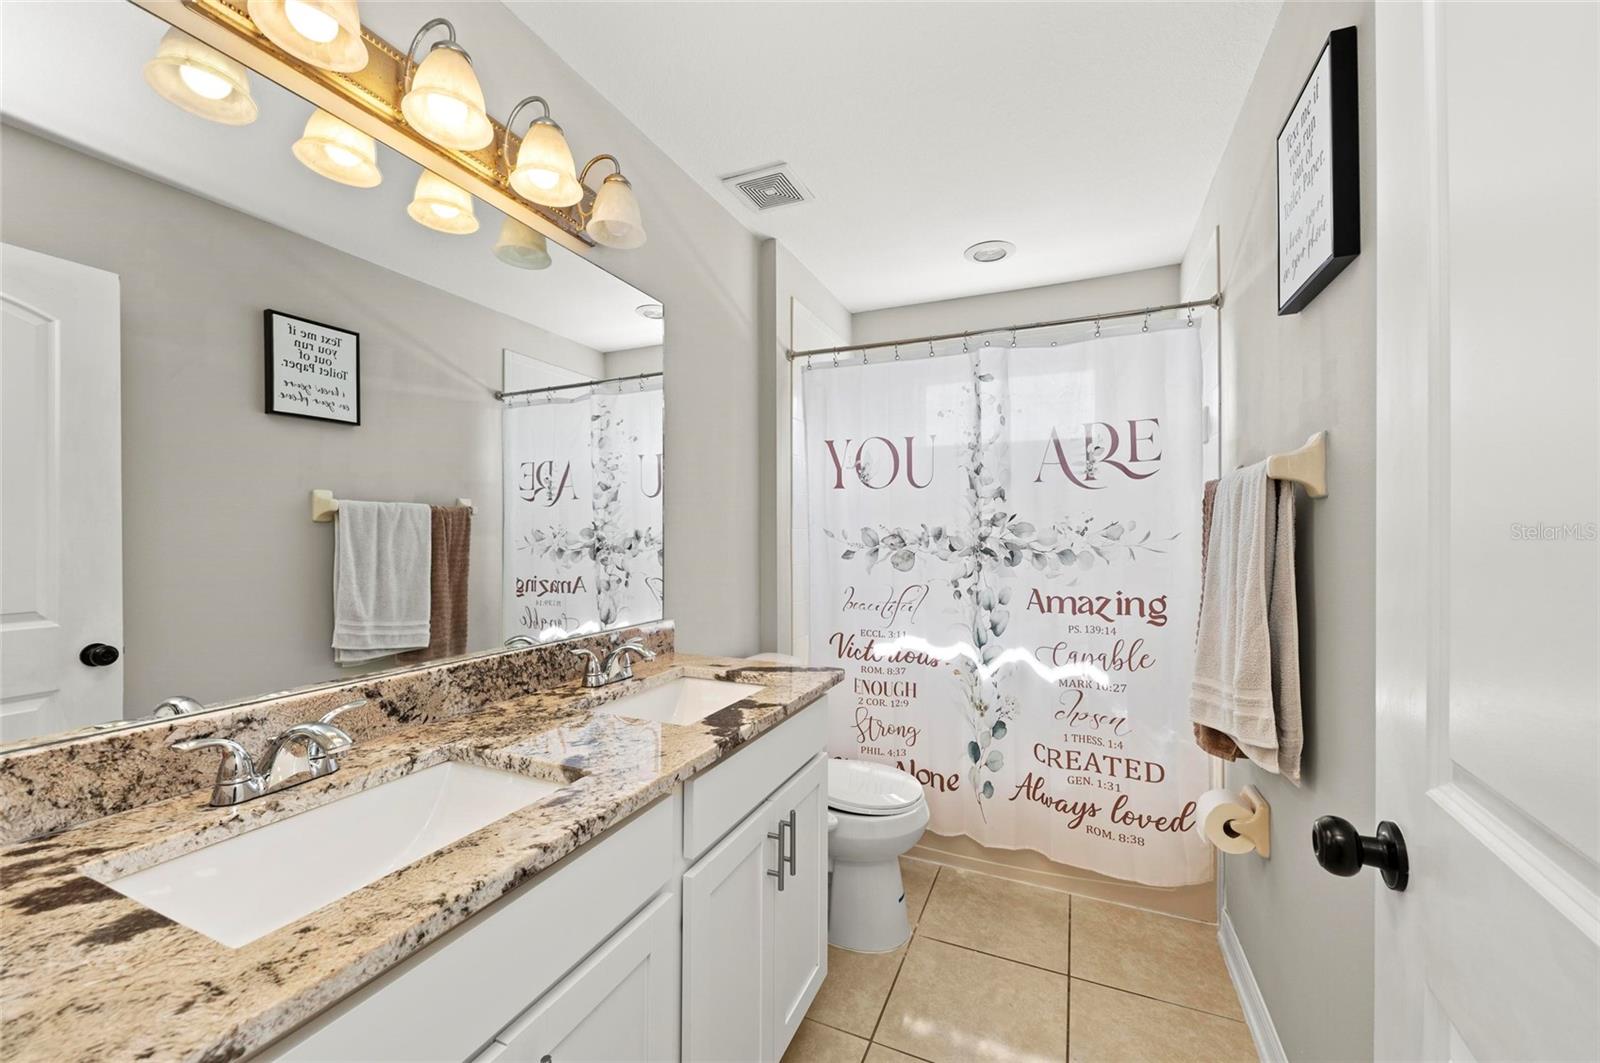
Bathroom with a double granite vanity, white cabinetry, and a floral inspirational shower curtain.
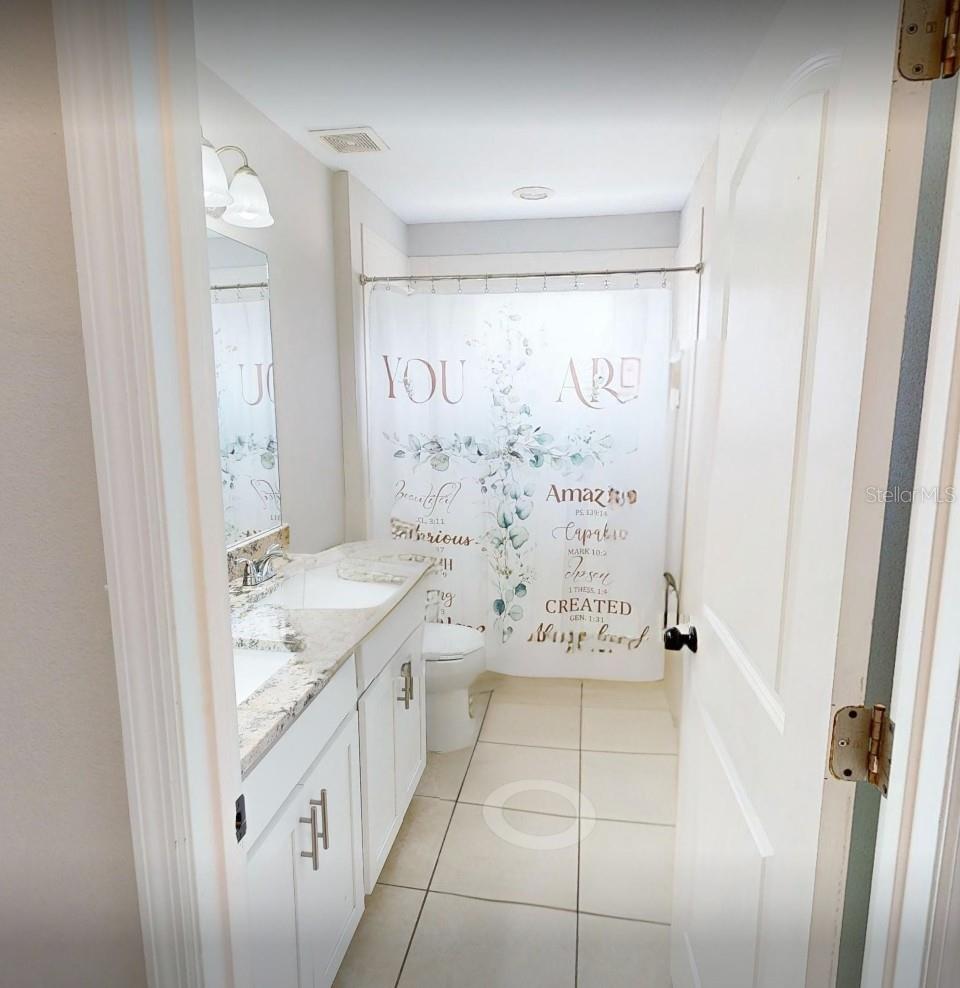
Bathroom with a white vanity, toilet, tiled floor, and floral quote shower curtain.
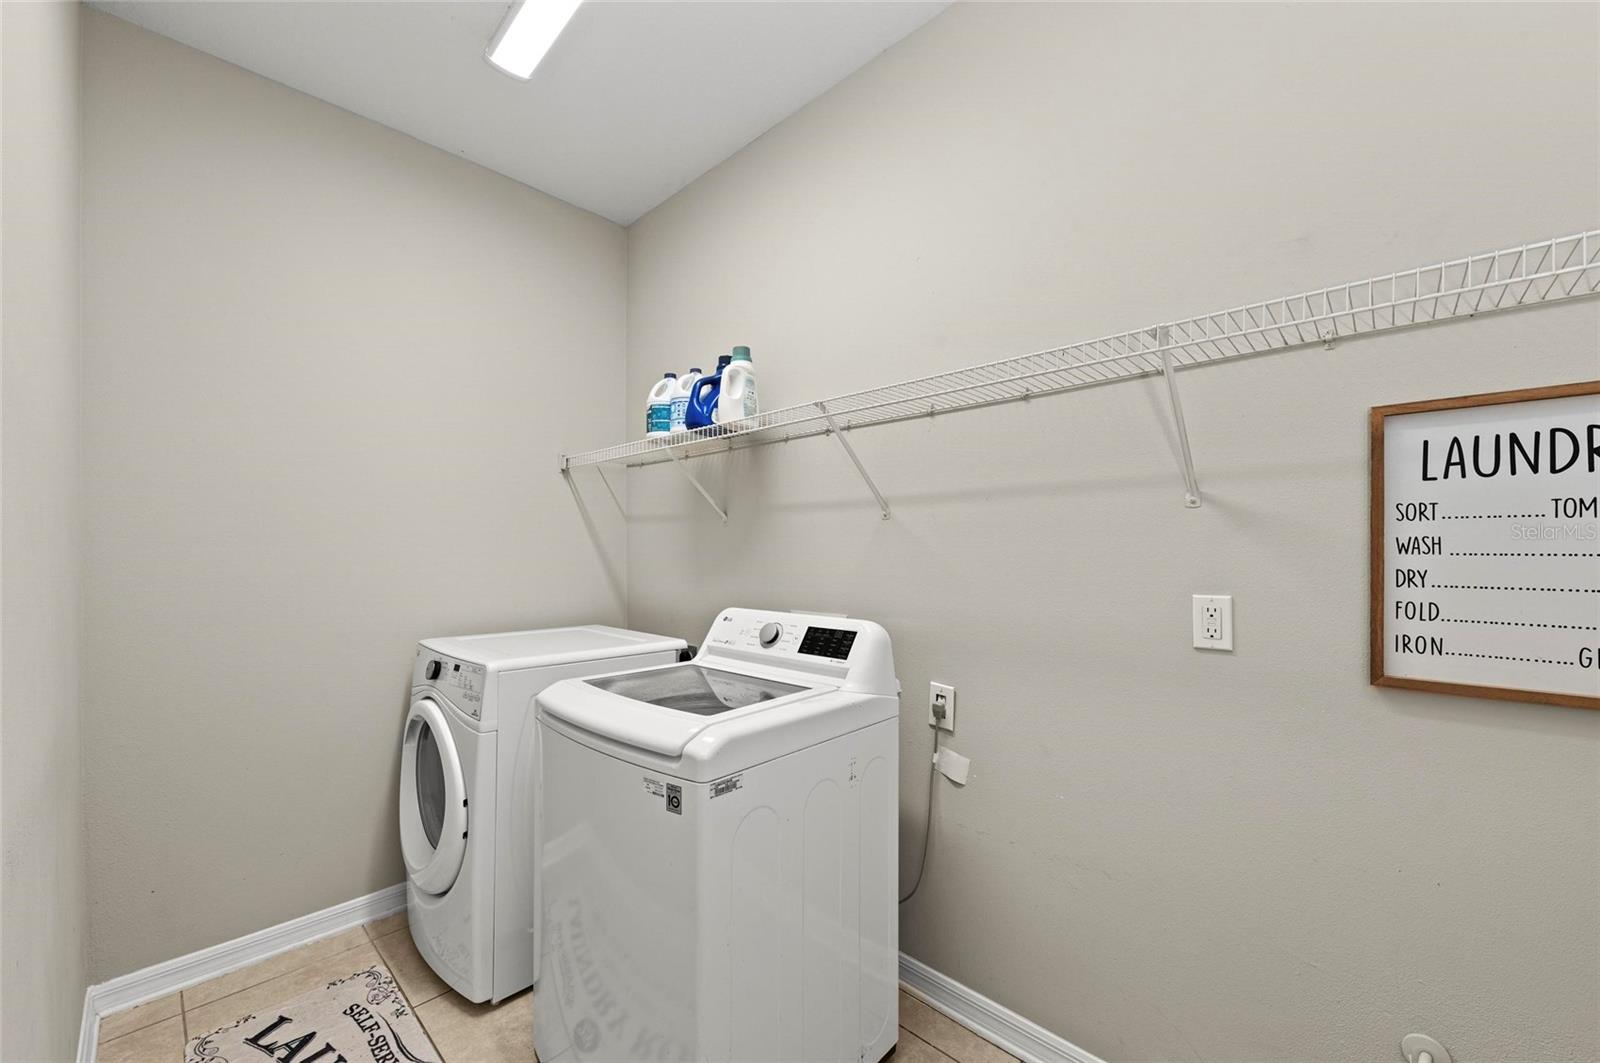
Laundry room with front-loading washer and top-loading dryer beneath a long wire shelf.
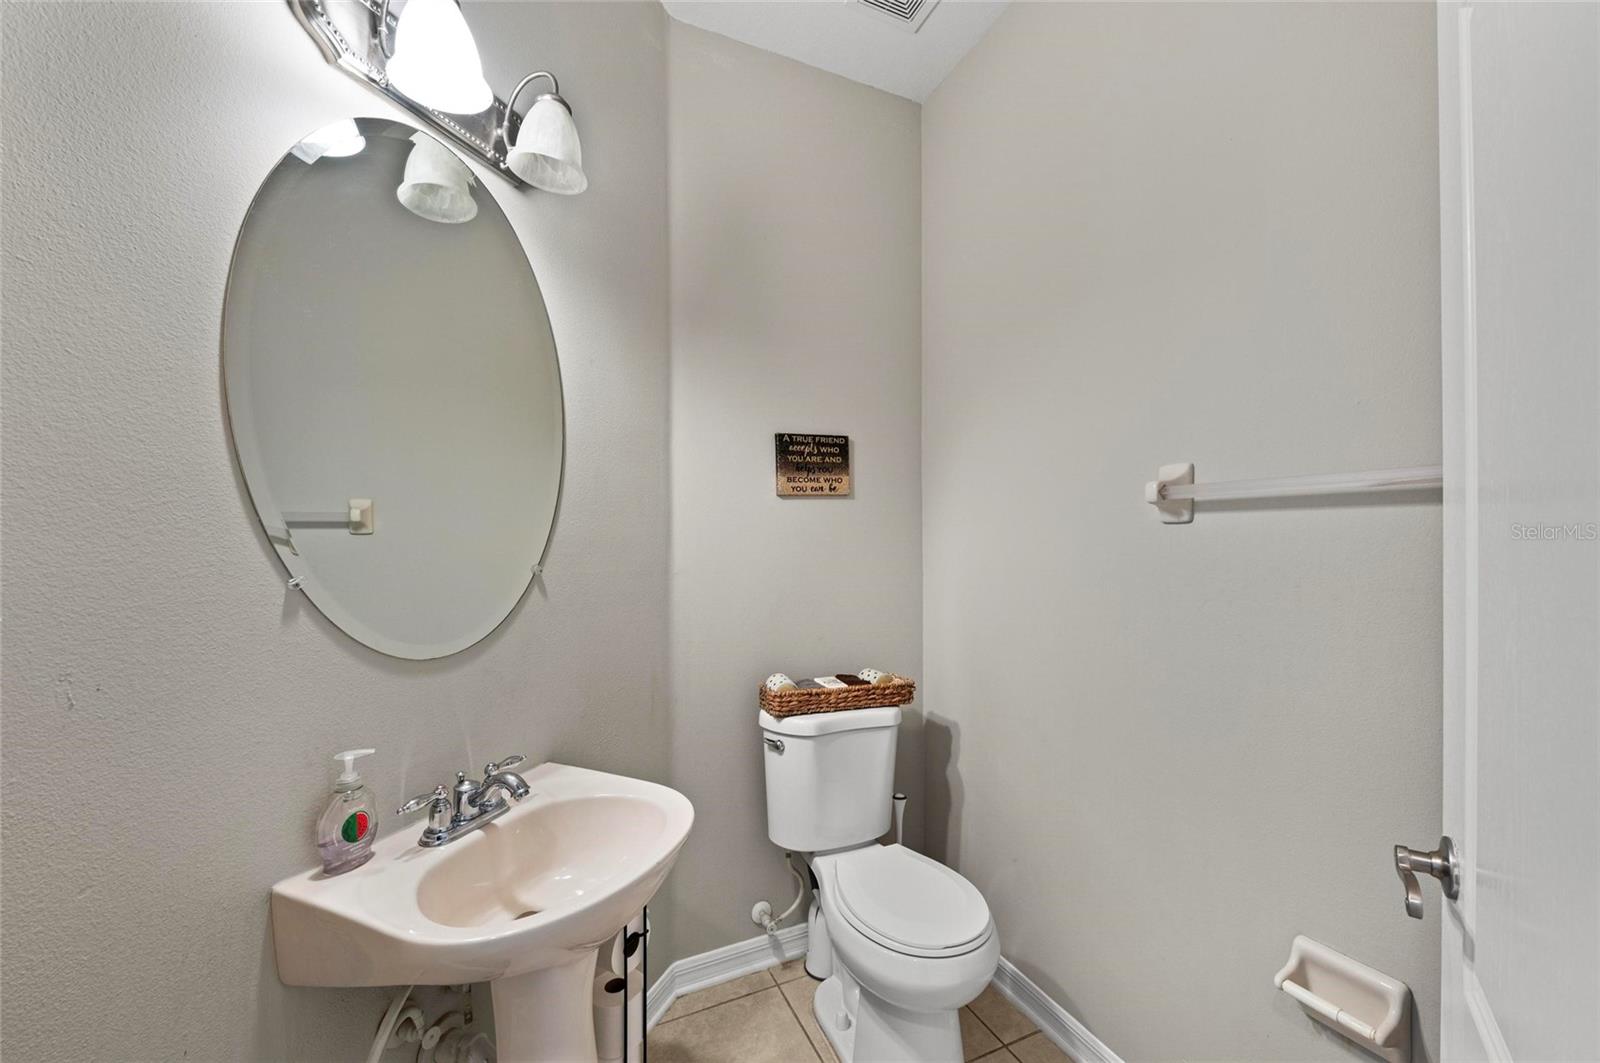
Small bathroom with a pedestal sink, oval mirror, toilet, and towel bar.
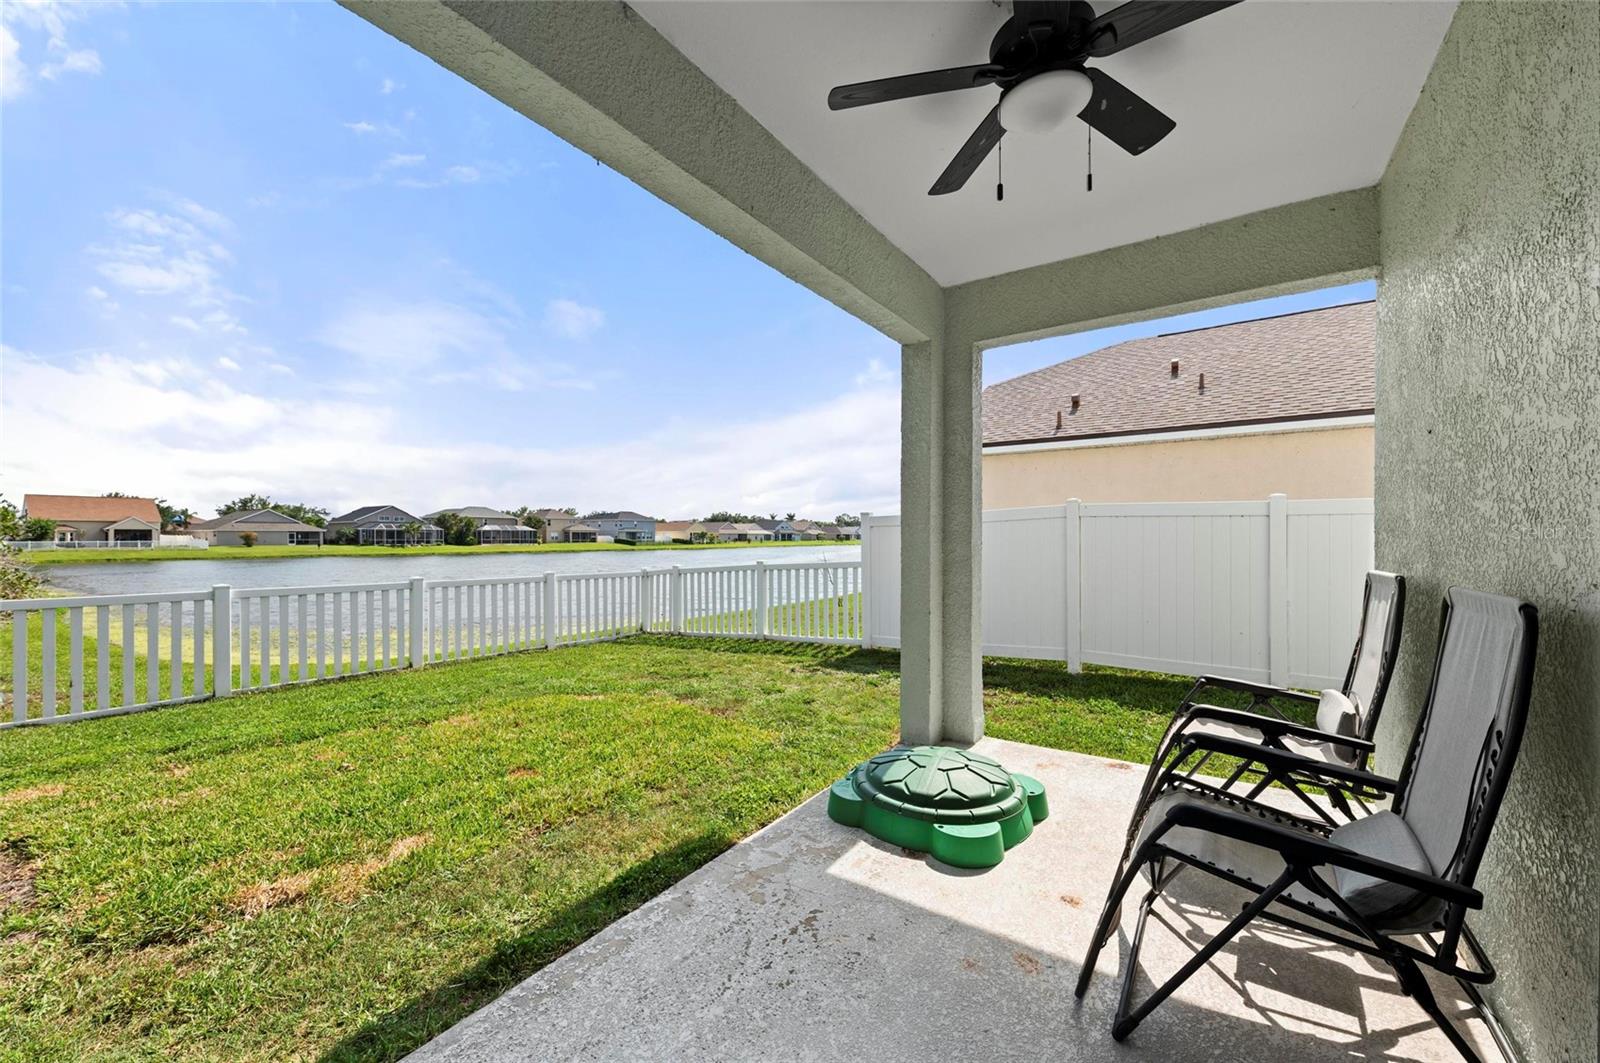
Covered lakeside patio with ceiling fan and chairs overlooking a fenced lawn and pond.
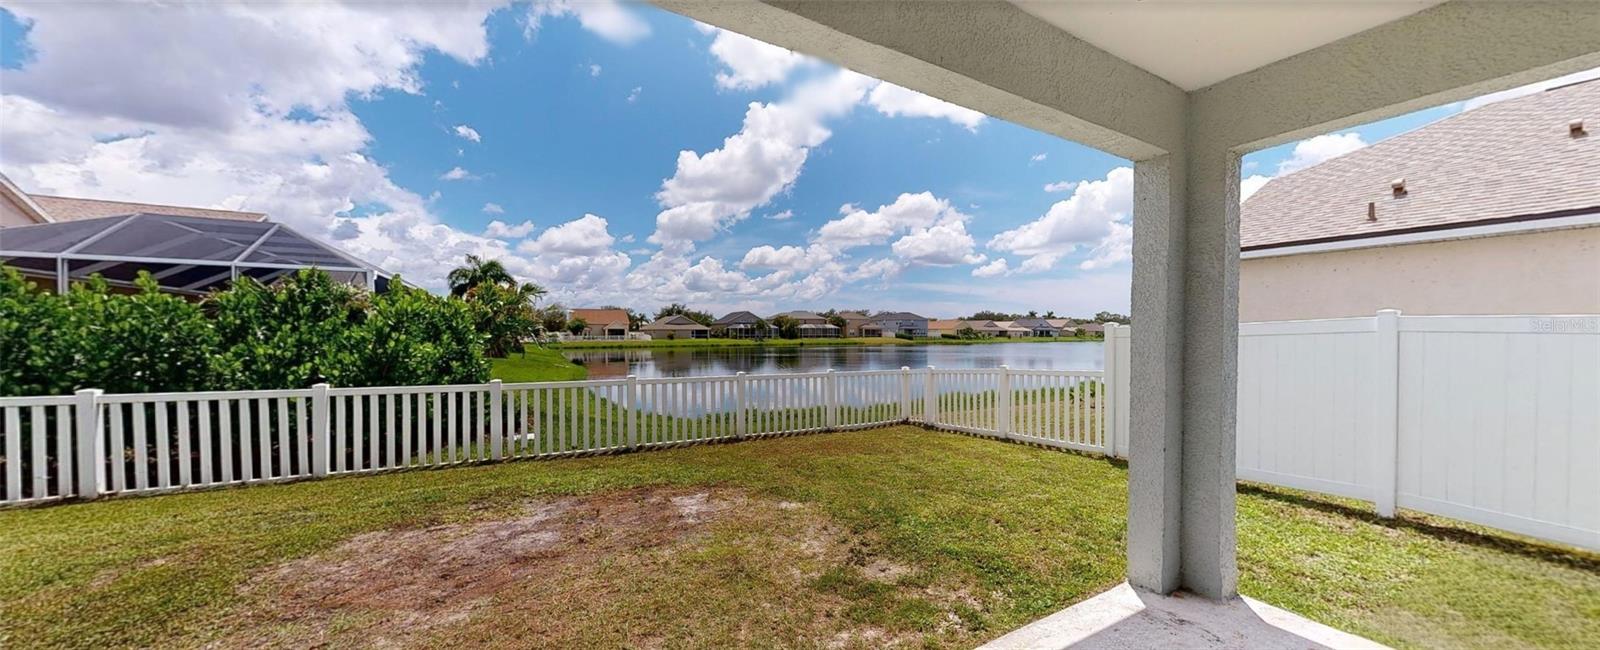
Covered patio overlooks a neighborhood lake beyond a fenced grassy backyard.
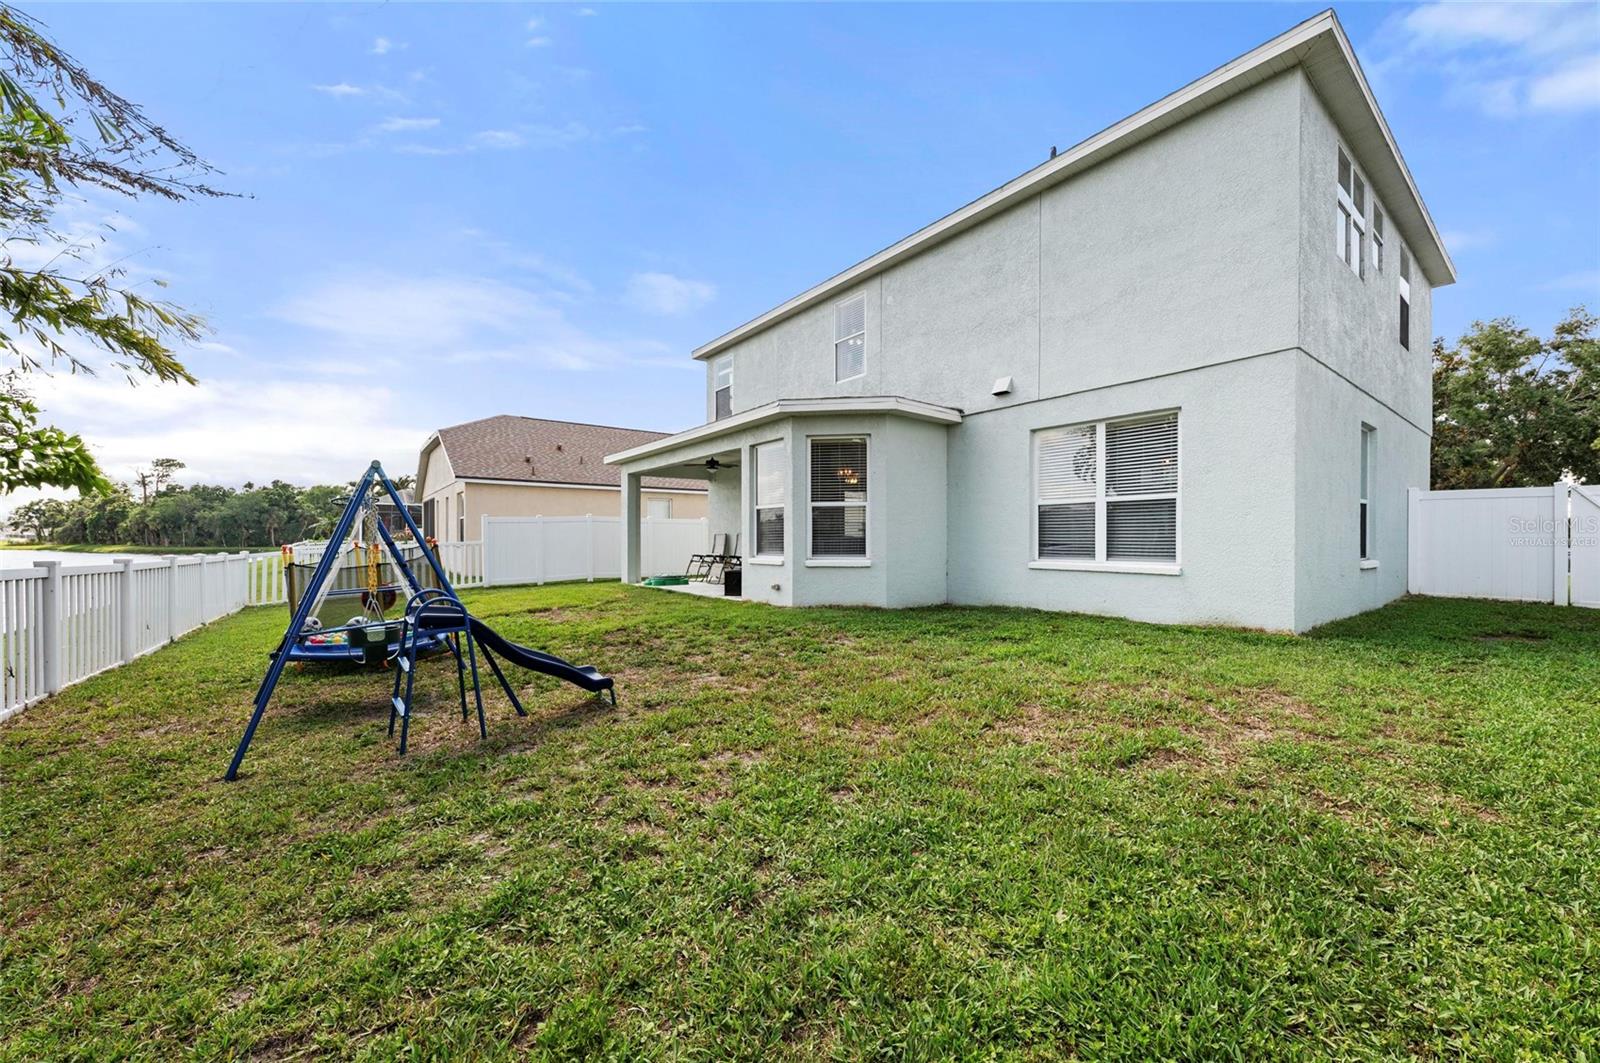
Two-story pale-gray home with a covered patio, fenced grassy backyard, and children’s swing set.
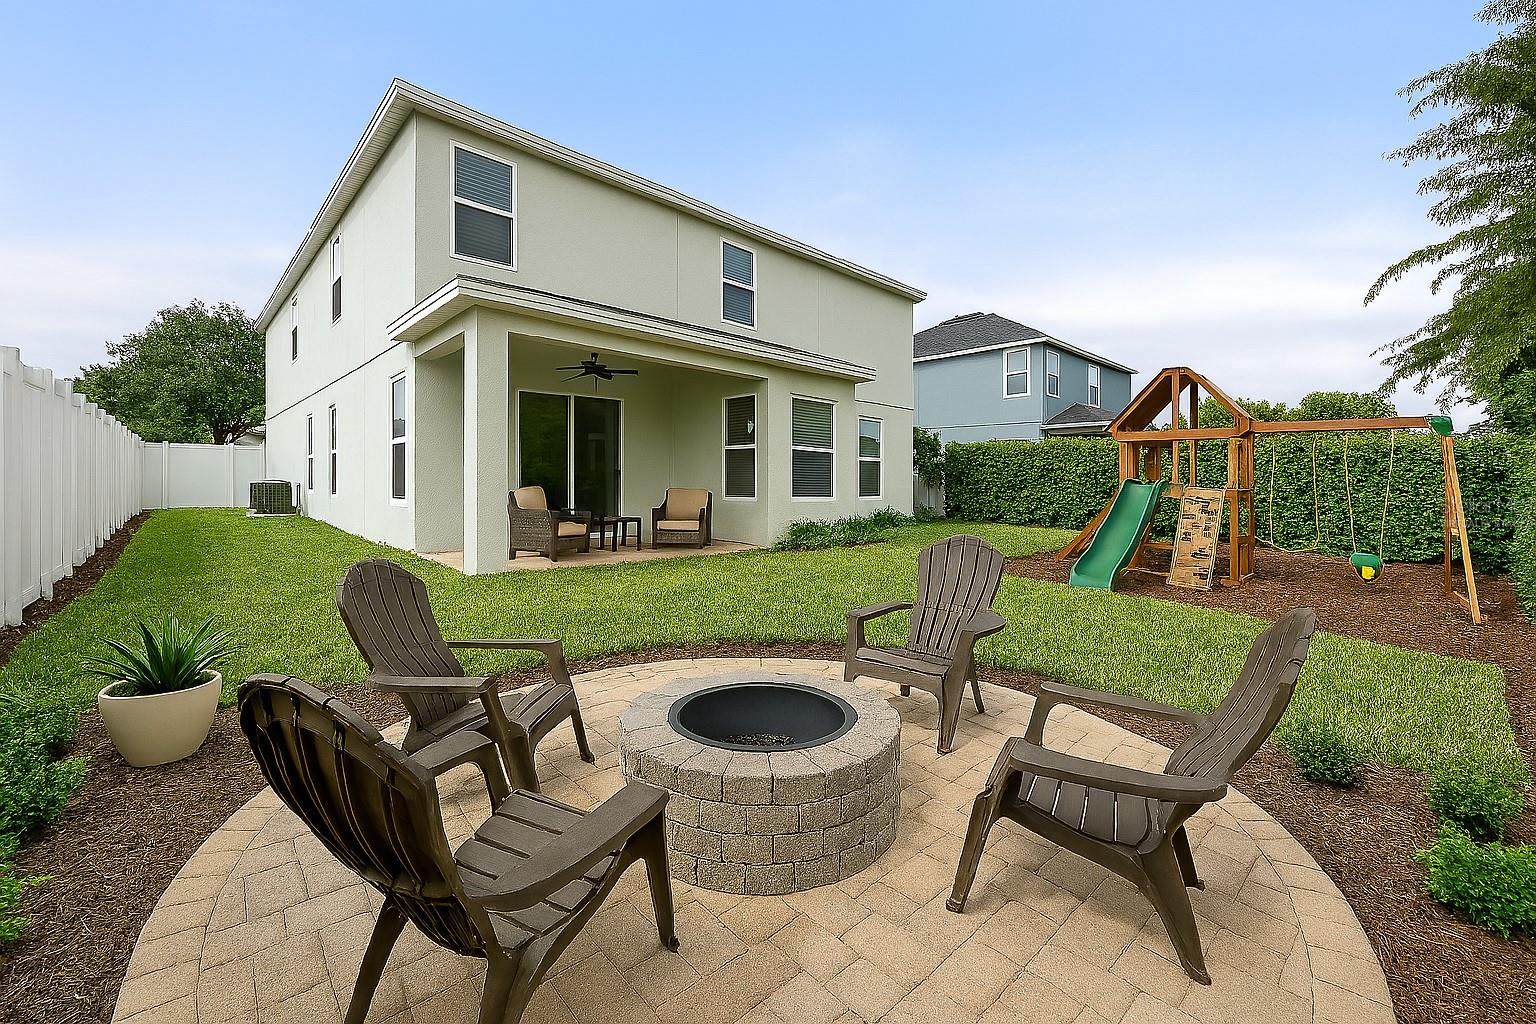
Backyard patio with a stone fire pit, outdoor seating, covered porch, and children’s playset.
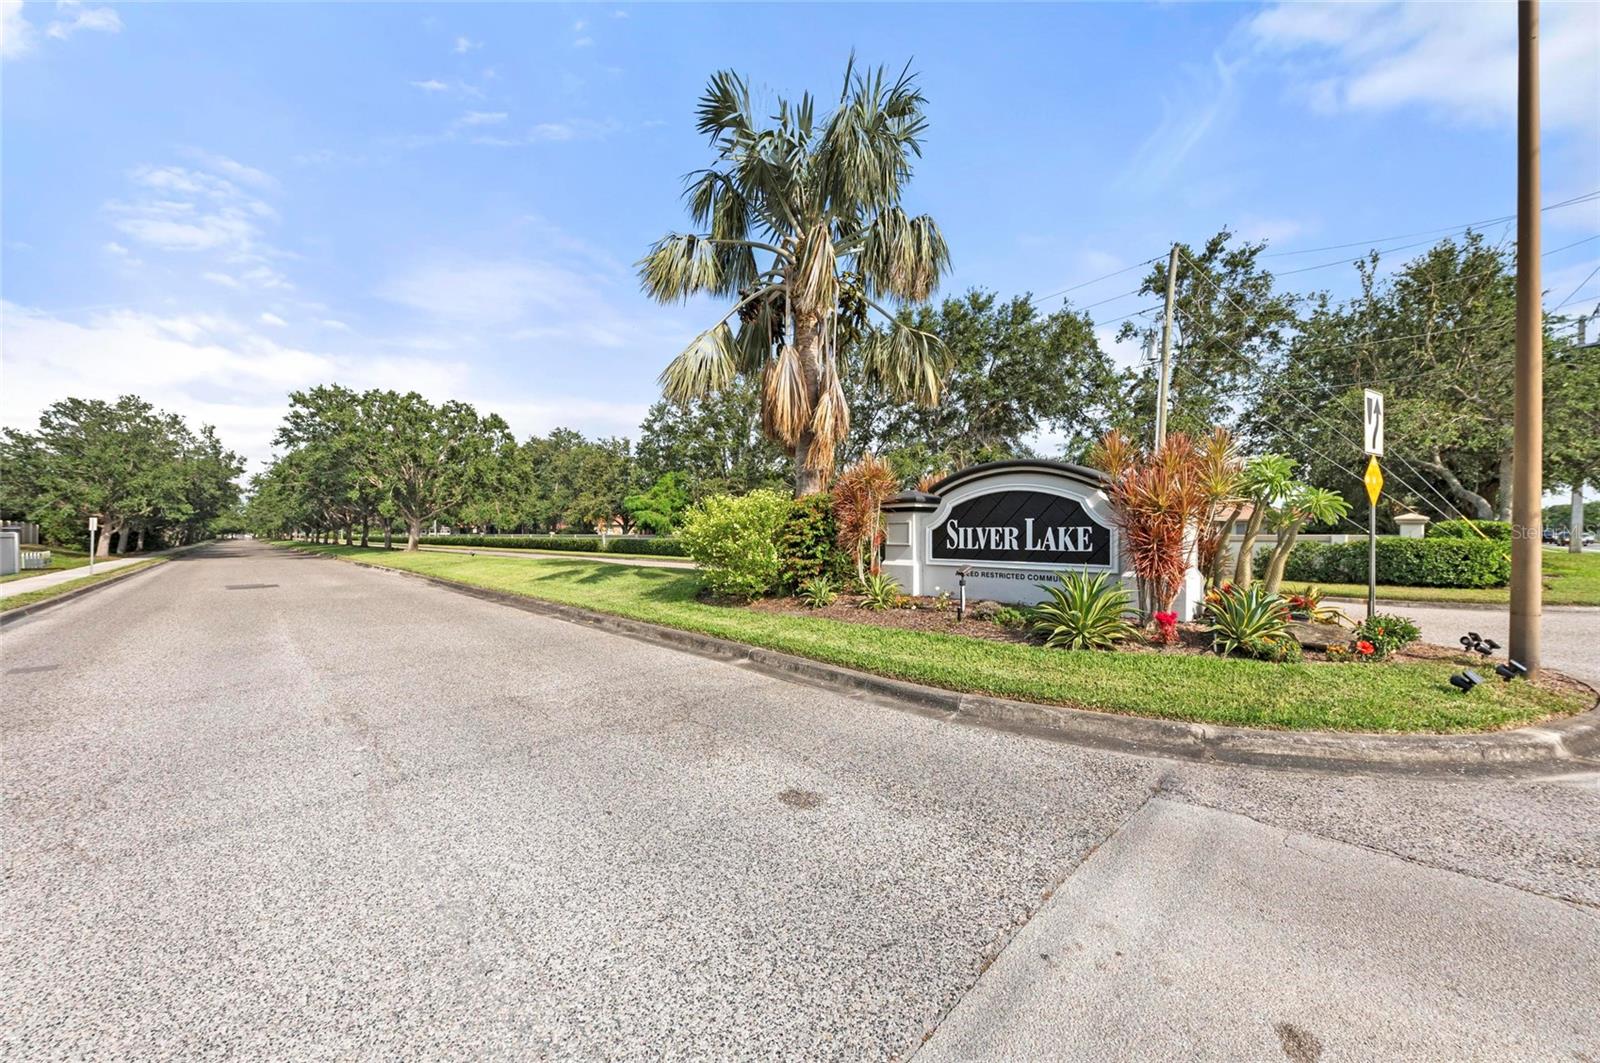
Silver Lake community entrance sign beside a landscaped road and palm trees.
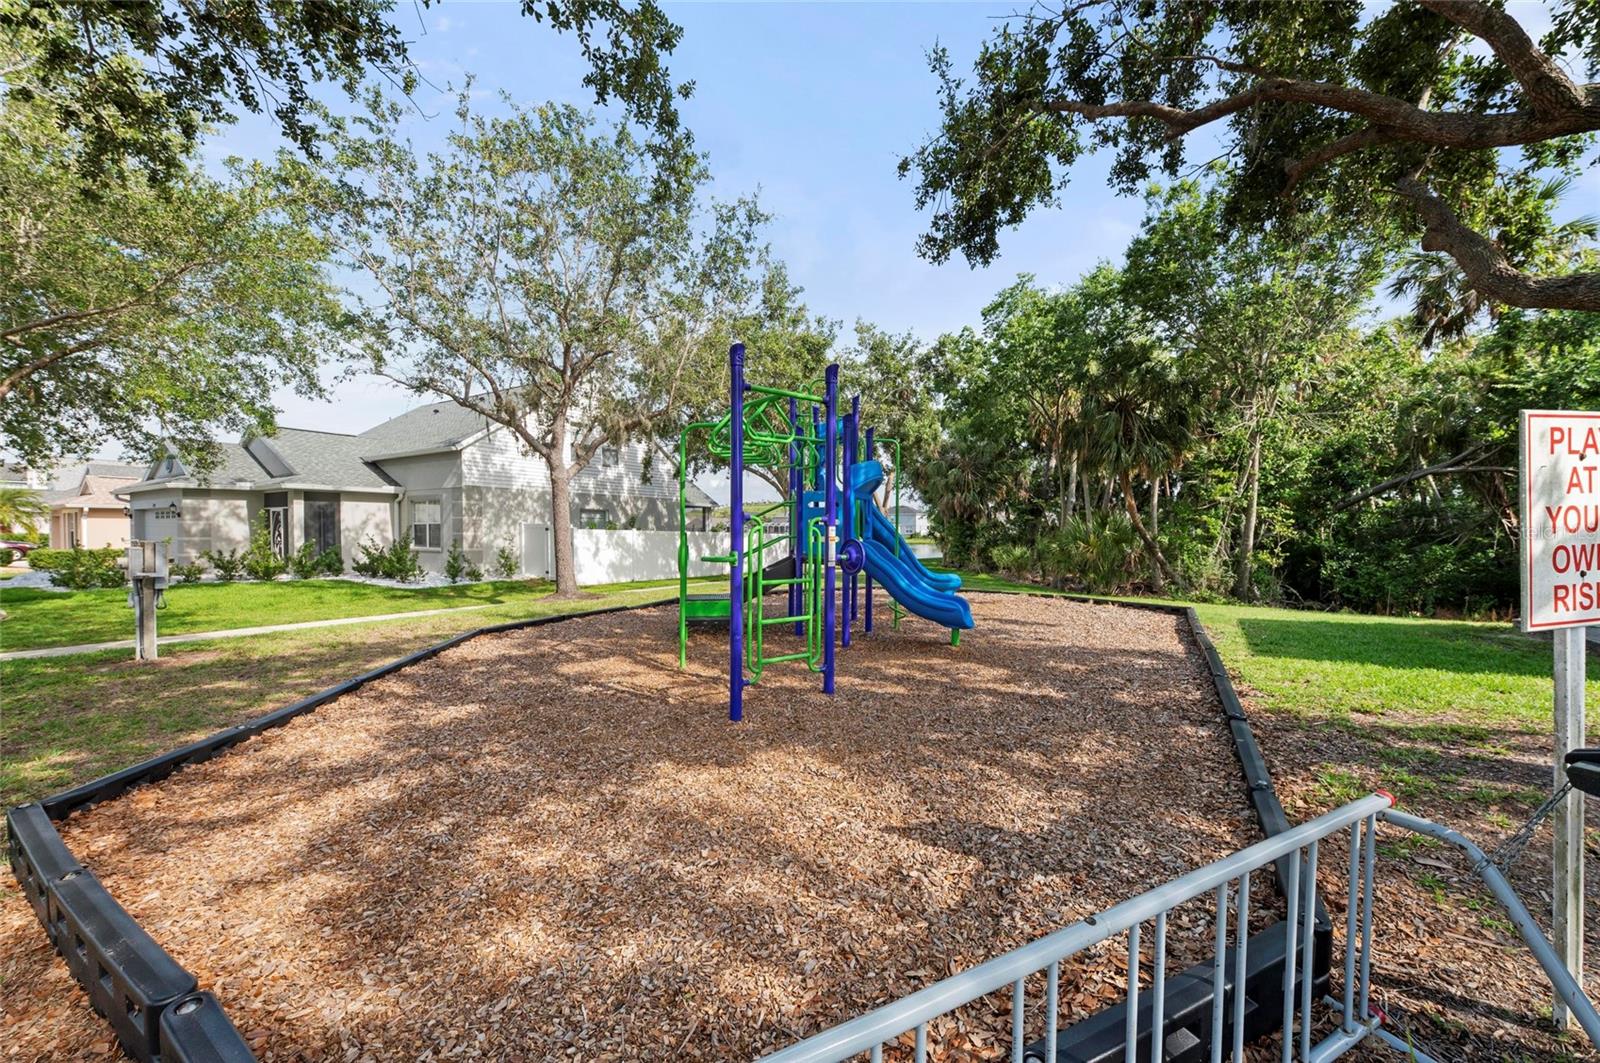
Community playground with colorful climbing equipment, wood-chip surfacing, and mature trees.
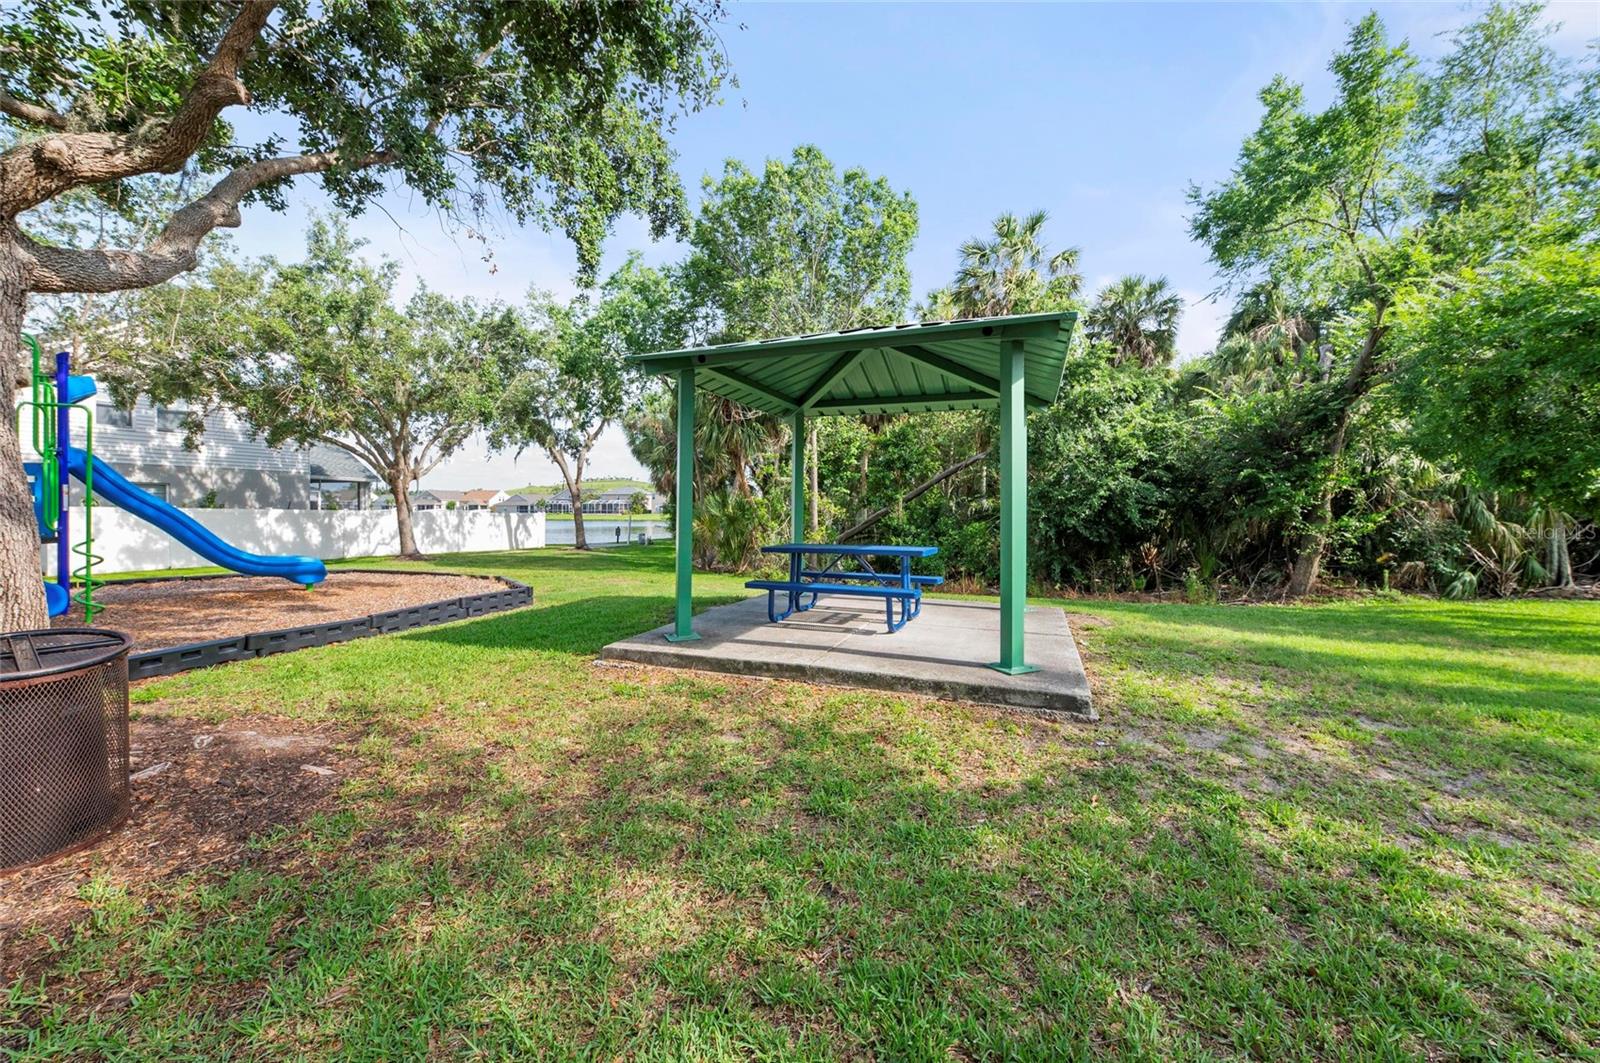
Community playground with a blue slide and picnic table beneath a green pavilion, surrounded by trees.
VIEW PHOTOS
Courtesy of HOUSEMAX REALTY LLC, Arlene Buckmaster  Listing Contact: 941-315-1990 
$479,000

5224 58TH TER E

5 Beds 3 Baths 2,761 Sq.Ft. 6,743 Sq.Ft.

Description

Virtually Staged. NEED MORE SPACE WITHOUT THE LAKEWOOD RANCH PRICE TAG? This updated 5-BEDROOM, 2.5-BATH home offers more than 2,700 SQ FT of living space just minutes from Lakewood Ranch, UTC and I-75 - with LOW HOA FEES and NO CDD.

Inside, you'll find multiple living areas, a spacious kitchen, a HUGE PRIMARY SUITE and five bedrooms offering plenty of flexibility for guests, a home office, fitness space, hobbies or additional living needs.

Step outside to a FULLY FENCED BACKYARD with peaceful POND VIEWS - a great setting for relaxing or entertaining.

Major updates are already complete, including a NEWER ROOF (2021), AC (2021), HOT WATER HEATER (2021), new downstairs flooring, fresh interior and exterior paint, an updated kitchen with stainless steel appliances, refreshed bathrooms, lighting, interior doors and fixtures.

Additional features include a 2-CAR GARAGE, gated community and convenient access to shopping, dining, Sarasota, SRQ Airport and Gulf Coast beaches.

If space, location and lower community fees are at the top of your list, this home delivers nearly 2,800 SQ FT with 5 BEDROOMS, a WATER VIEW, LOW HOA and NO CDD, all UNDER $500K.

Virtually staged. Sold As-Is. Schedule your private showing today.

Share Property

Location

5224 58TH TER E, BRADENTON, FL 34203

Status

For Sale
Arlene Buckmaster

Arlene Buckmaster

TITLE

REALTOR®

Property Amenities

Interior
Laundry room Inside, Laundry Room
Appliances Dishwasher, Disposal, Dryer, Electric Water Heater, Microwave, Refrigerator, Washer
Flooring Carpet, Ceramic Tile
Total Bedrooms: 5
Half Bathrooms: 1
Full Bathrooms: 2
Other Interior Features Ceiling Fans(s), Eat-in Kitchen, High Ceilings, Kitchen/Family Room Combo, Living Room/Dining Room Combo, Primary Bedroom Upstairs, Thermostat, Walk-In Closet(s)
Area & Lot
Total area 3,500 Sq.Ft.
Lot Area 6,743 Sq.Ft.
Living area 2,761 Sq.Ft.
MLS® ID A4699997
Year Built 2006
High School Braden River High
Middle School Sara Scott Harllee Middle
Elementary School Tara Elementary
Water Frontage Pond
View Description Water
Type Residential
Status For Sale
Exterior
Stories 2
Air conditioning Central Air
Heat type Electric
Water Source Public
Garage Space 2.0
Sewer Public Sewer
Other Exterior Features Private Mailbox, Rain Gutters, Sidewalk, Sprinkler Metered
Parking Driveway, Garage Door Opener
Roof Shingle
Utilities Cable Connected, Electricity Connected, Public, Underground Utilities
Finance
Sales Price $479,000
HOA Fees $93 monthly
Real Estate Tax $7,057 yearly
Two-story pale green home with an arched entry, white garage door, and fenced front yard.

360 Virtual Tour

Take a tour of this property
Two-story pale green home with an arched entry, white garage door, and fenced front yard.

Schedule a Showing

I would love to show you our beautiful property. Please select your preferred date and time below. I will be in touch shortly to confirm your appointment.

Schedule a Showing

I would love to show you our beautiful property. Please select your preferred date and time below. I will be in touch shortly to confirm your appointment.

Thank you for your interest in 5224 58TH TER E, BRADENTON, FL 34203. We are reviewing your request and will be in touch shortly!

Mortgage Calculator

Estimate your monthly mortgage payment, including the principal and interest, property taxes, and HOA. Adjust the values to generate a more accurate rate.

All estimates are provided for informational purposes only. Actual amounts may vary.
$0,000 Your Payment 20 15 65
$0,000 Your Payment

Work With Arlene