Leave a Message

Thank you for your message. I will be in touch with you shortly.

6029 MAIDENSTONE WAY
Courtesy of HOUSEMAX REALTY LLC
$650,000

6029 MAIDENSTONE WAY

4 Beds 3 Baths 2,403 Sq.Ft. 8,682 Sq.Ft.

Description

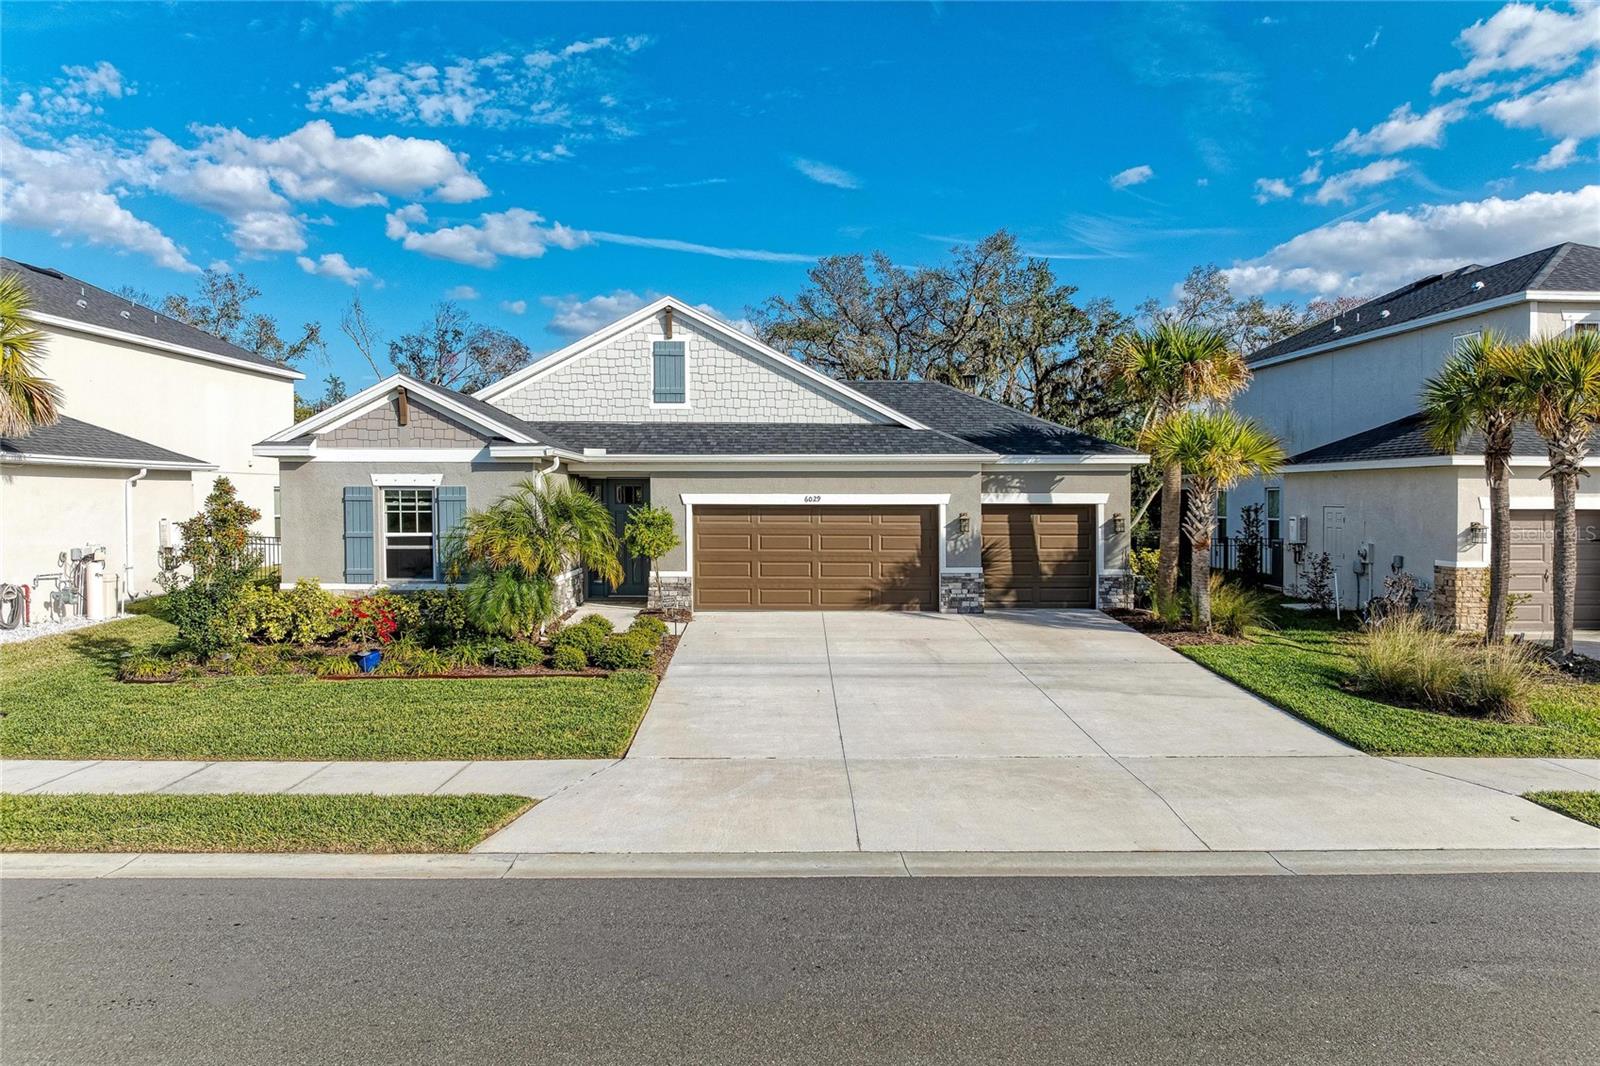
**PENDING TAKING BACKUPS** - Welcome home to this exceptional Taylor Morrison Antigua model, offering 4 bedrooms, WITH DEN, 3 baths, and a 3-car garage with over 2,400 sq ft of thoughtfully designed living space, perfectly positioned on a premium conservation lot in the highly sought-after Eaves Bend at Artisan Lakes. Designed as a true forever home, this residence features over $185,000 in high-end upgrades, delivering comfort, quality, and lasting value.

The open-concept floor plan is ideal for both everyday living and entertaining, anchored by a GE Cafe gourmet kitchen with gas cooking, quartz countertops, GE Monogram beverage center, tray ceilings, epoxy garage, reverse osmosis in the kitchen, whole house water sfotener, and upscale finishes throughout. Step outside to your private resort-style backyard, complete with an expanded heated saltwater pool and spa, screened enclosure with no-see-um mesh, travertine paver patio, and a fully equipped outdoor gas summer kitchen with quartz countertops, perfect for year-round enjoyment.

Additional highlights include aluminum rod fencing, garage attic stairs with insulation, whole-house water softener system, low HOA, and no flood zone designation. Conveniently located near I-75, with easy access to Sarasota, Lakewood Ranch, Tampa, St. Petersburg, and Bradenton, as well as nearby shopping, dining, schools, and everyday conveniences. Artisan Lakes Elementary School to open this fall, 2026 - 2027 school year!

Residents of Artisan Lakes enjoy resort-style amenities including a clubhouse, fitness center, community pool, walking trails, dog park, and tot lot. Beautifully maintained, move-in ready, and rich in upgrades, this home offers exceptional value in a prime location, opportunities like this are rare. Schedule your private showing today!!

Share Property

Location

6029 MAIDENSTONE WAY, PALMETTO, FL 34221

Status

Sold

Date Sold

April 1, 2026
Arlene Buckmaster

Arlene Buckmaster

TITLE

REALTOR®

Property Amenities

Interior
Laundry room Inside, Laundry Room
Appliances Cooktop, Dishwasher, Disposal, Microwave, Refrigerator, Water Filtration System, Water Softener, Wine Refrigerator
Flooring Carpet, Ceramic Tile
Total Bedrooms: 4
Full Bathrooms: 3
Other Interior Features Cathedral Ceiling(s), Ceiling Fans(s), Crown Molding, Eat-in Kitchen, High Ceilings, Kitchen/Family Room Combo, Living Room/Dining Room Combo, Open Floorplan, Primary Bedroom Main Floor, Solid Surface Counters, Solid Wood Cabinets, Thermostat, Walk-In Closet(s)
Area & Lot
Total area 3,292 Sq.Ft.
Lot Area 8,682 Sq.Ft.
Living area 2,403 Sq.Ft.
MLS® ID A4678967
Year Built 2021
High School Palmetto High
Middle School Buffalo Creek Middle
Elementary School James Tillman Elementary
View Description Pool,Trees/Woods
Architecture Styles Coastal, Contemporary, Florida
Type Residential
Status Sold
Exterior
Stories 1
Pool Chlorine Free, Gunite, Heated, In Ground, Lighting, Salt Water, Screen Enclosure
Air conditioning Central Air
Heat type Central, Natural Gas
Water Source Public
Garage Space 3.0
Sewer Public Sewer
Other Exterior Features Hurricane Shutters, Outdoor Grill, Outdoor Kitchen, Private Entrance, Private Mailbox, Private Yard, Rain Gutters, Sidewalk, Sliding Doors
Lot Features Cleared, Conservation Area
Roof Shingle
Utilities Cable Connected, Electricity Connected, Natural Gas Available, Natural Gas Connected, Public, Sewer Connected, Sprinkler Recycled, Underground Utilities, Water Connected
Finance
Sales Price $650,000
HOA Fees $165 monthly
Real Estate Tax $6,888 yearly

360 Virtual Tour

Take a tour of this property

Work With Arlene