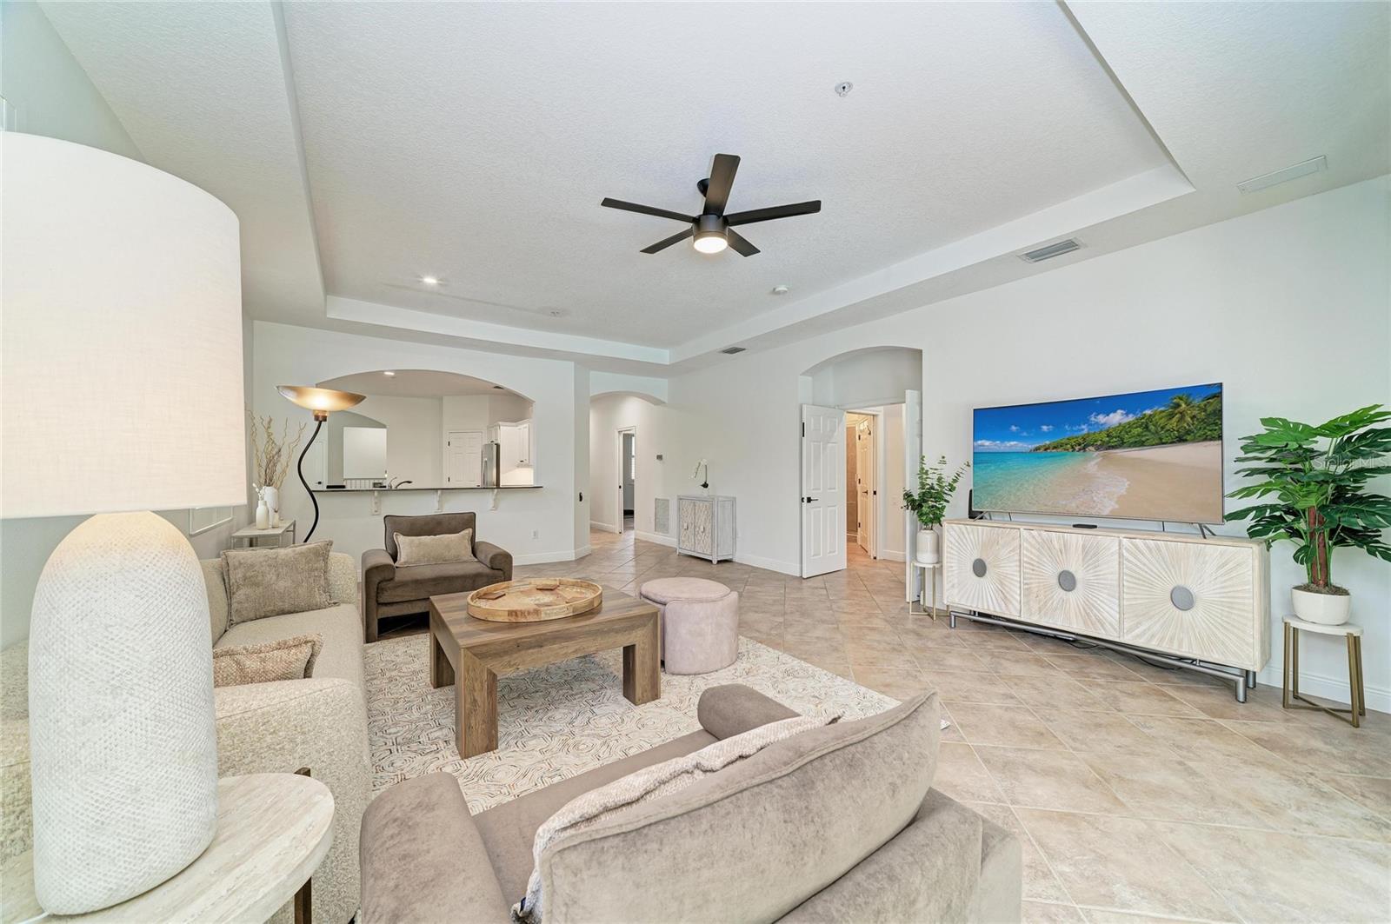
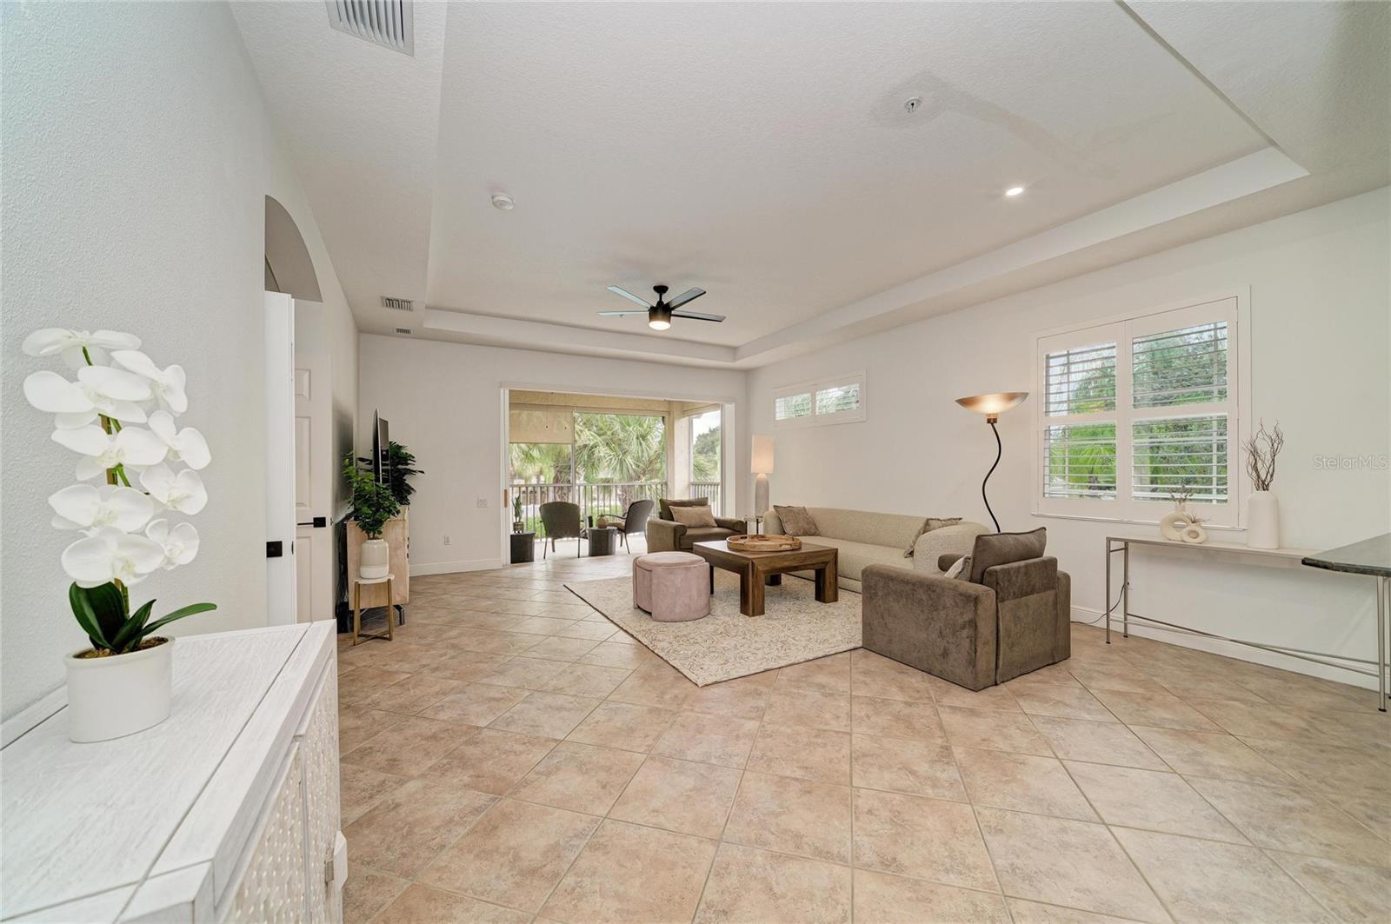
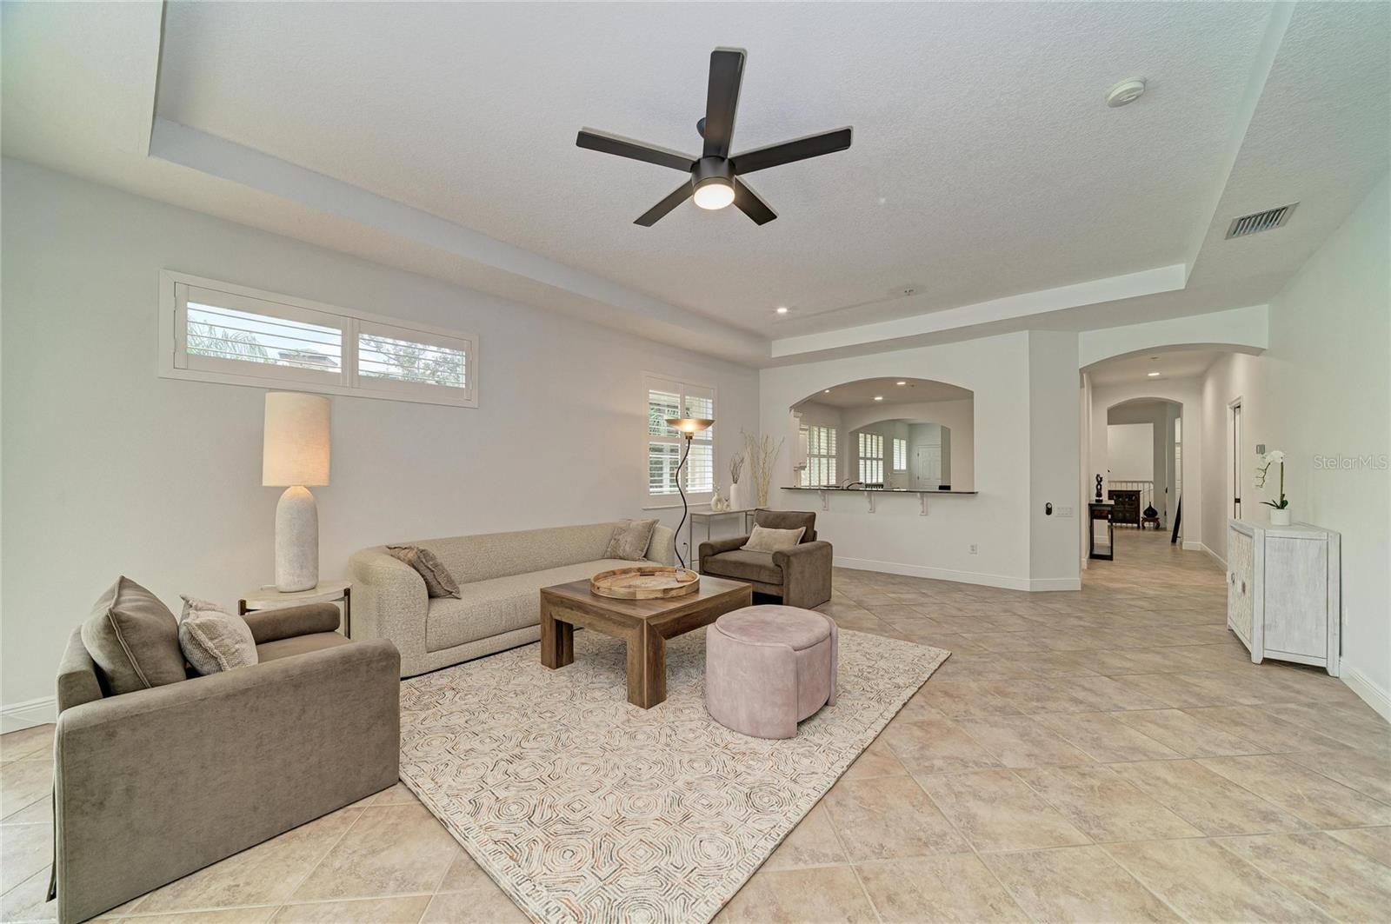
Staged living room with neutral seating, a tiled floor, and an open pass-through to the kitchen.
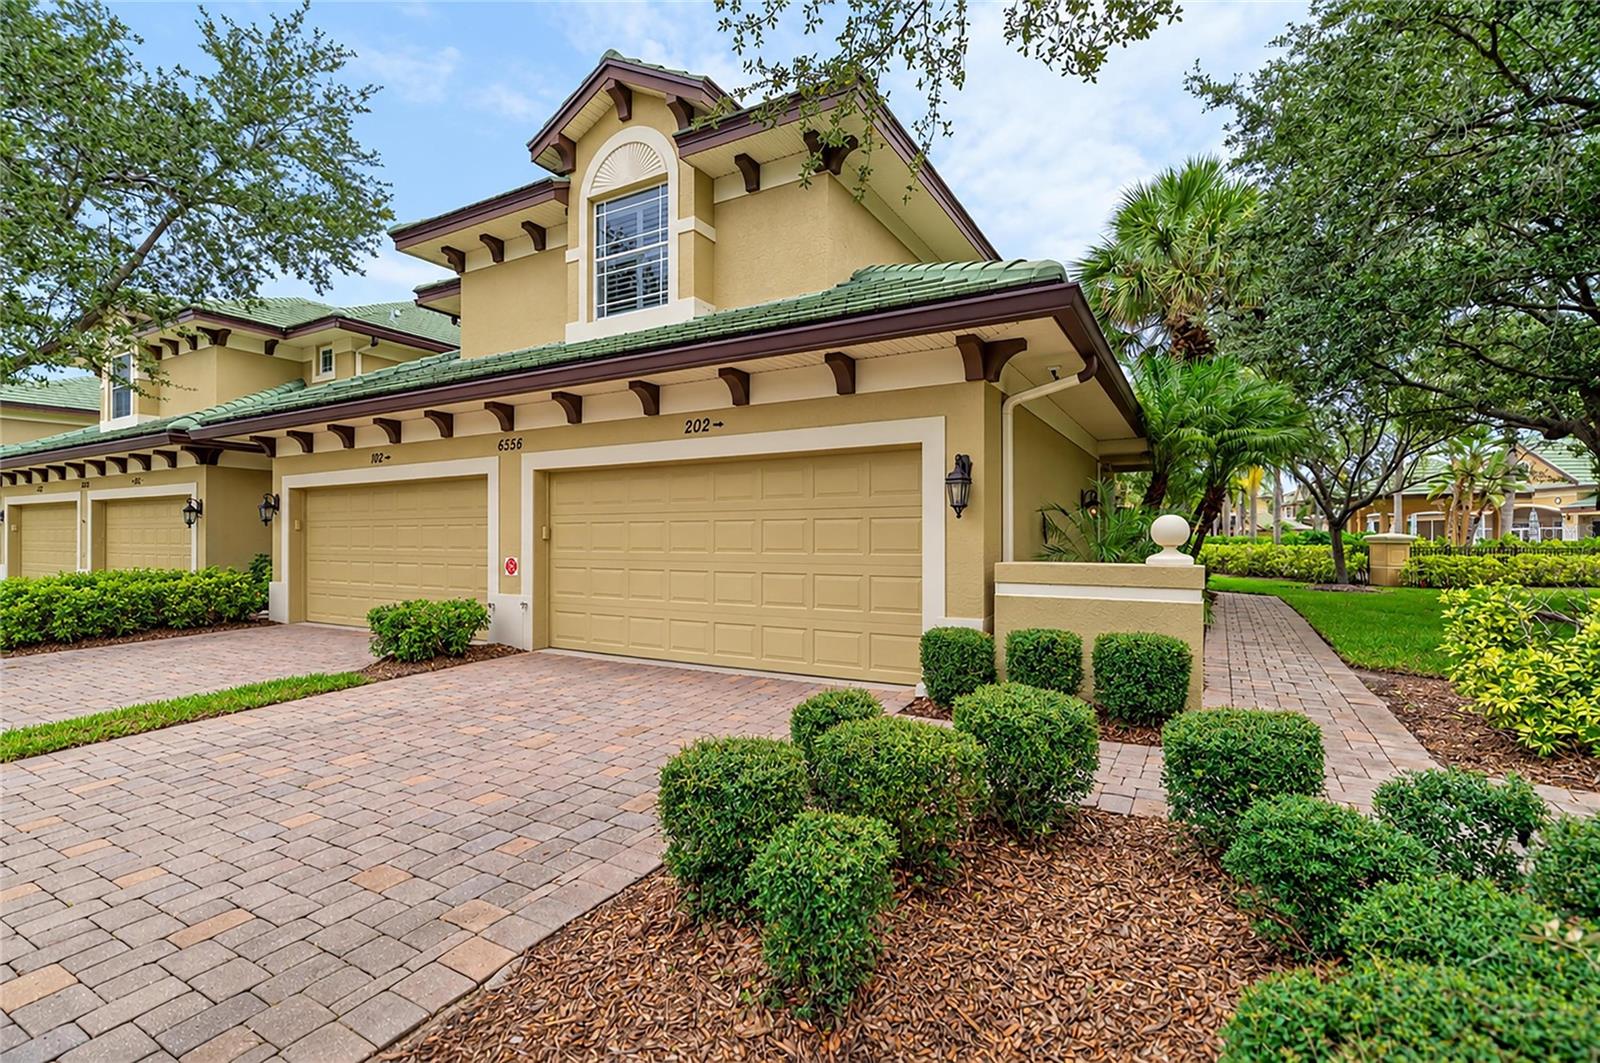
Condominium exterior with tan stucco, green tile roofs, brick driveways, and landscaped shrubs.
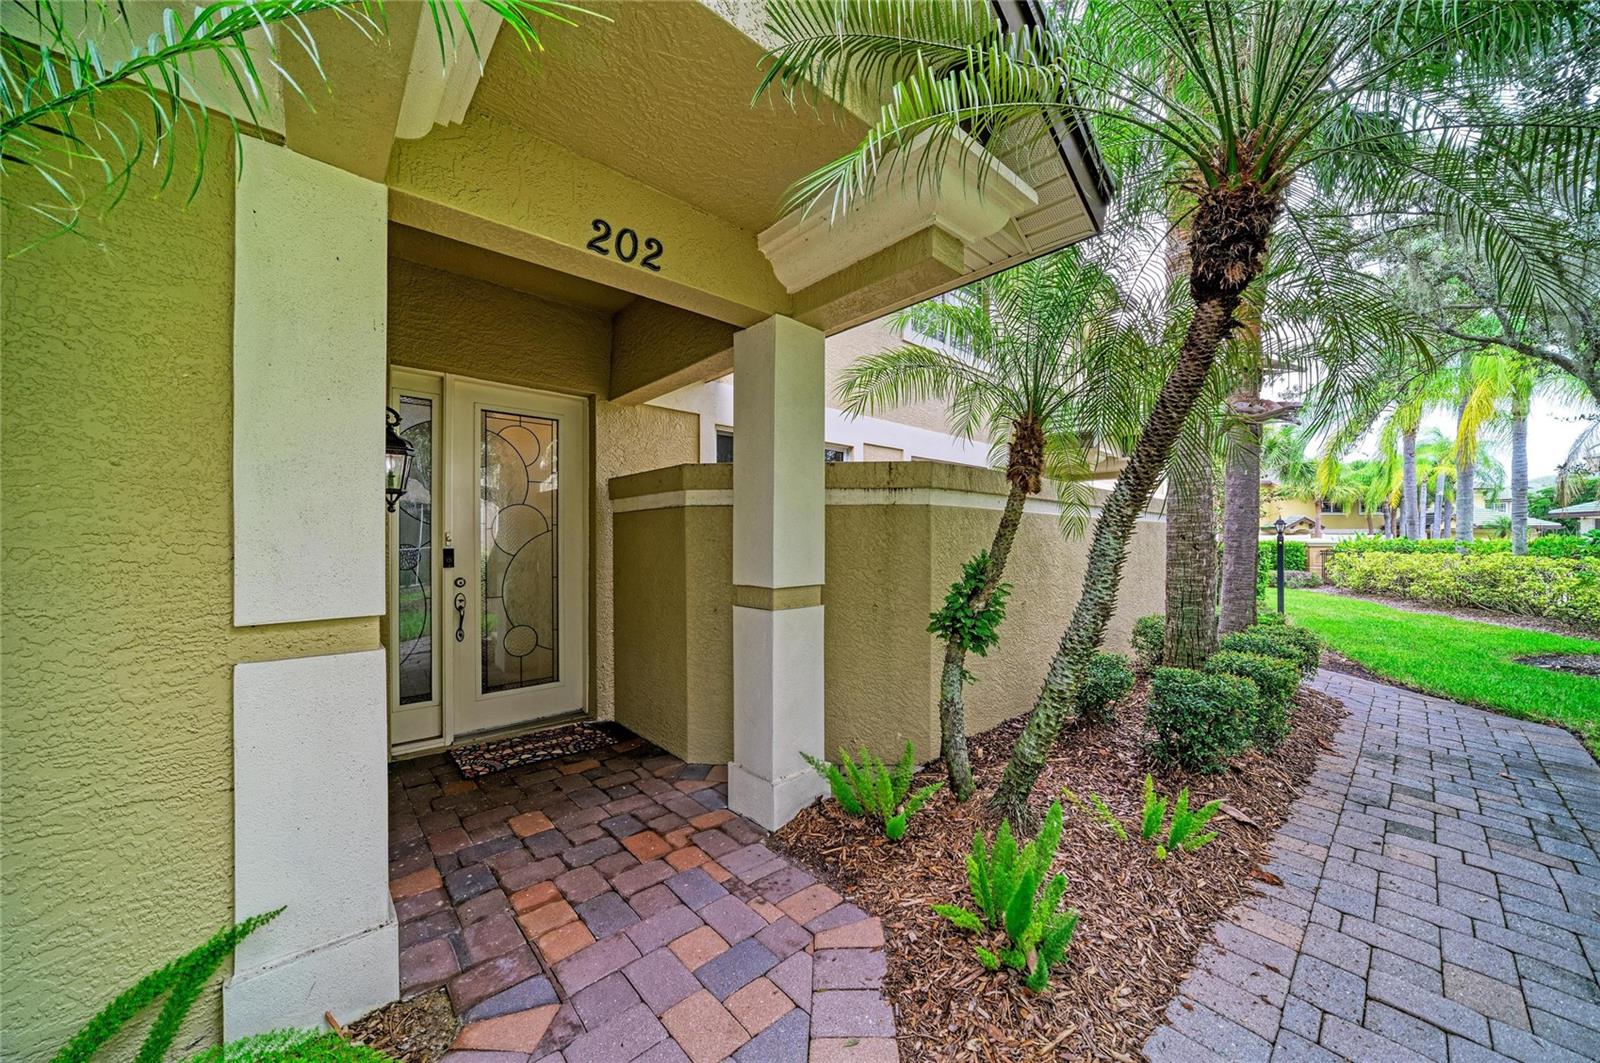
Condo entrance marked 202 beneath a covered porch, beside a palm-lined paver walkway.
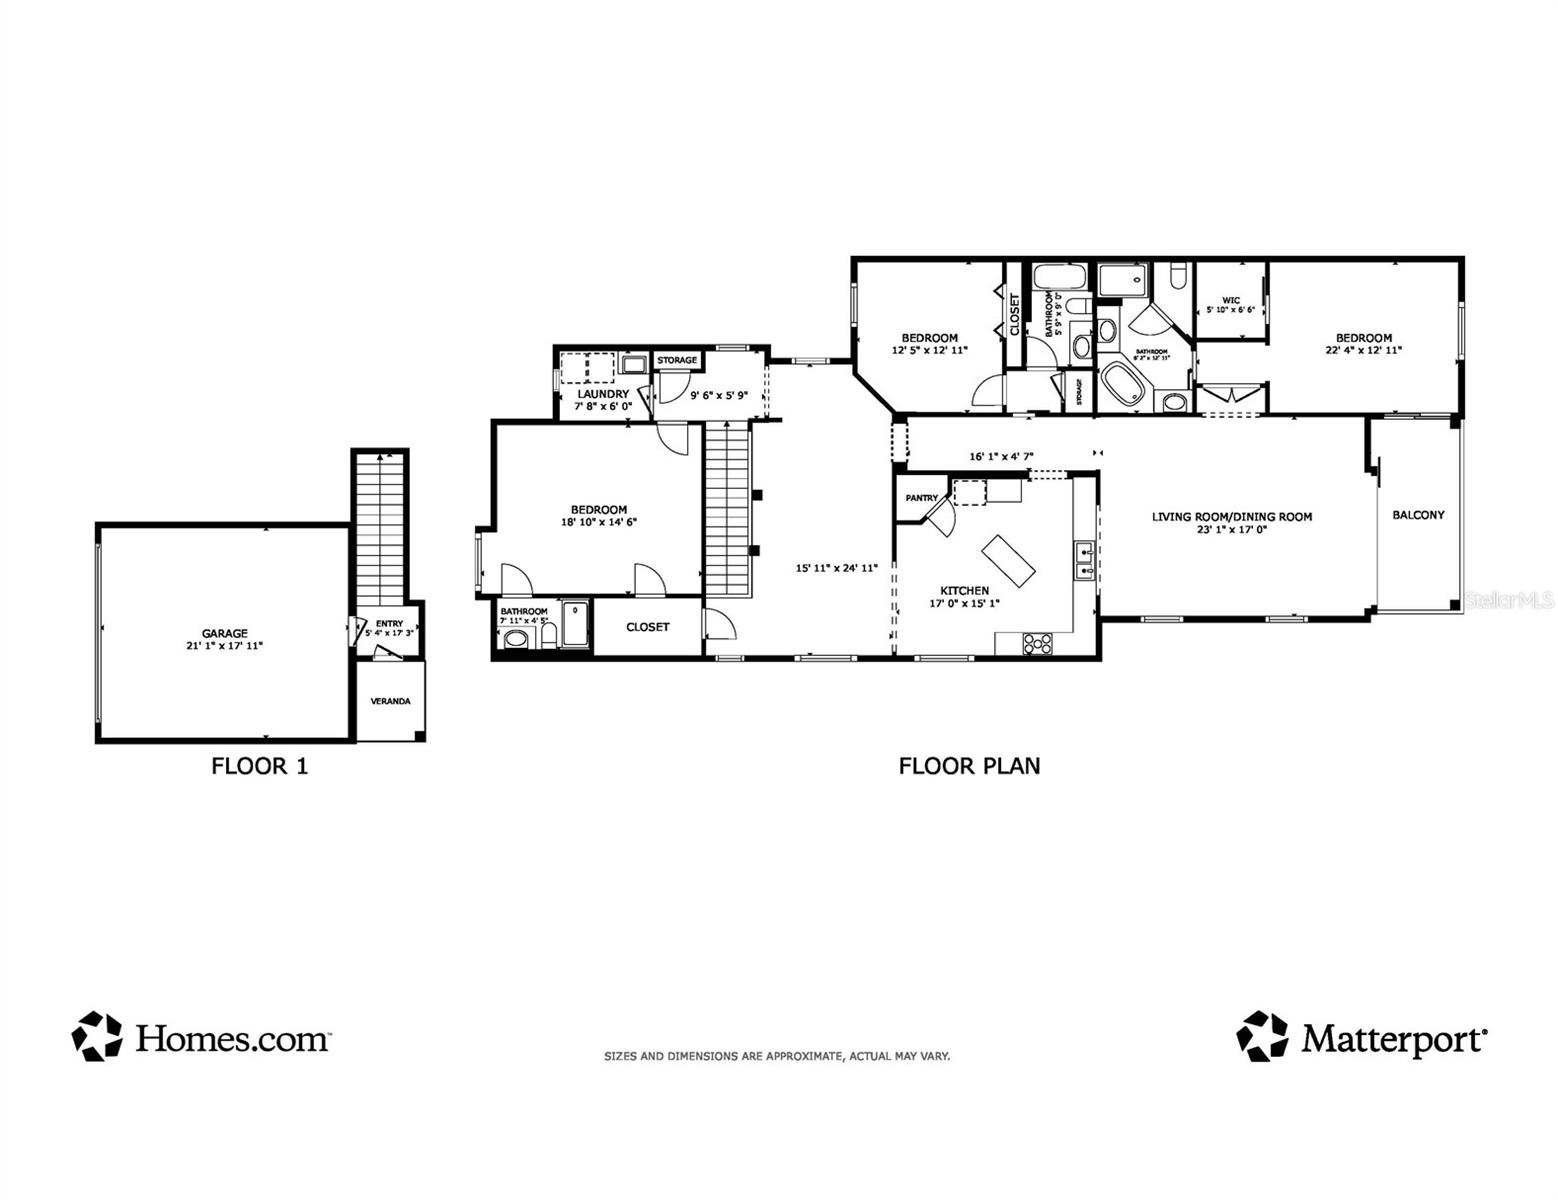
Floor plan showing three bedrooms, two bathrooms, a kitchen, living and dining room, garage, and balcony.
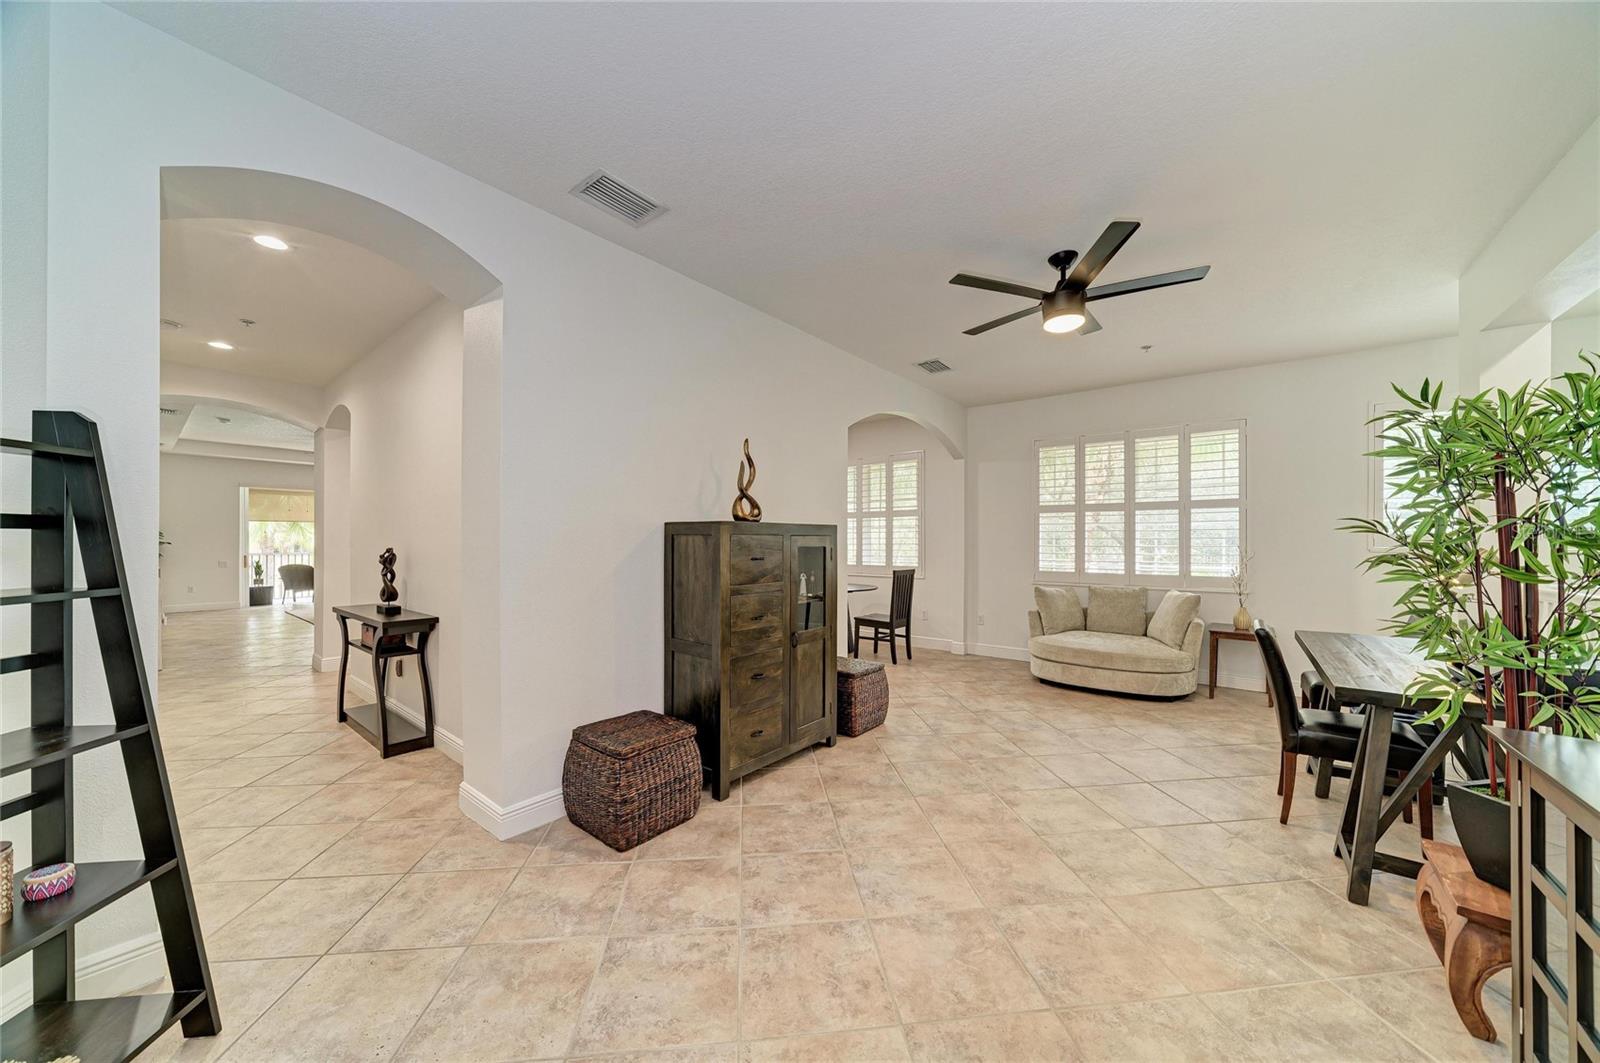
Open living and dining area with tiled floors, arched openings, plantation shutters, and a ceiling fan.
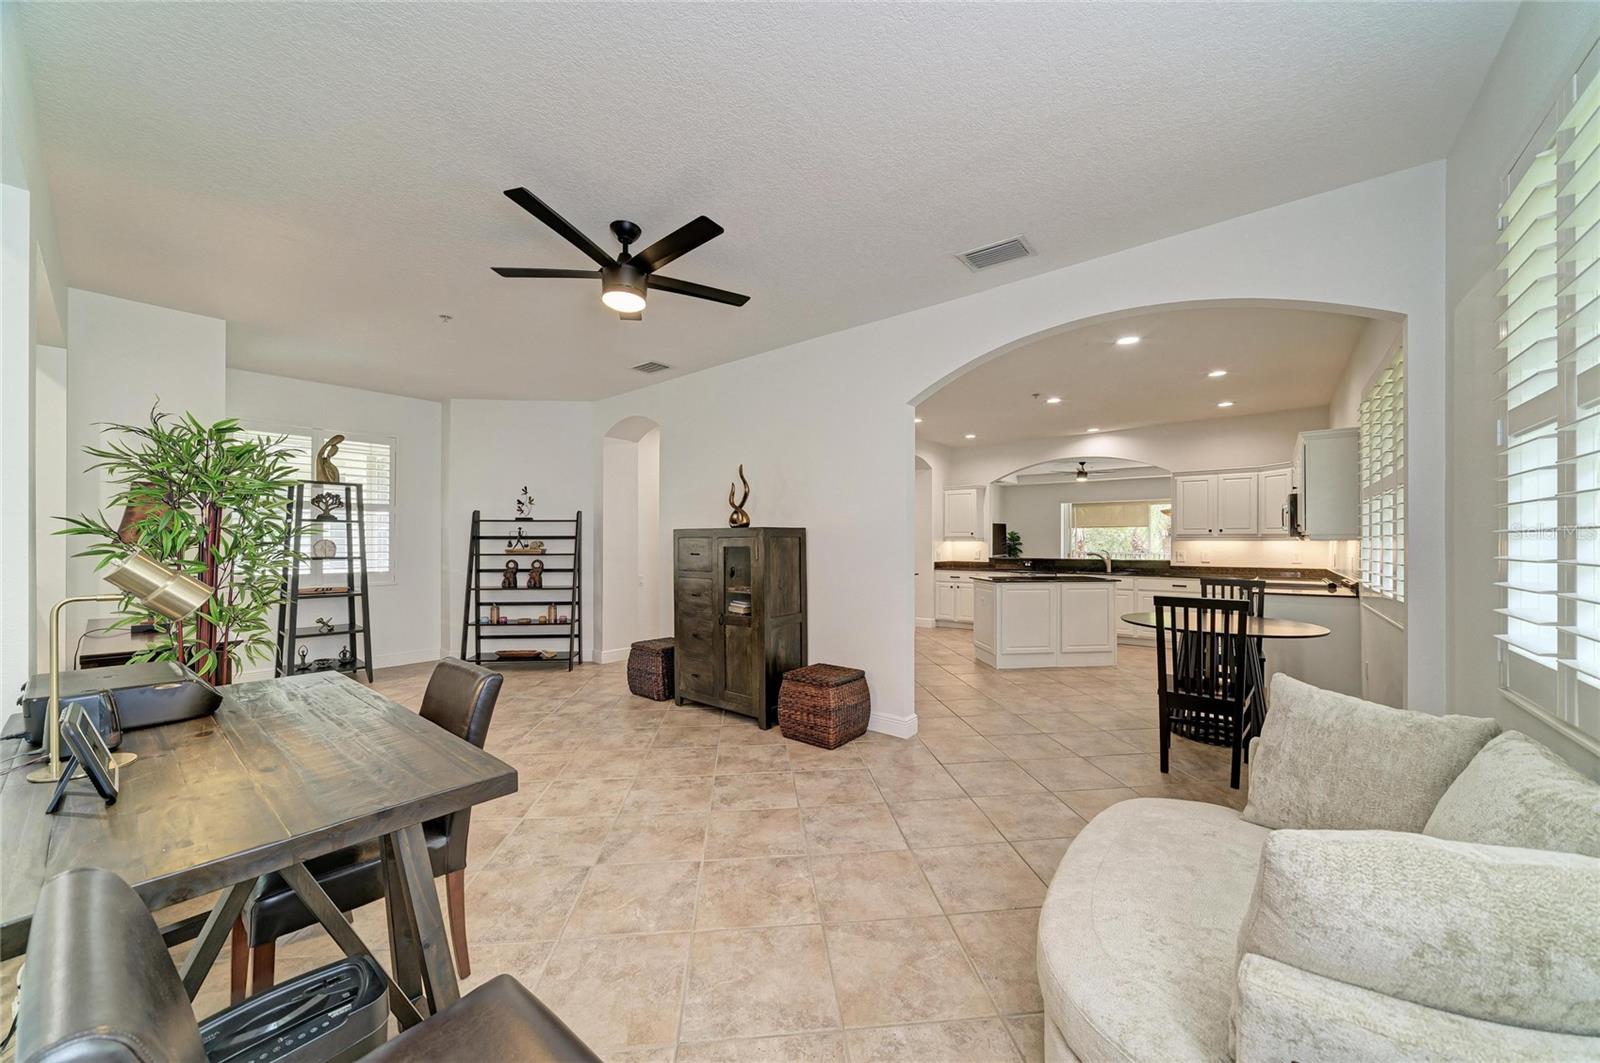
Open dining and living area flowing into a bright kitchen, with tiled floors and an arched opening.
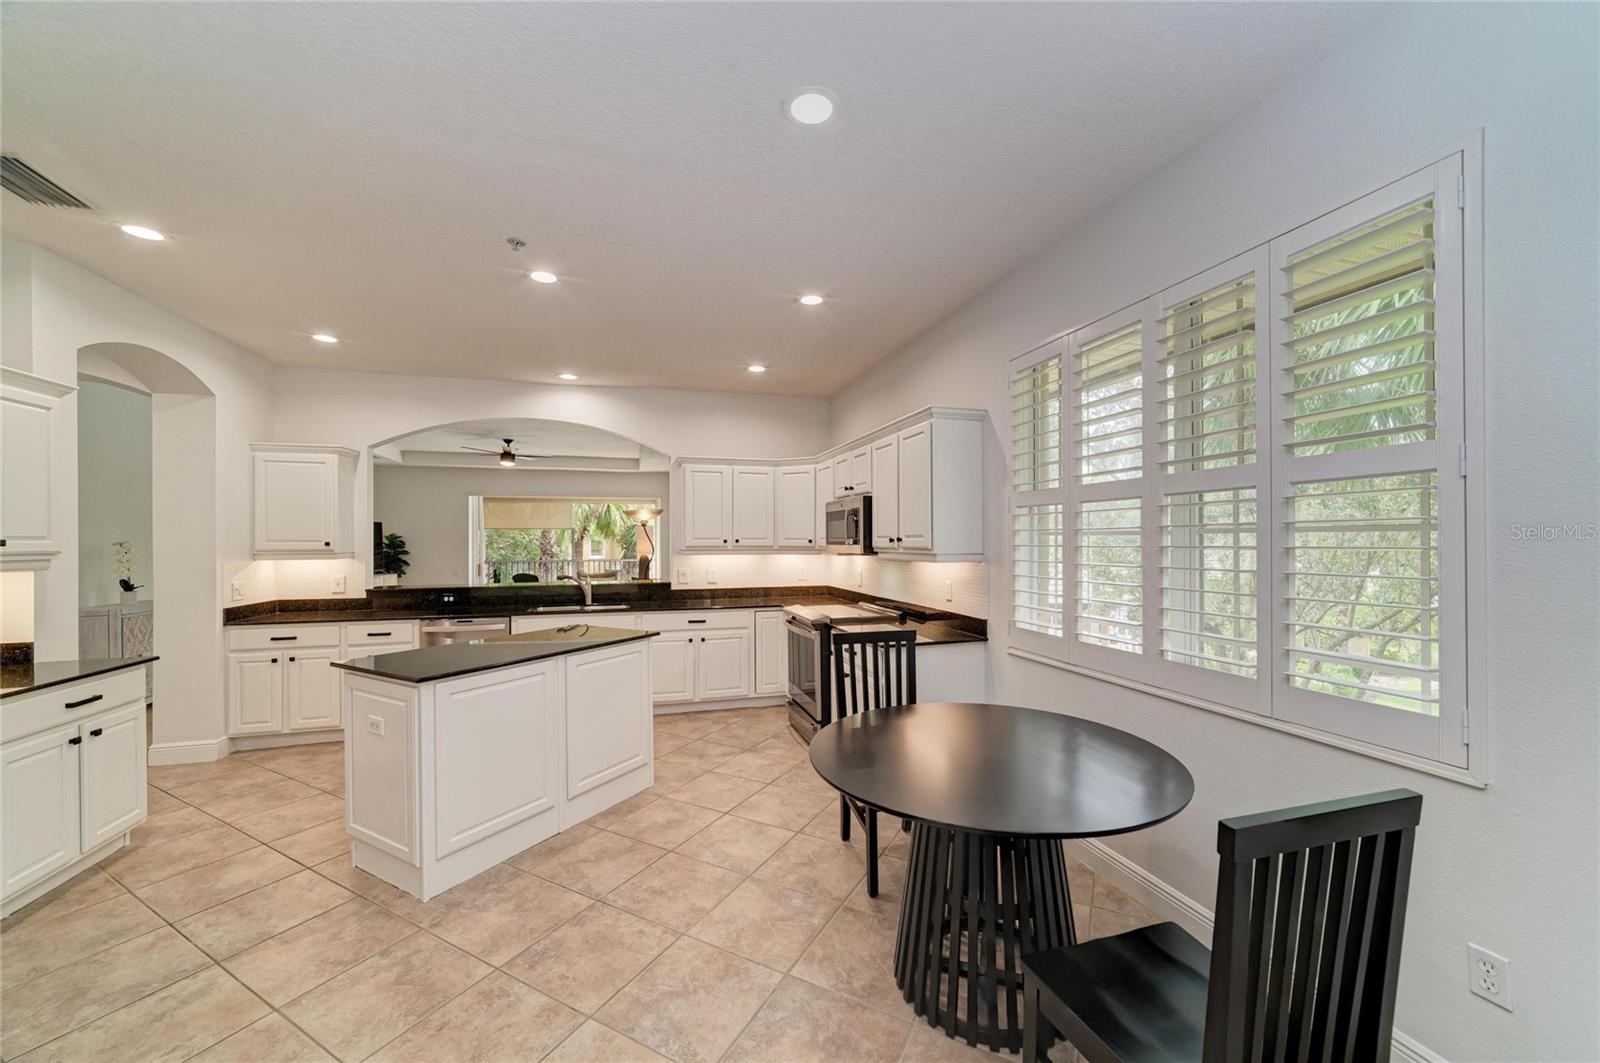
Kitchen with white cabinetry, a dark island countertop, and plantation shutters beside a dining table.
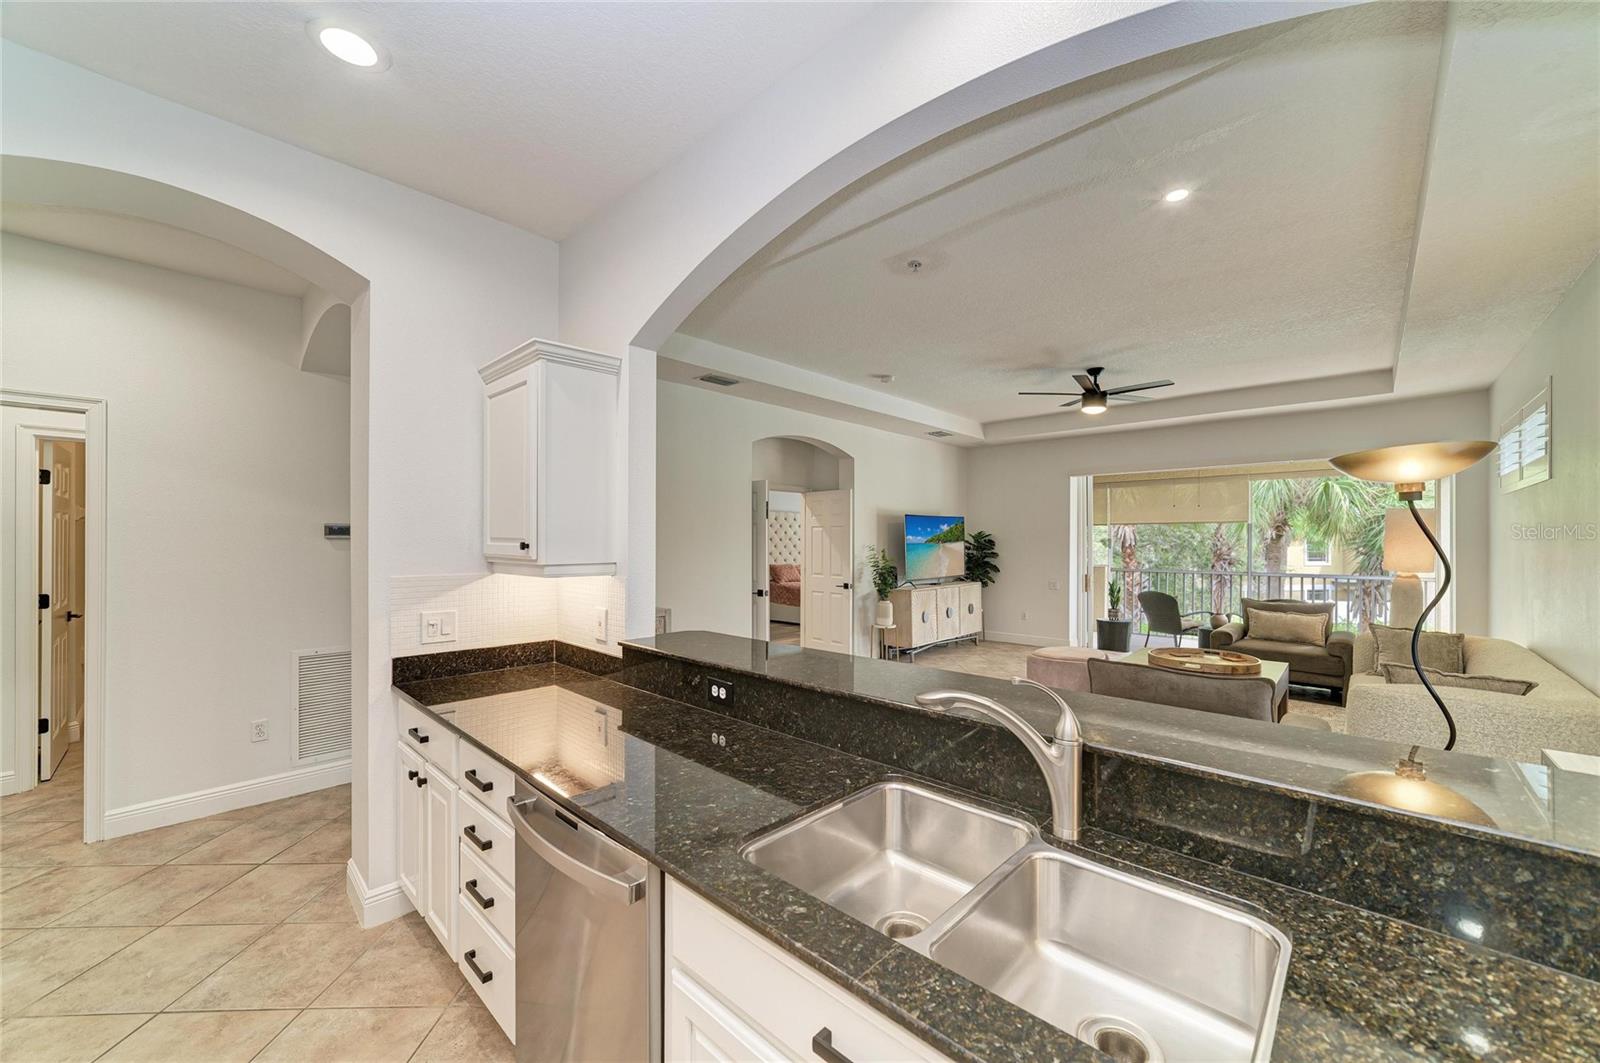
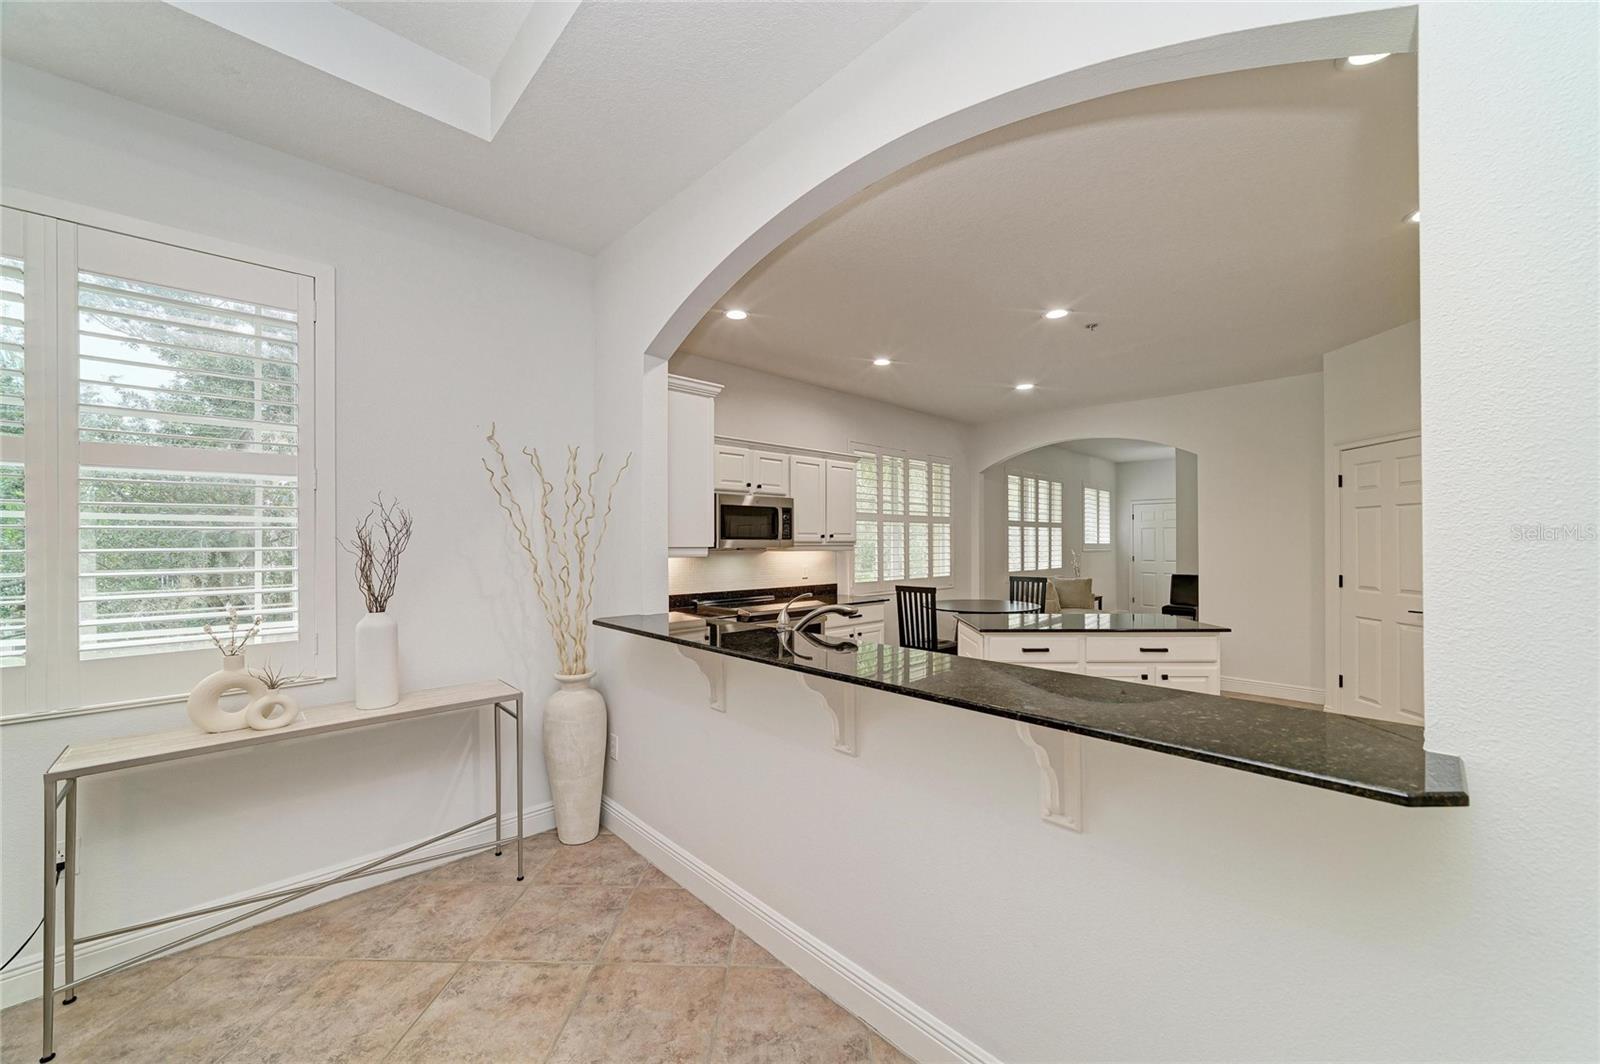
Kitchen with dark granite counters and double sink opening to a furnished living room.
Staged living room with a tray ceiling, tiled floors, and sliding doors to a screened balcony.
Kitchen with white cabinets, black granite counters, and a breakfast bar beneath a wide archway.
Living room with neutral seating, a patterned rug, and a dark ceiling fan.
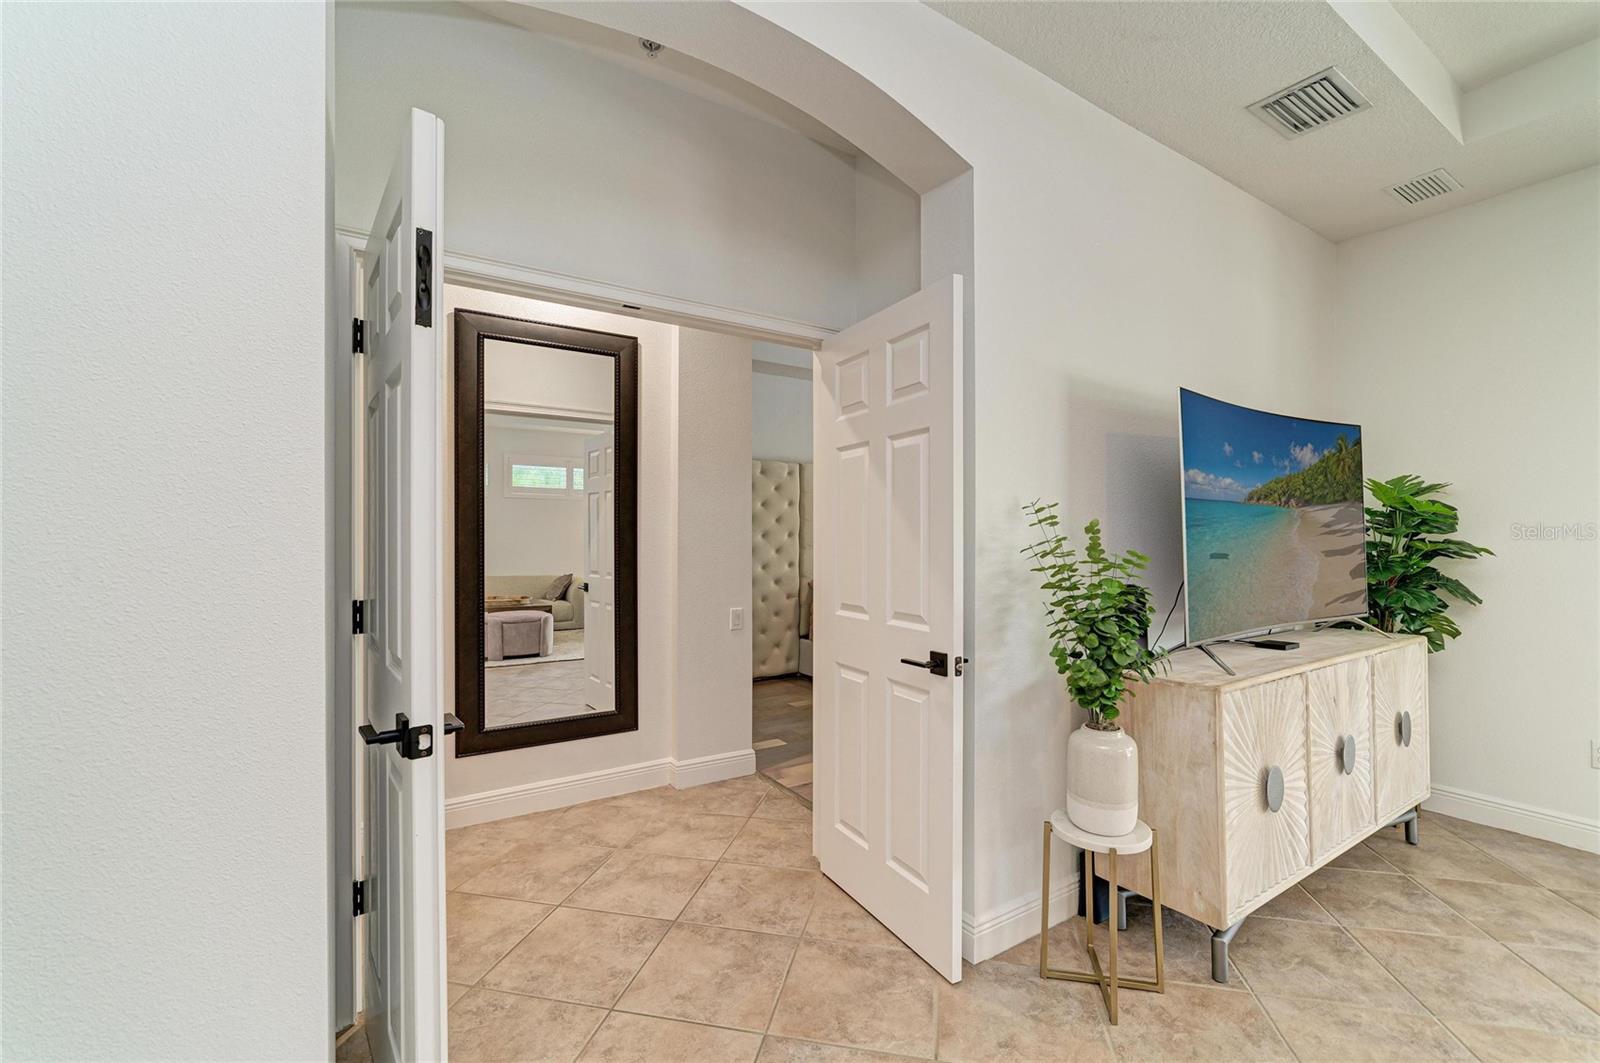
Living area with tiled floors, beach-scene television, and open doors to adjoining rooms.
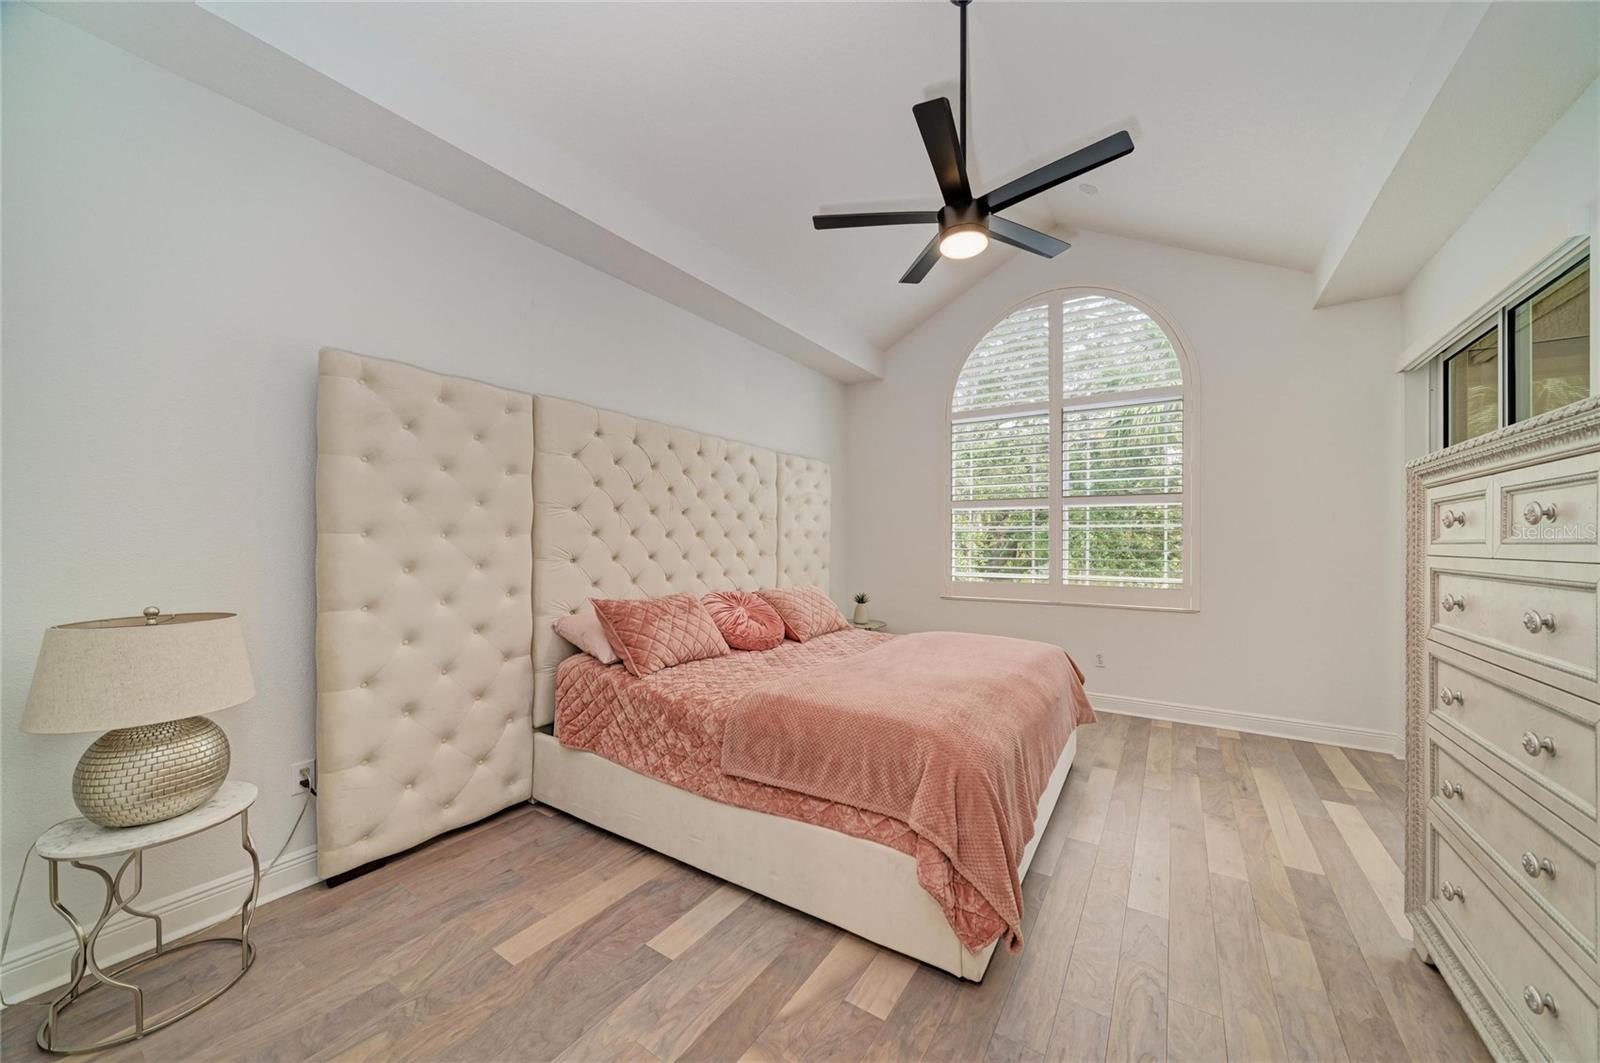
Bedroom with a tufted cream headboard, coral bedding, arched shuttered window, and ceiling fan.
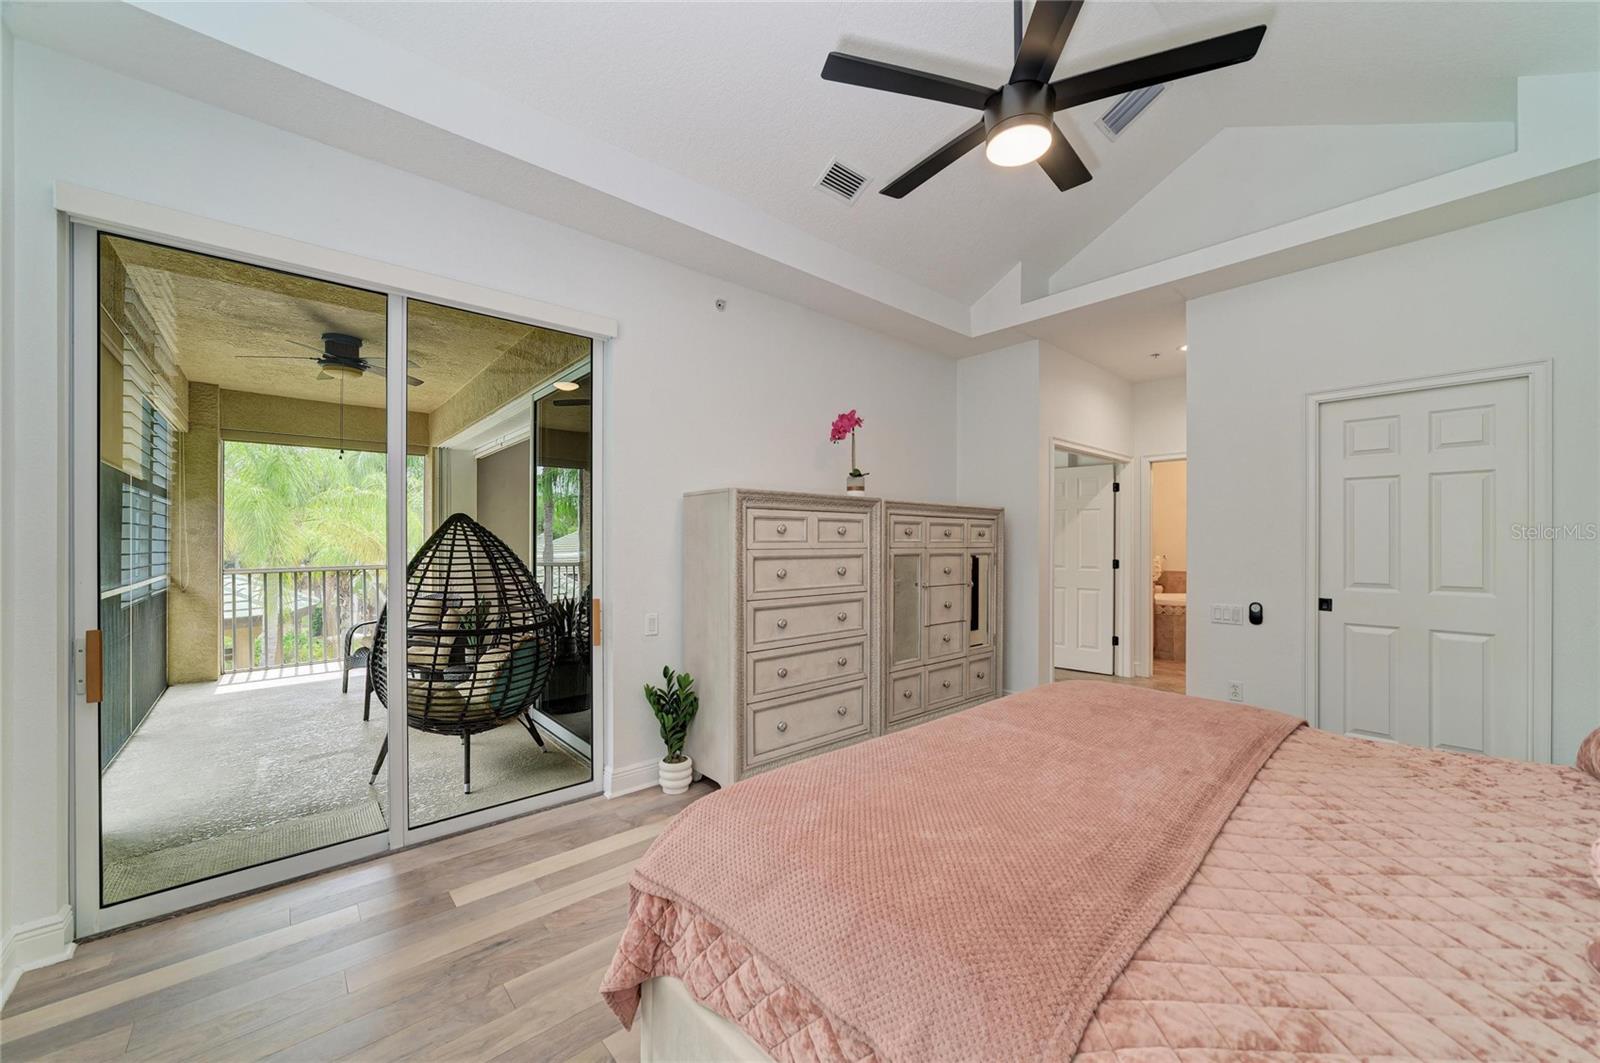
Bedroom with a pink quilt, sliding doors to a screened balcony, and a ceiling fan.
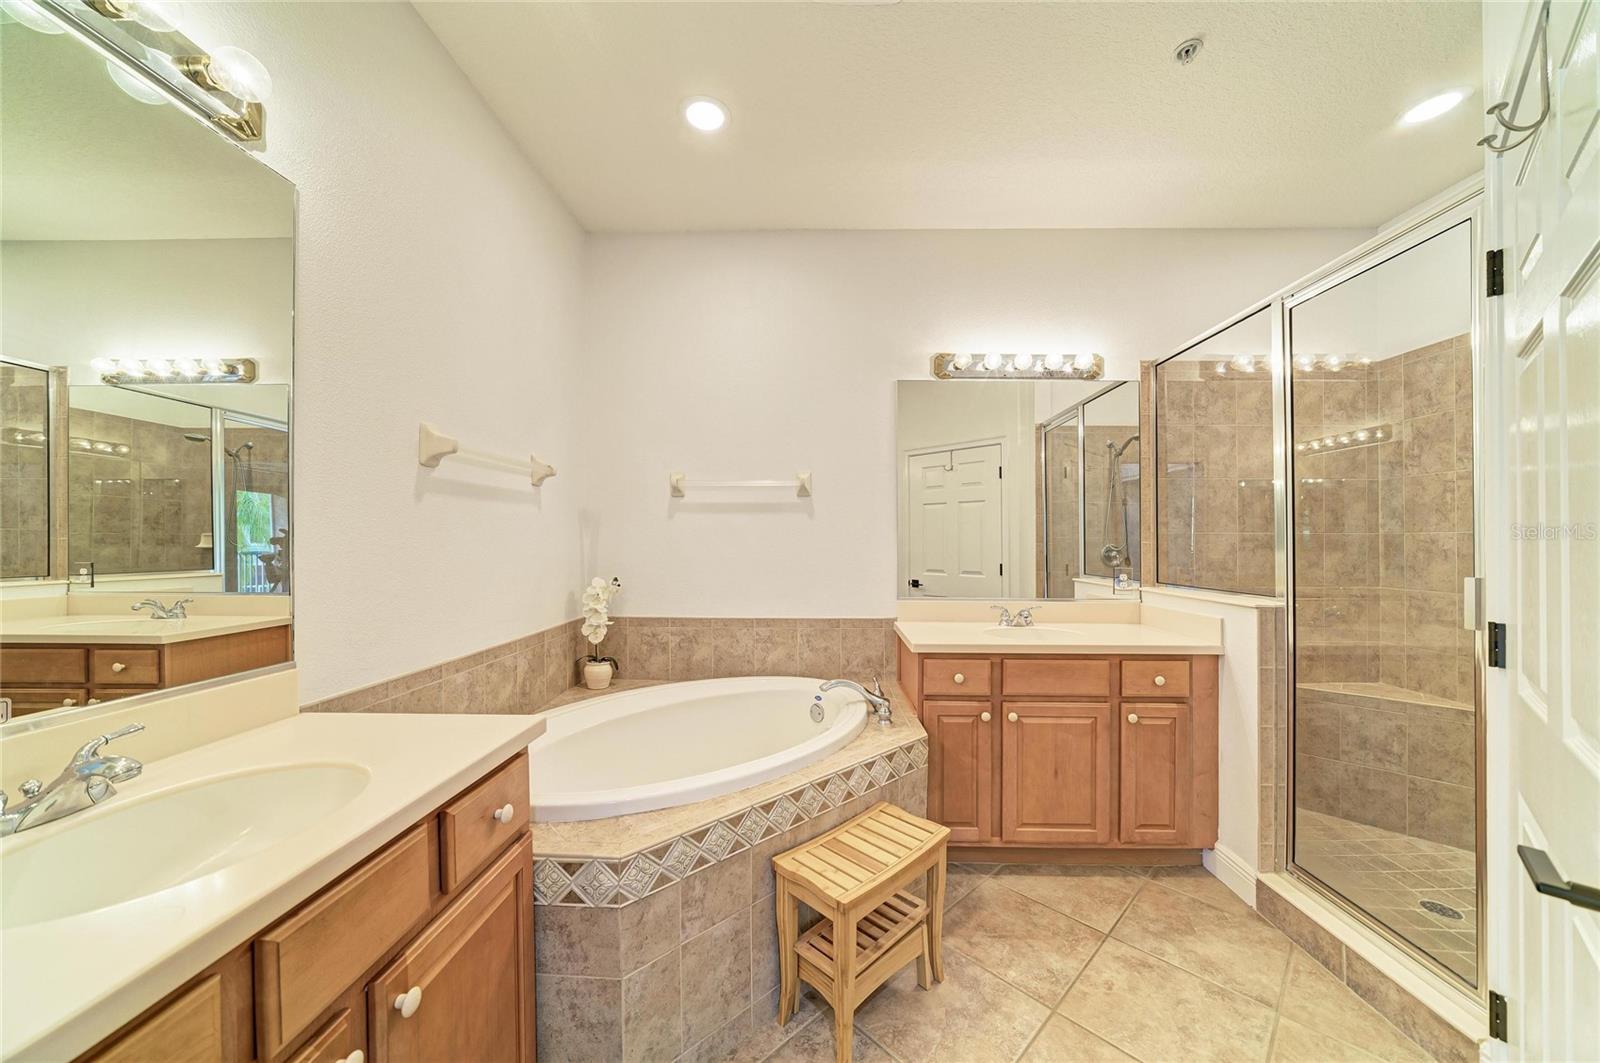
Primary bathroom with a corner soaking tub, wood vanities, and a glass-enclosed tiled shower.
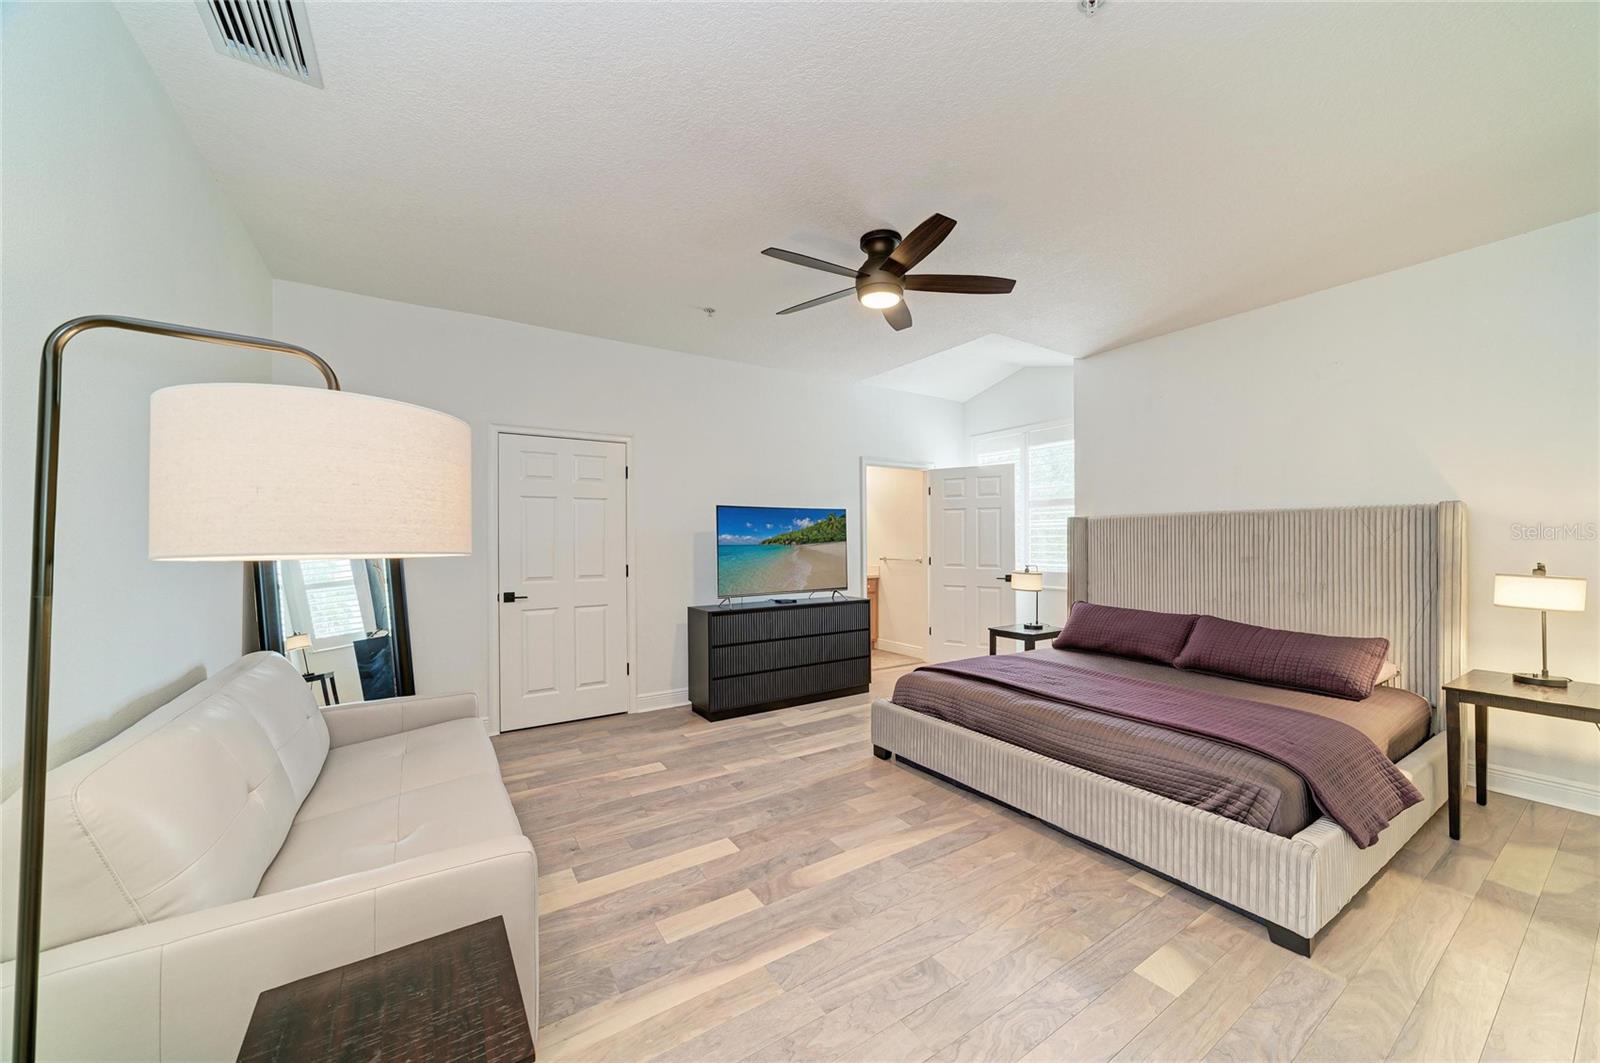
Furnished bedroom with a large upholstered bed, white sofa, and ceiling fan.
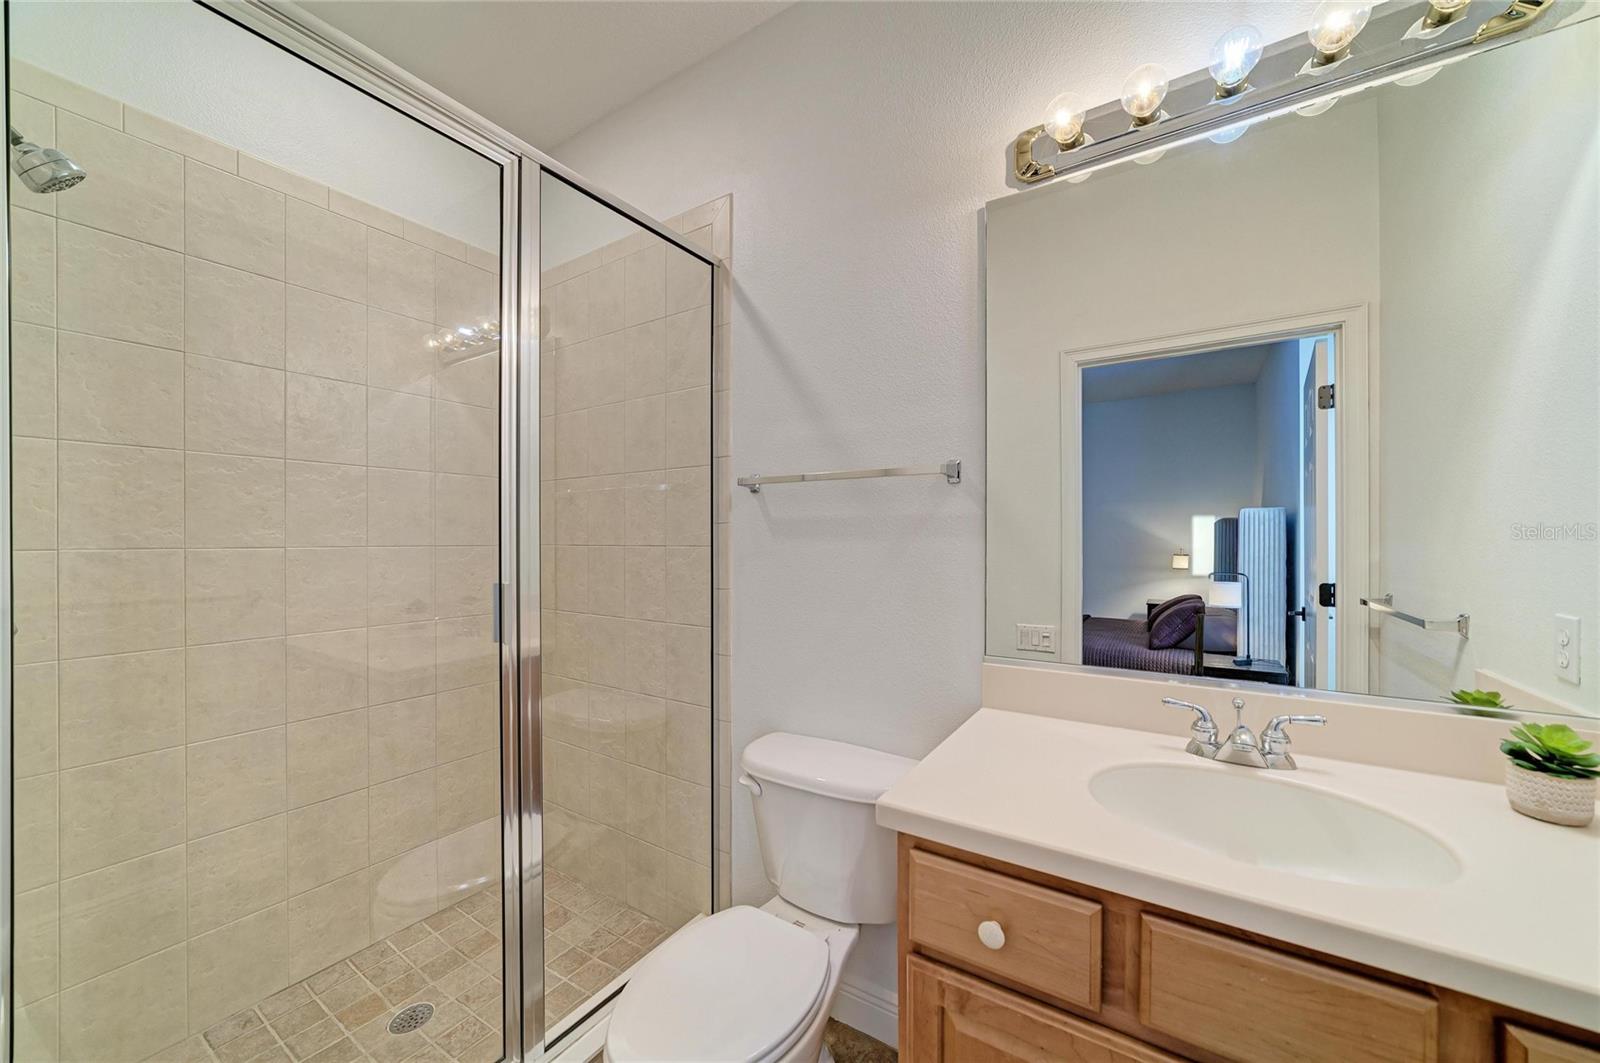
Bathroom with a glass-enclosed tiled shower, wood vanity, and large mirror.
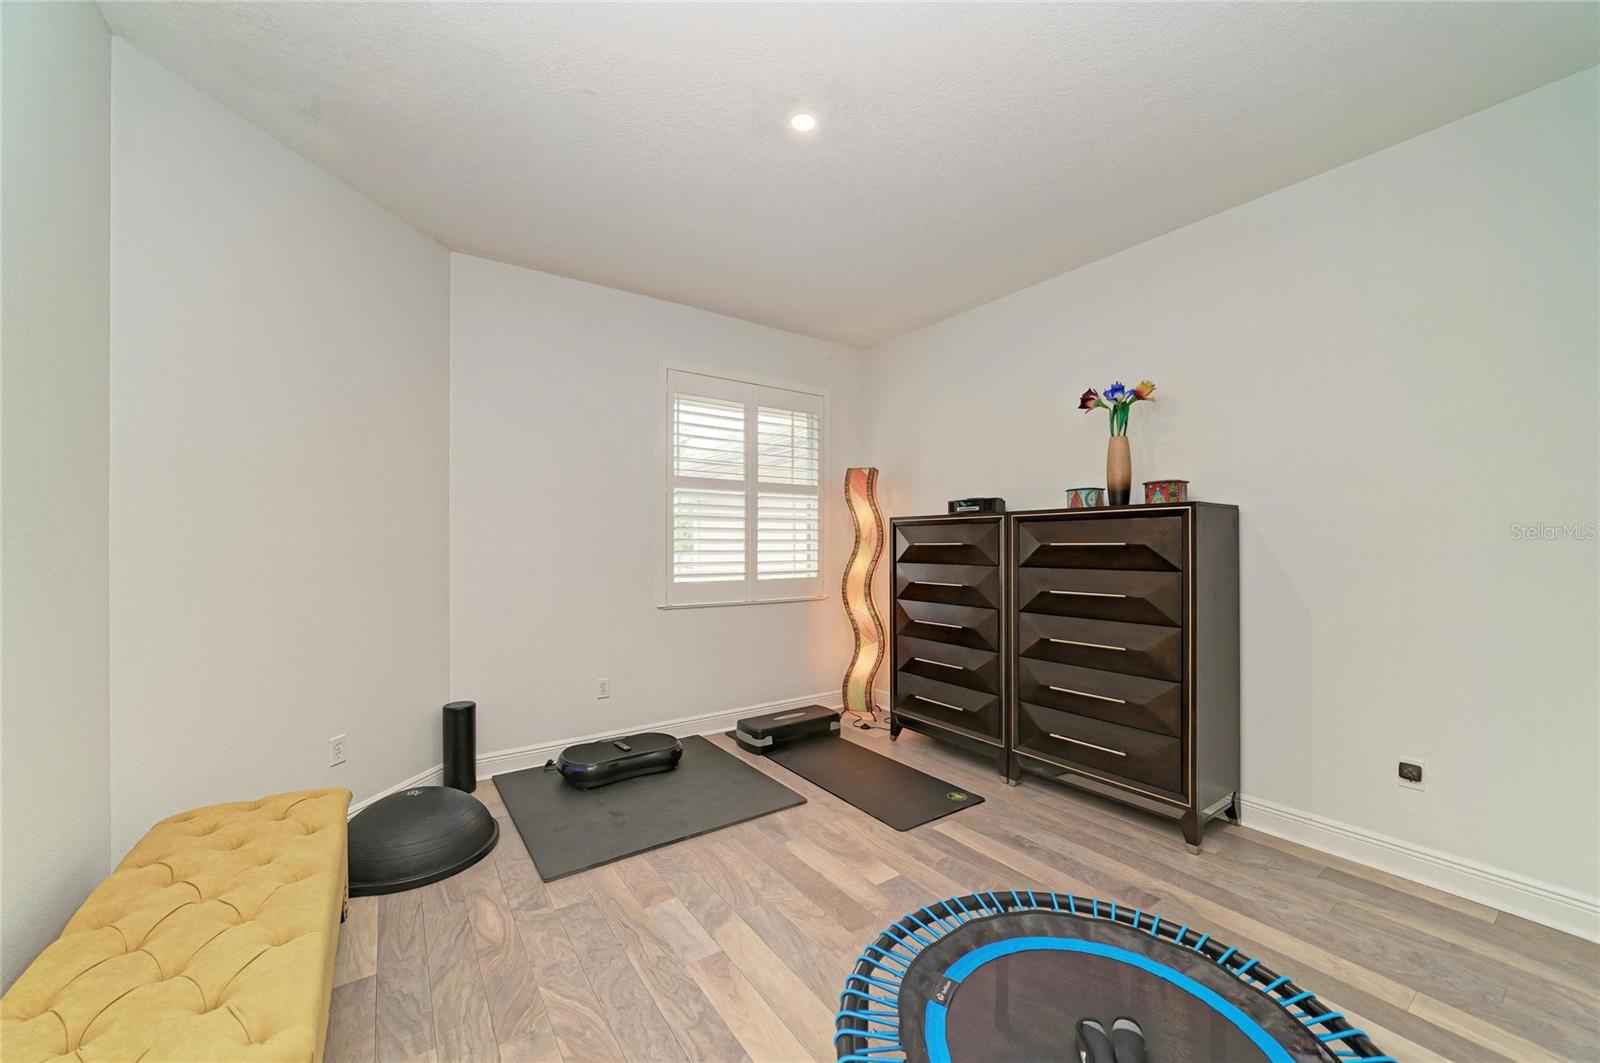
Home gym with exercise mats and equipment, dark storage cabinets, and a yellow tufted bench.
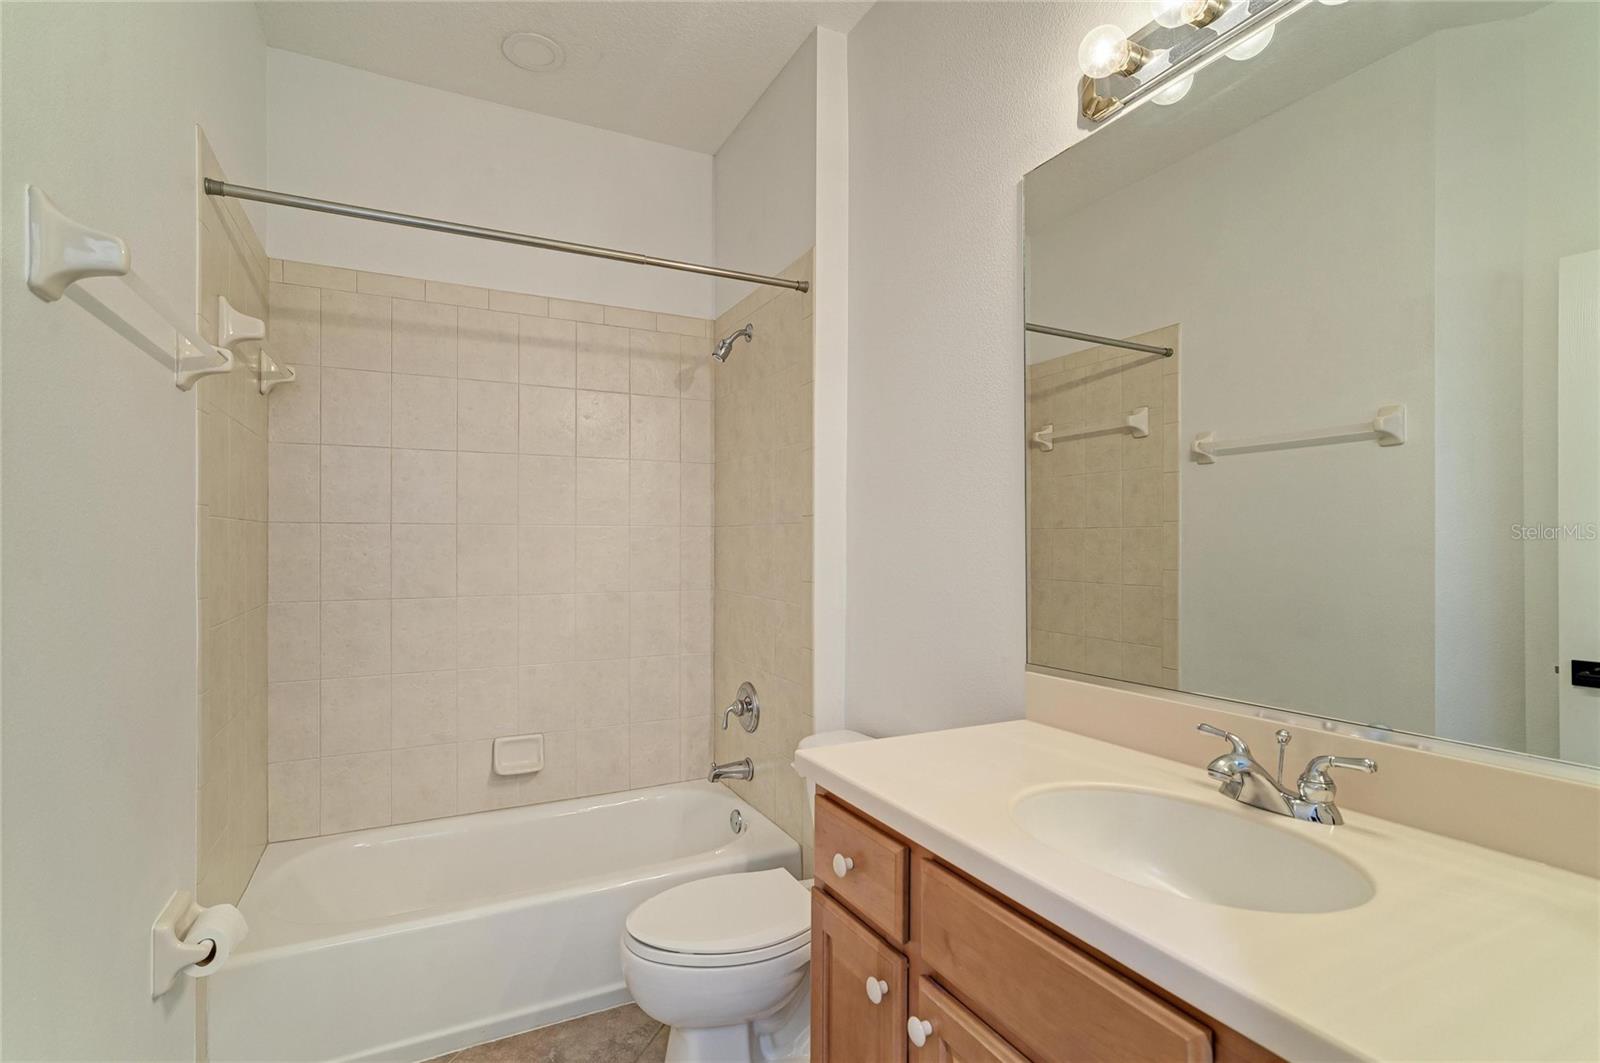
Bathroom with a tiled tub and shower, wood vanity, large mirror, and toilet.
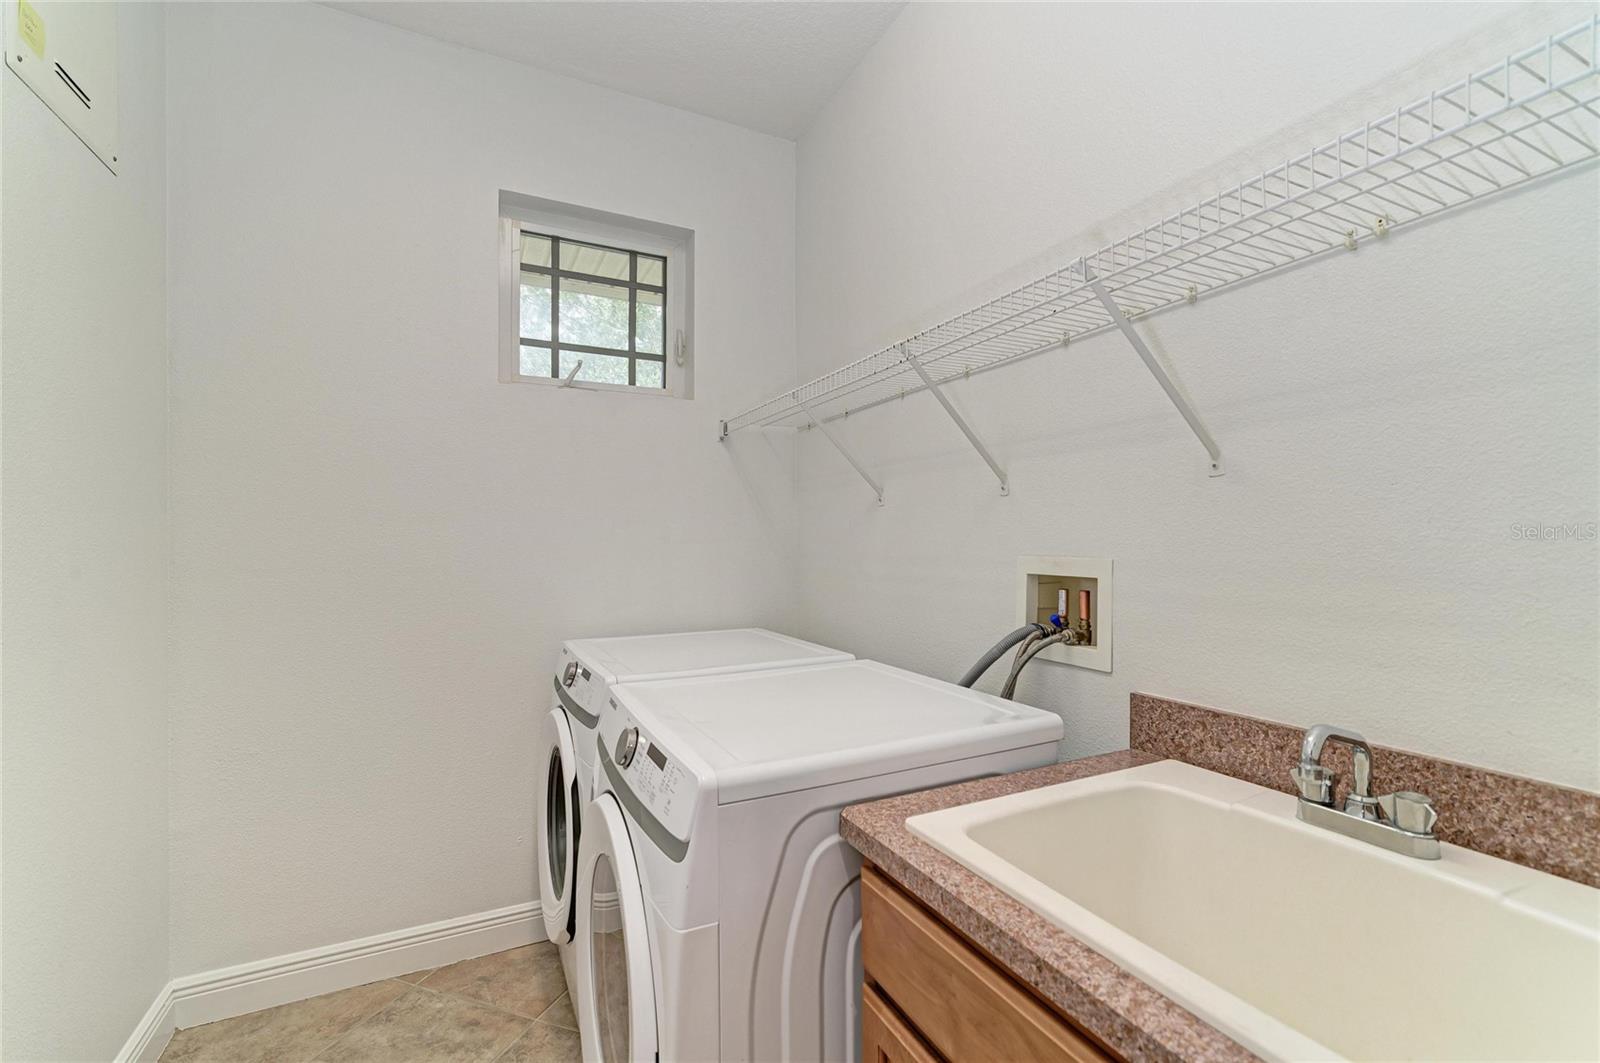
Laundry room with front-loading washer and dryer, utility sink, and long wire shelf.
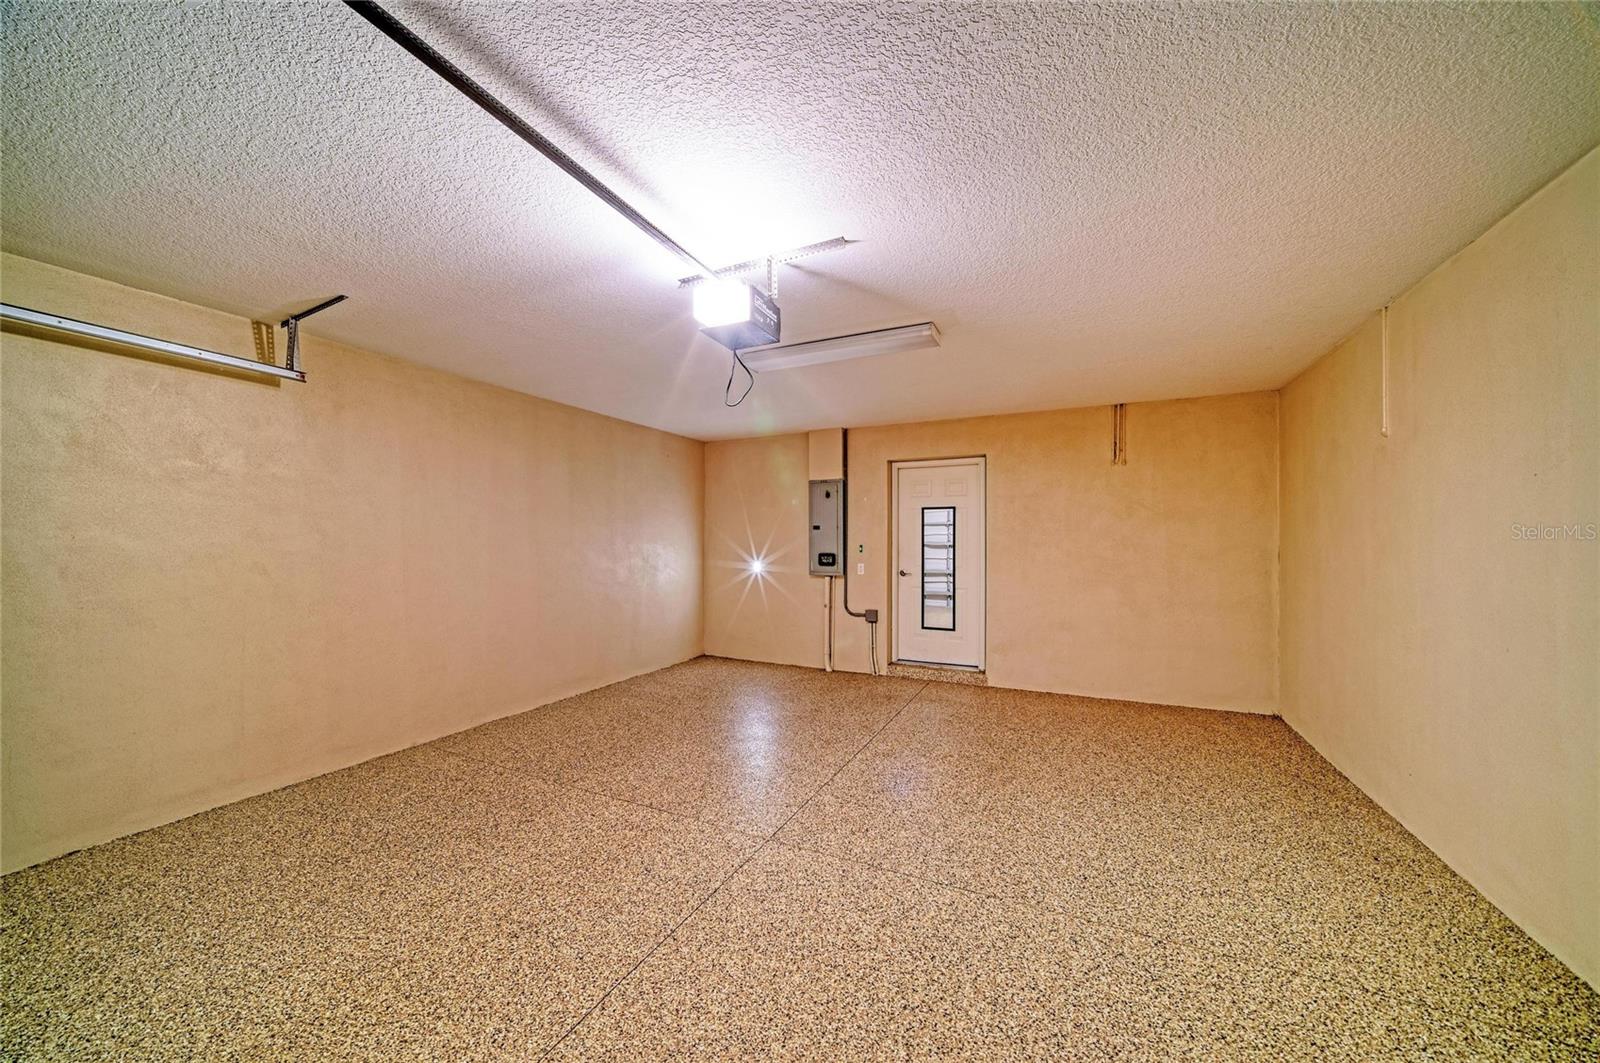
Empty garage with speckled flooring, overhead door tracks, and a door to the home.
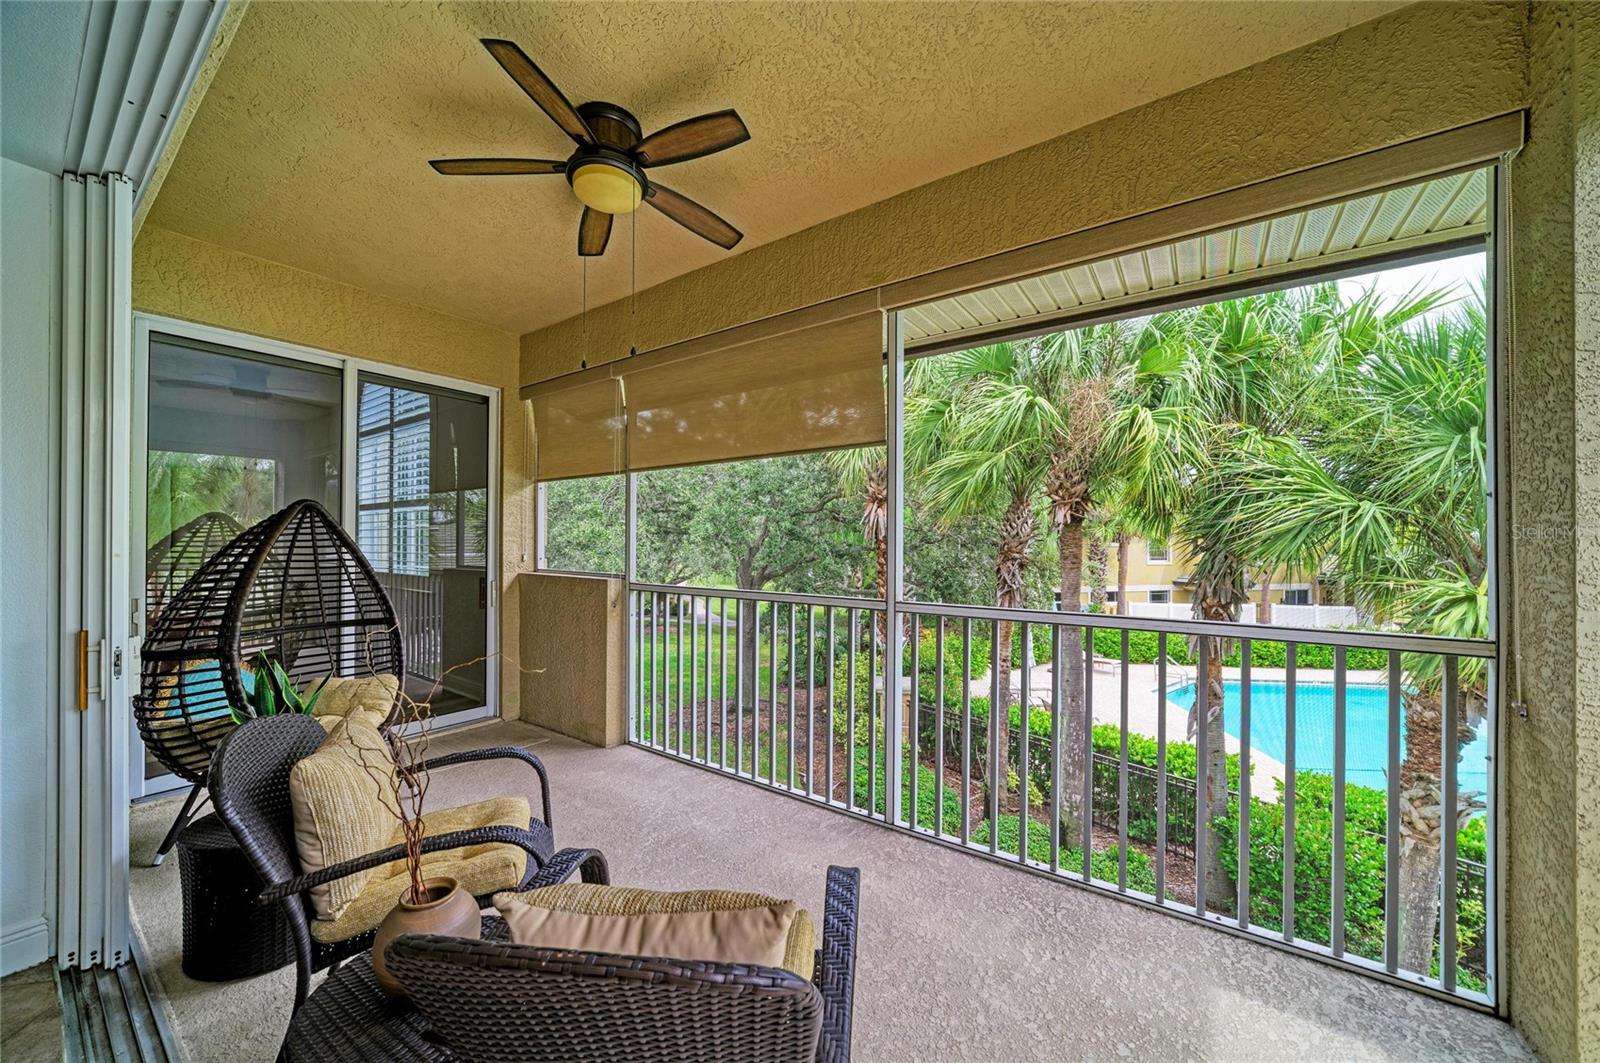
Screened lanai with wicker seating, ceiling fan, and a view of the community pool and palm trees.
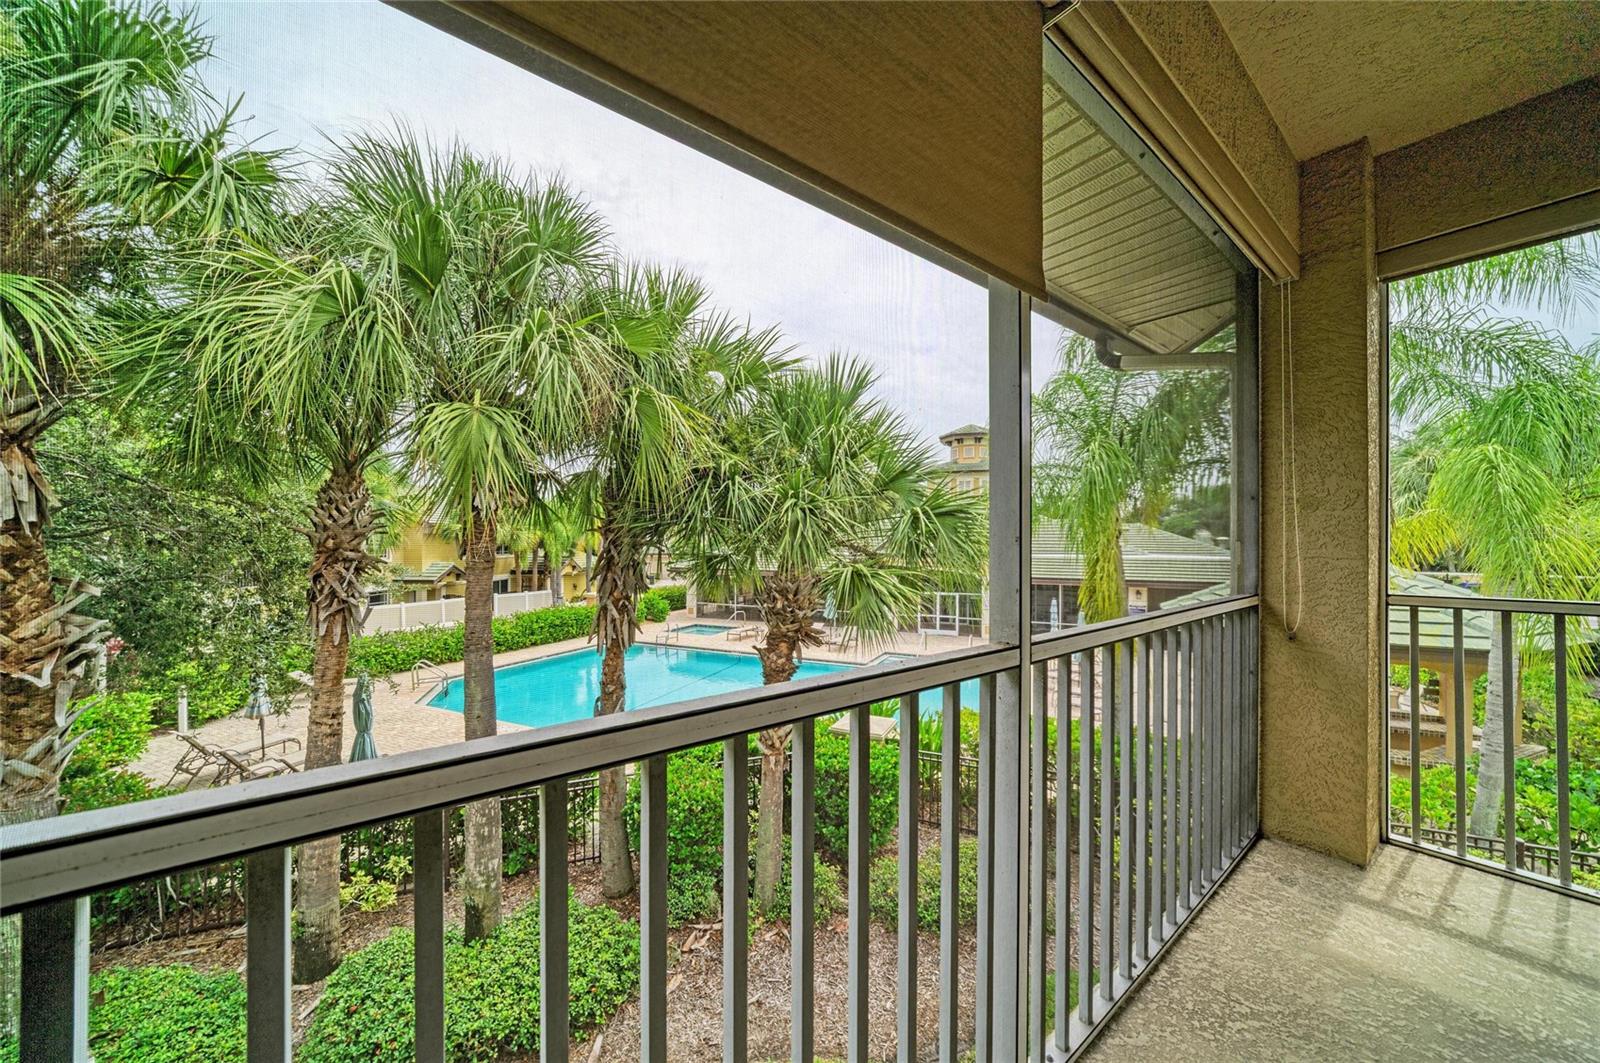
Screened balcony overlooking a turquoise community pool surrounded by palm trees.
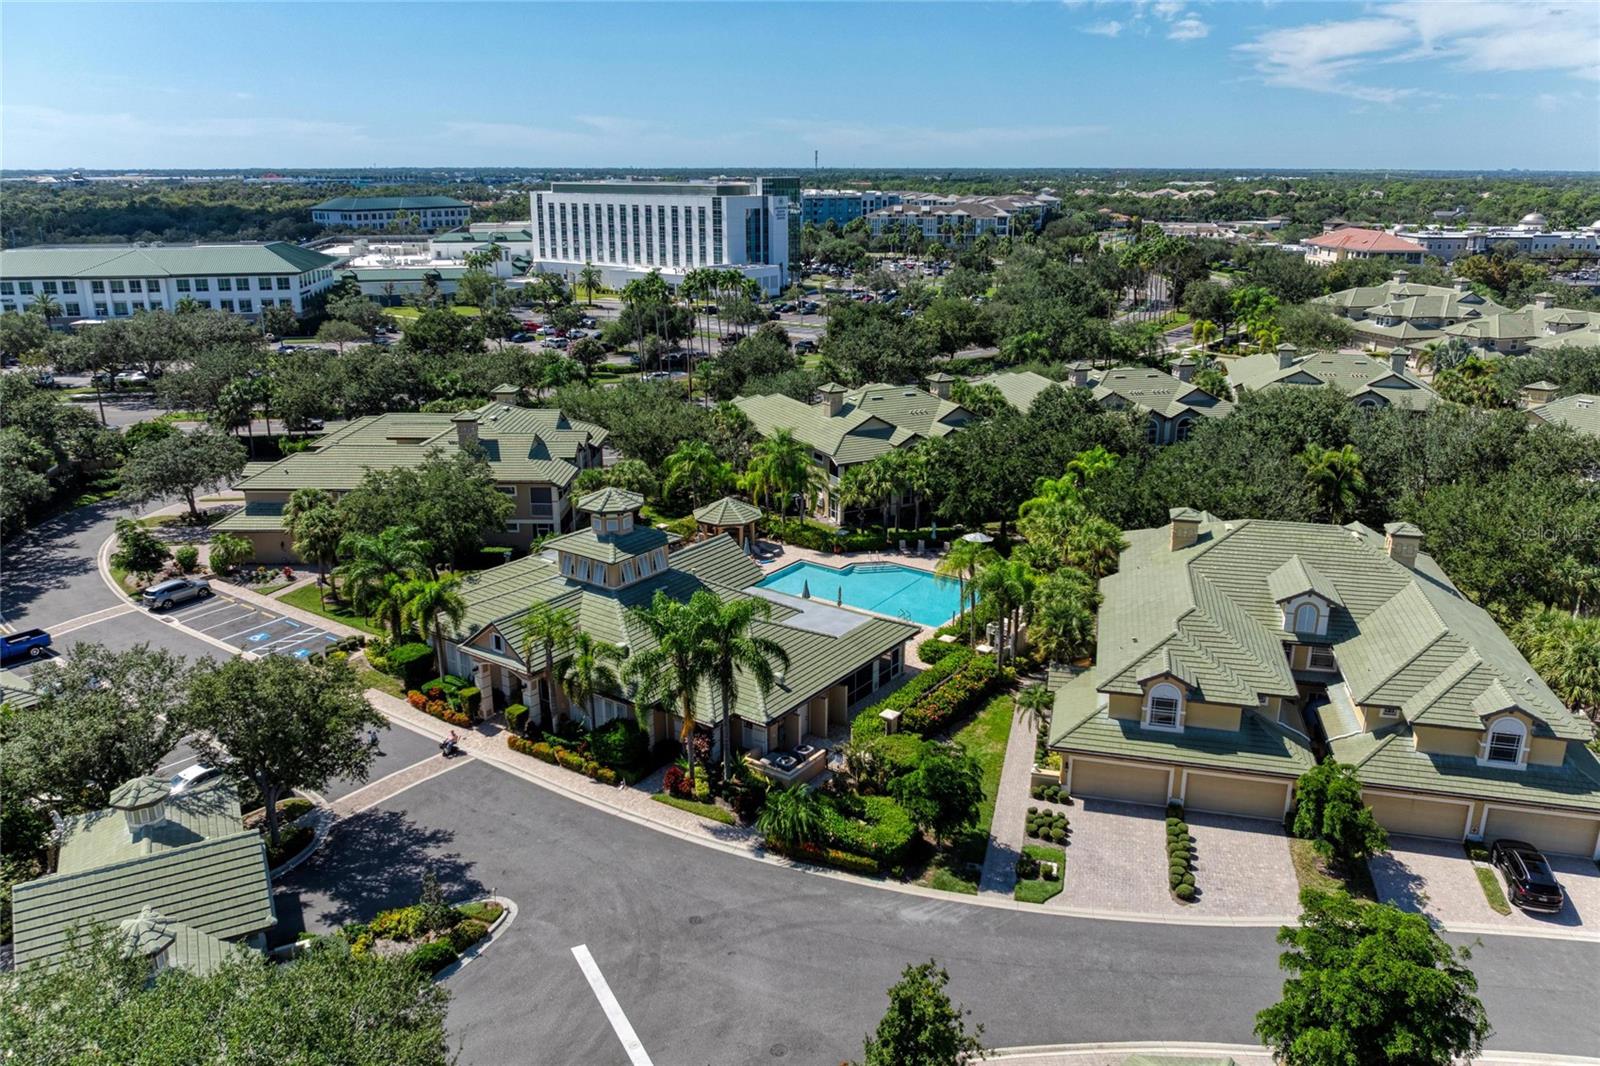
Aerial view of a condominium building and its landscaped courtyard pool.
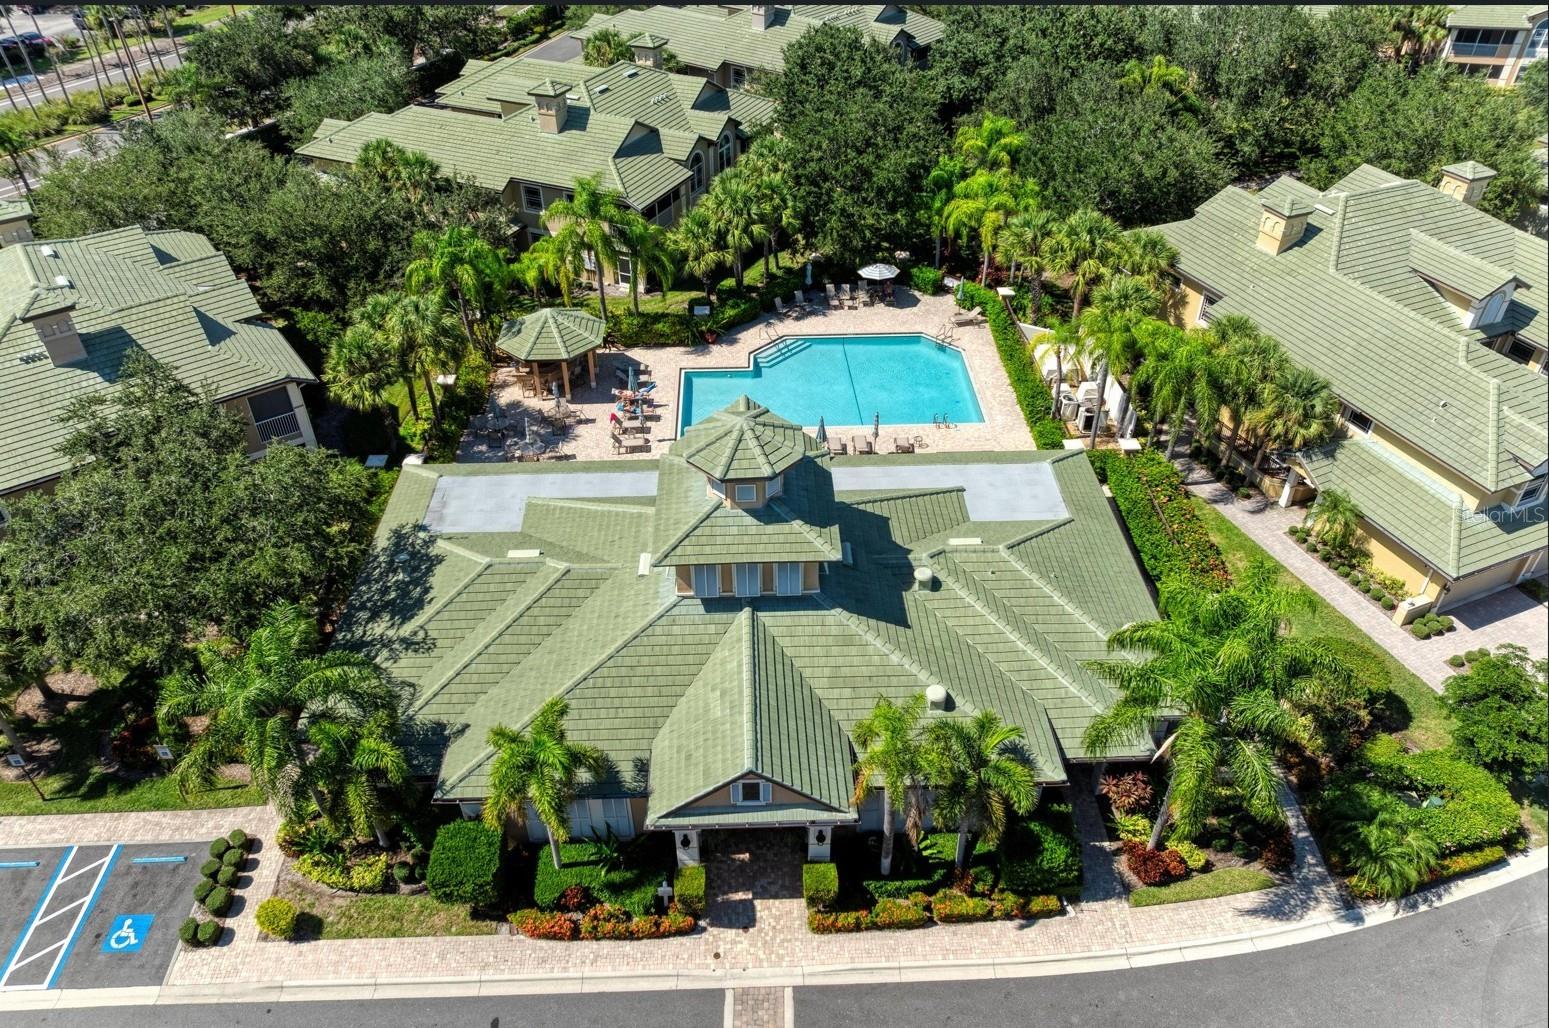
Aerial view of a landscaped condominium complex with a central swimming pool and green roofs.
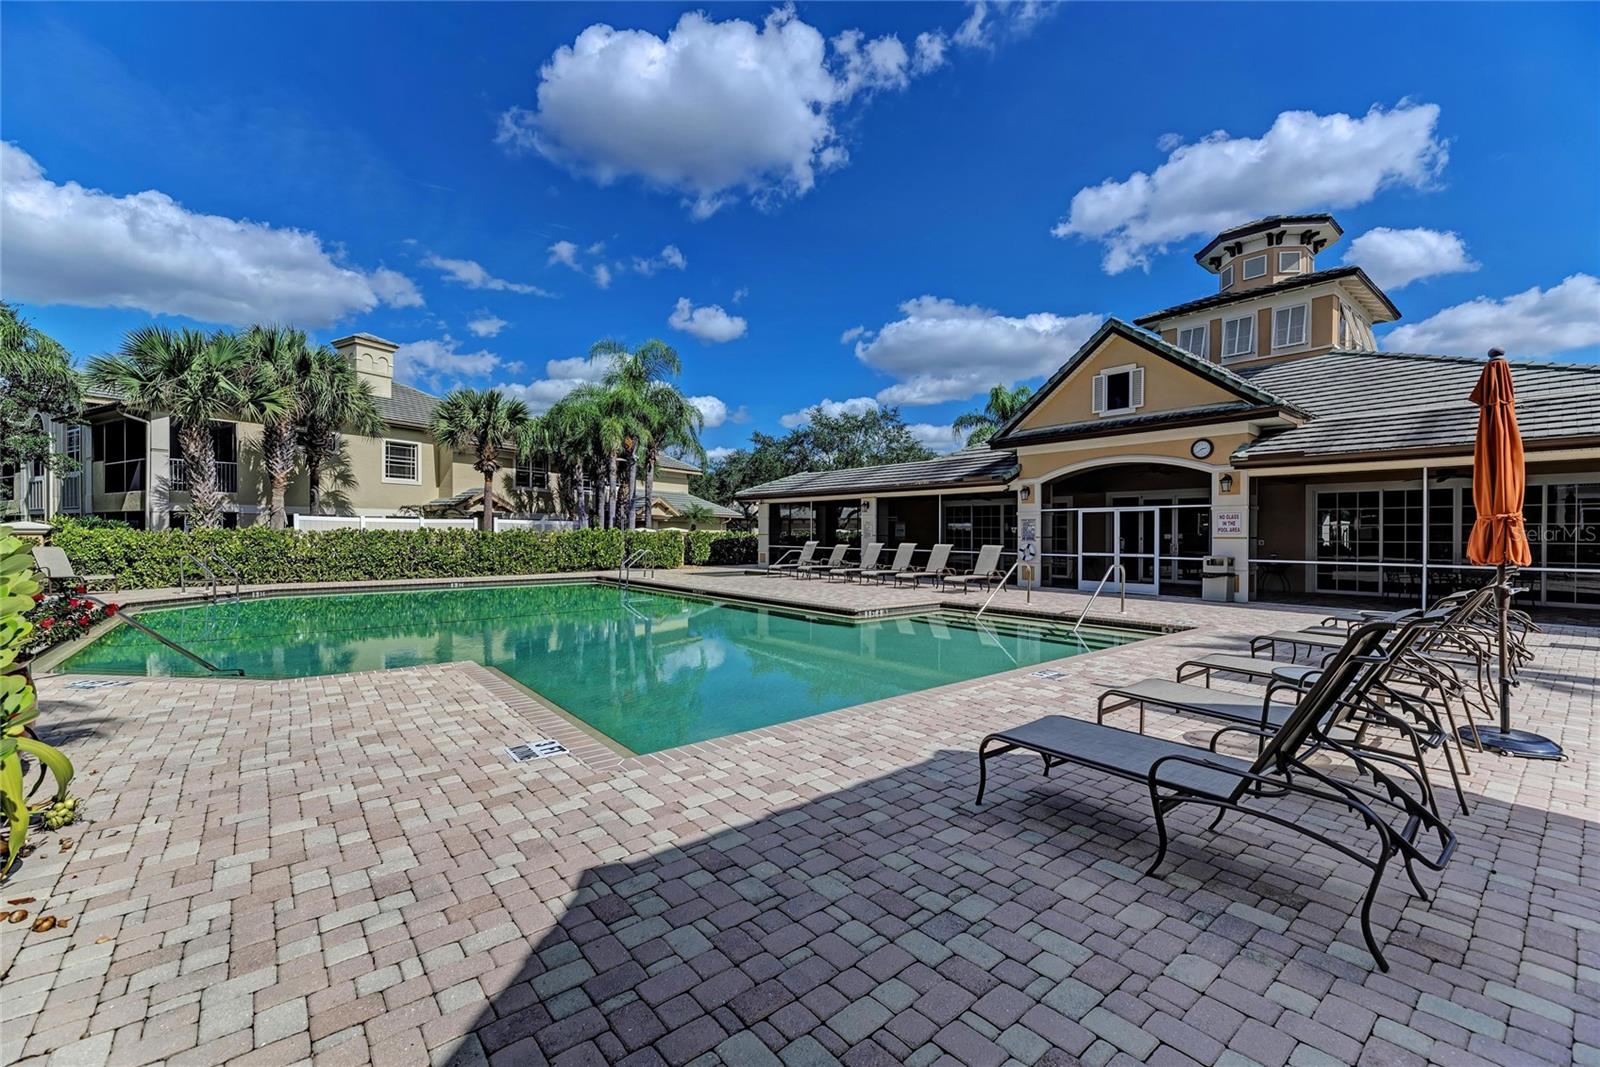
Community pool beside a clubhouse, with palm trees and rows of lounge chairs.
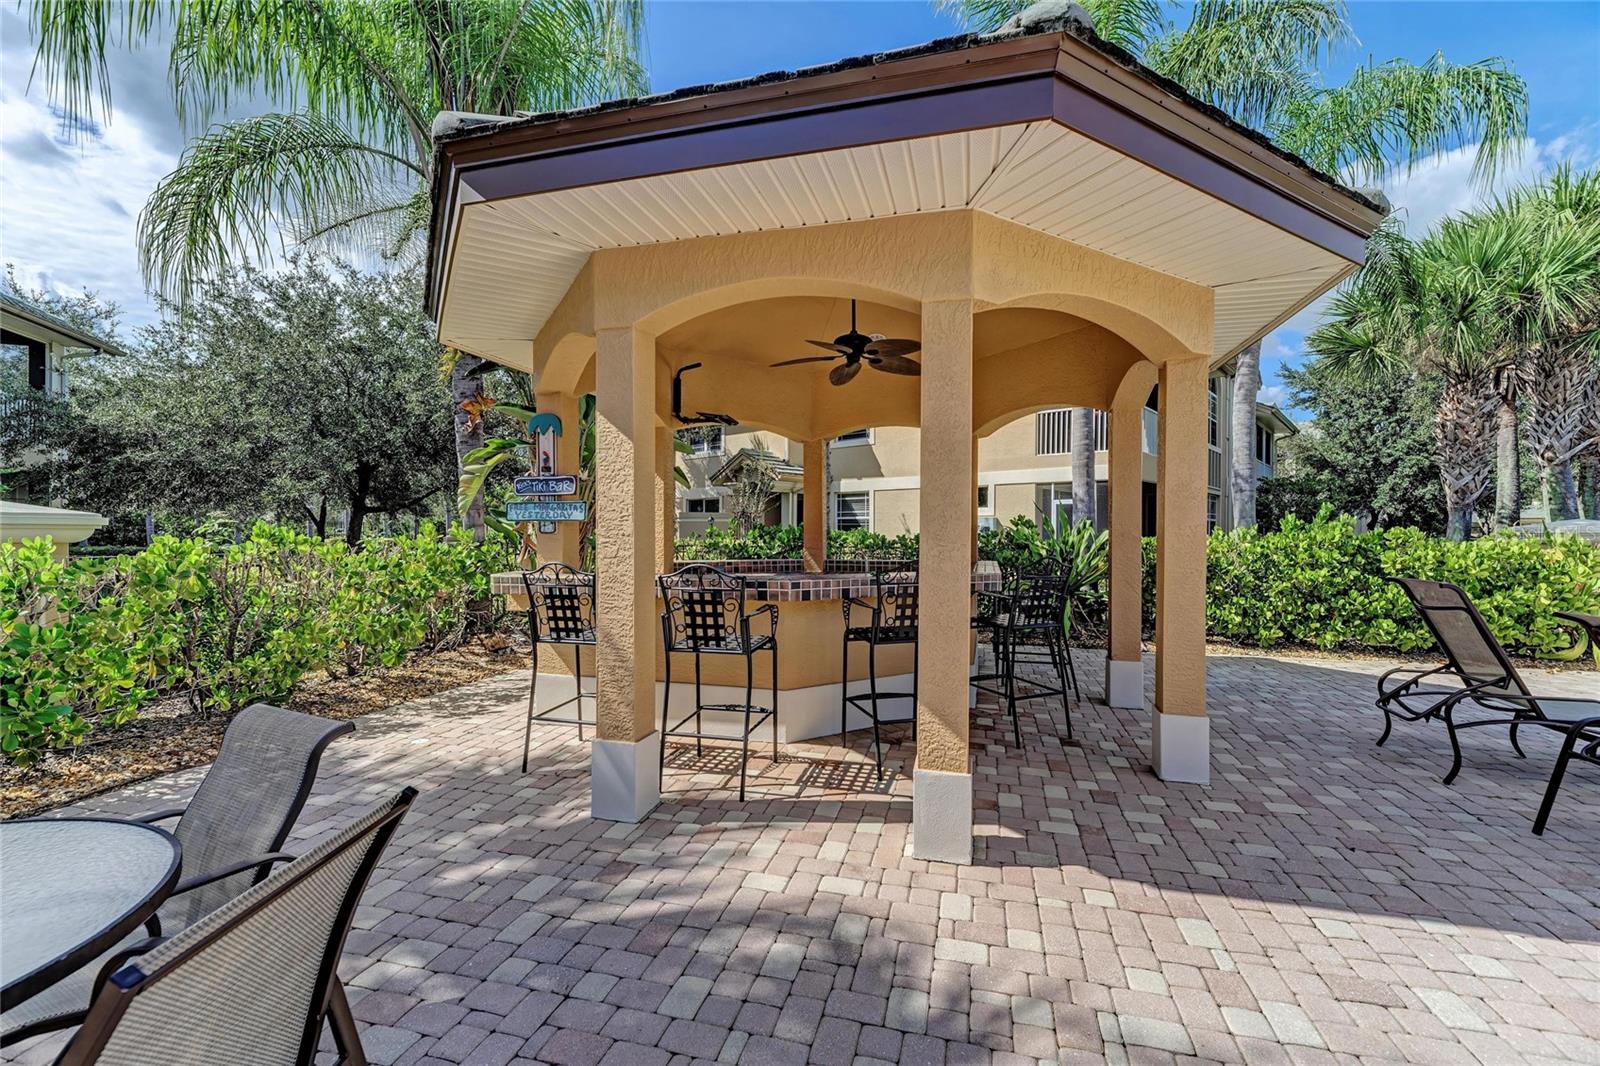
Poolside-style pavilion with a tiki bar, ceiling fans, and outdoor seating on a sunny day.
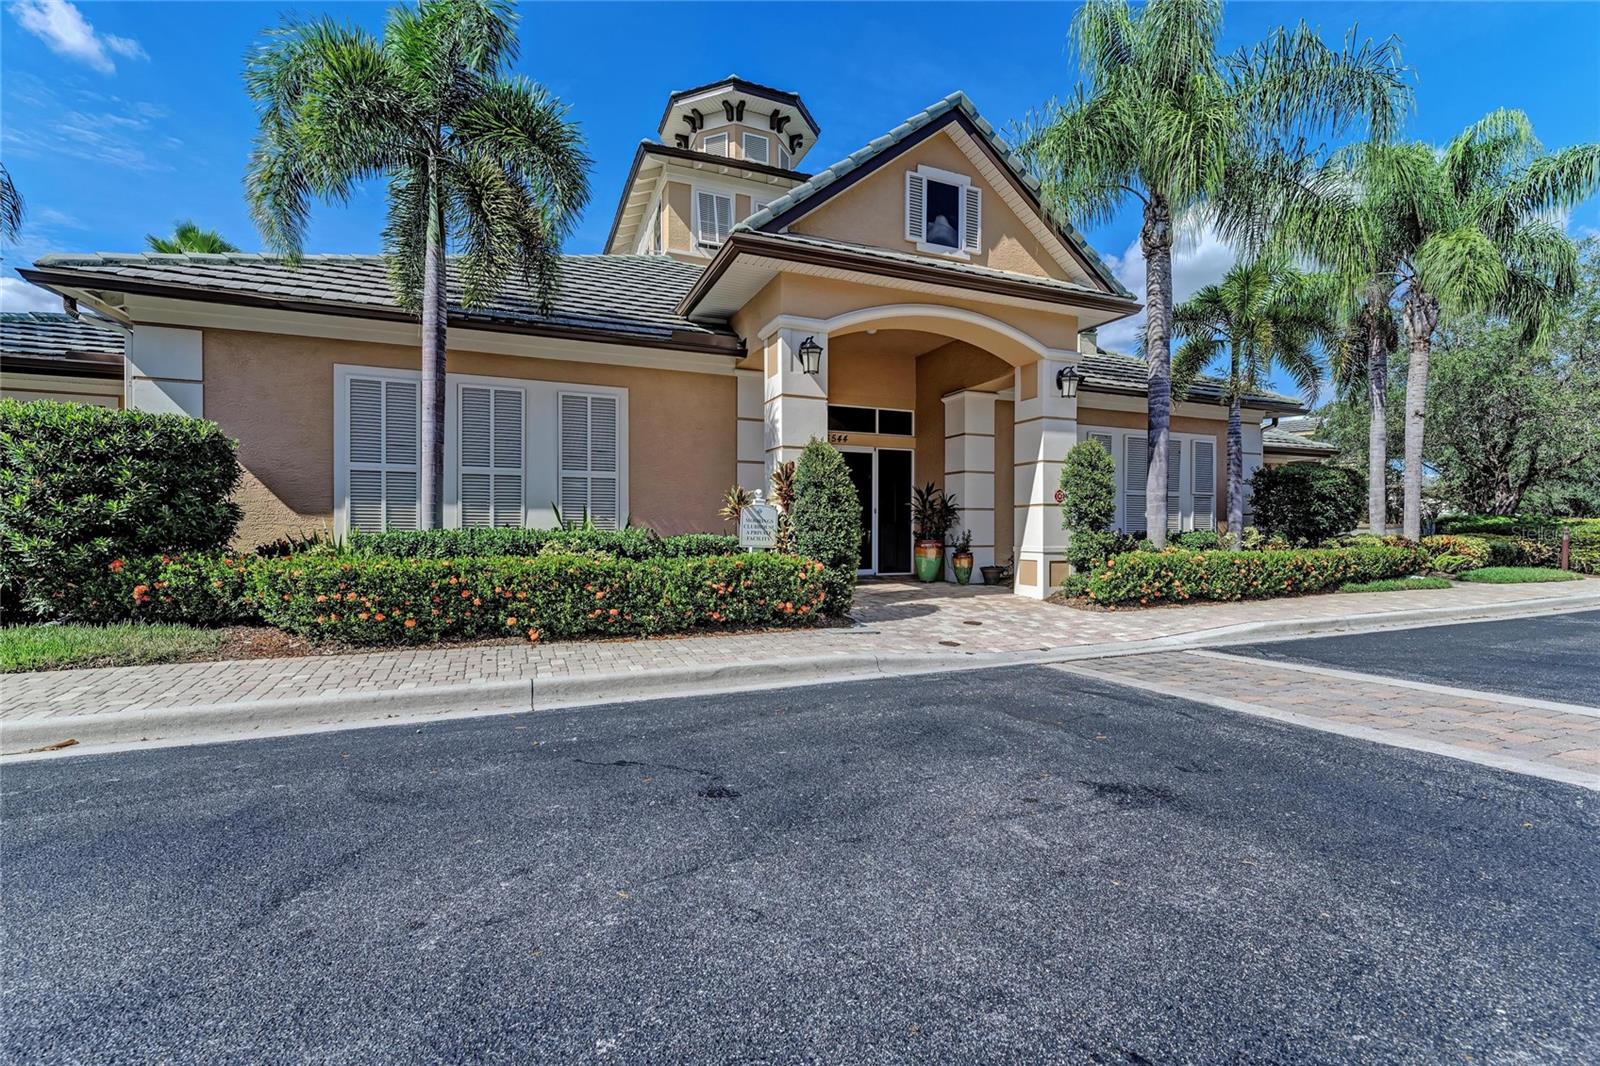
Condominium building entrance with an arched portico, palm trees, and landscaped hedges.
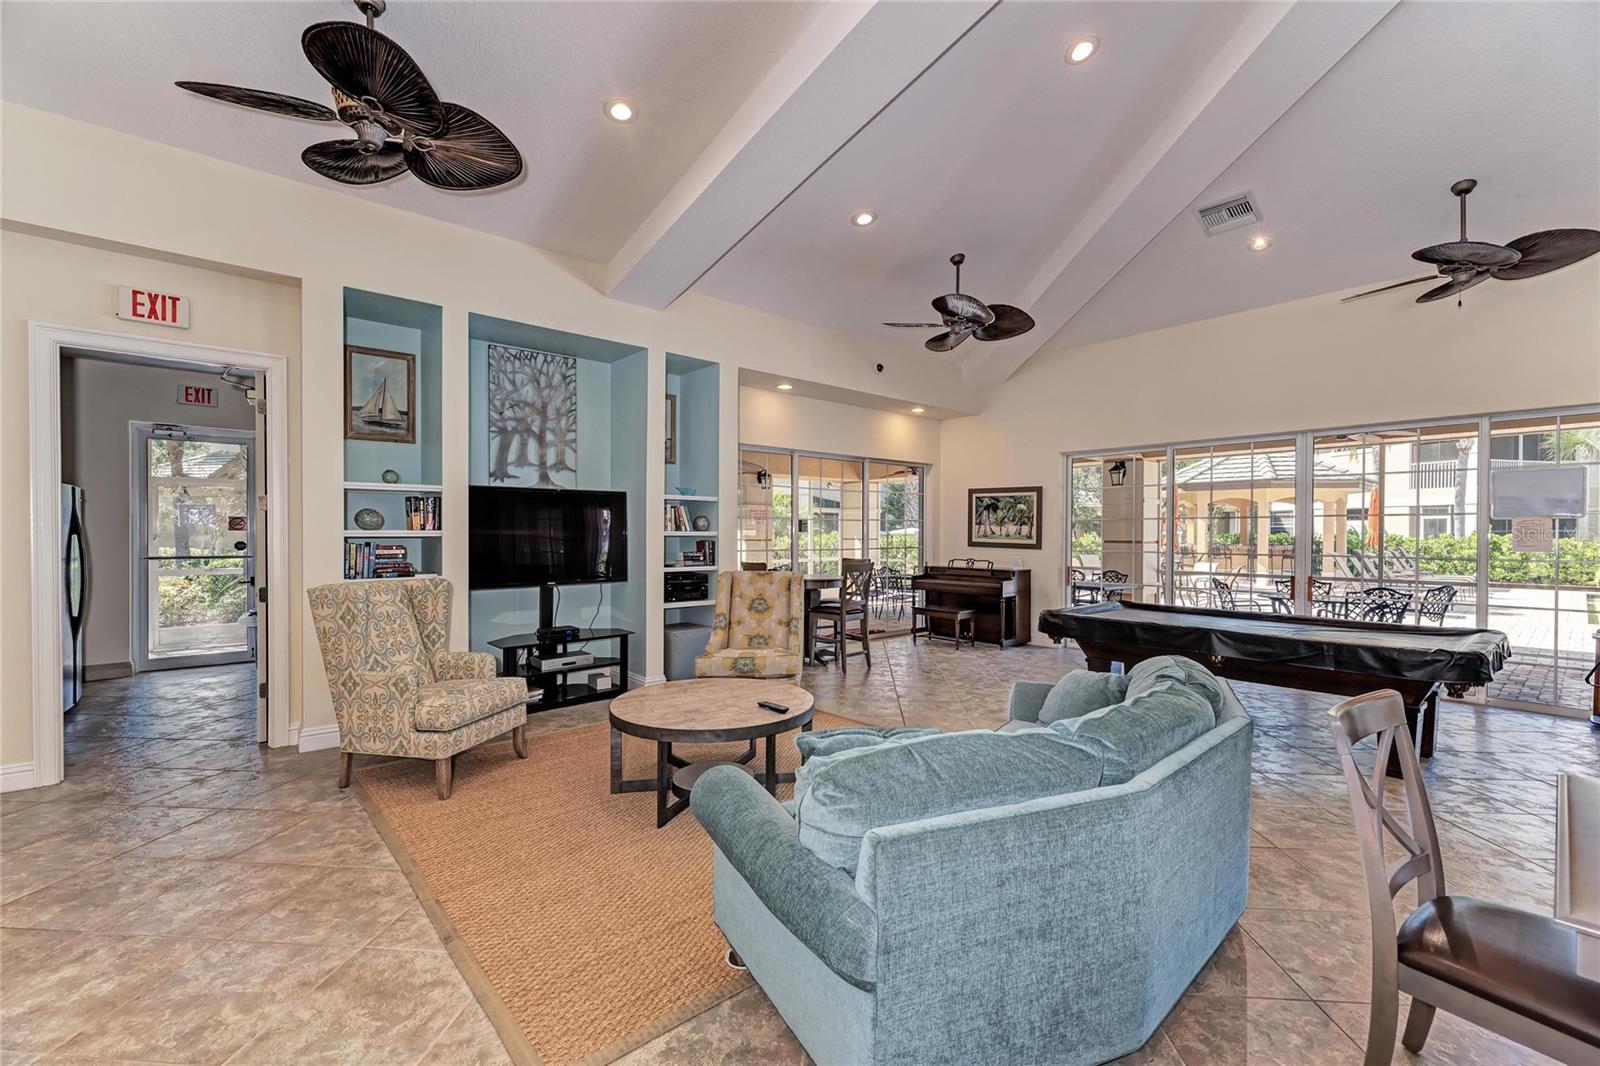
Furnished lounge with a pool table, blue sectional, built-in shelves, and large windows opening to a patio.
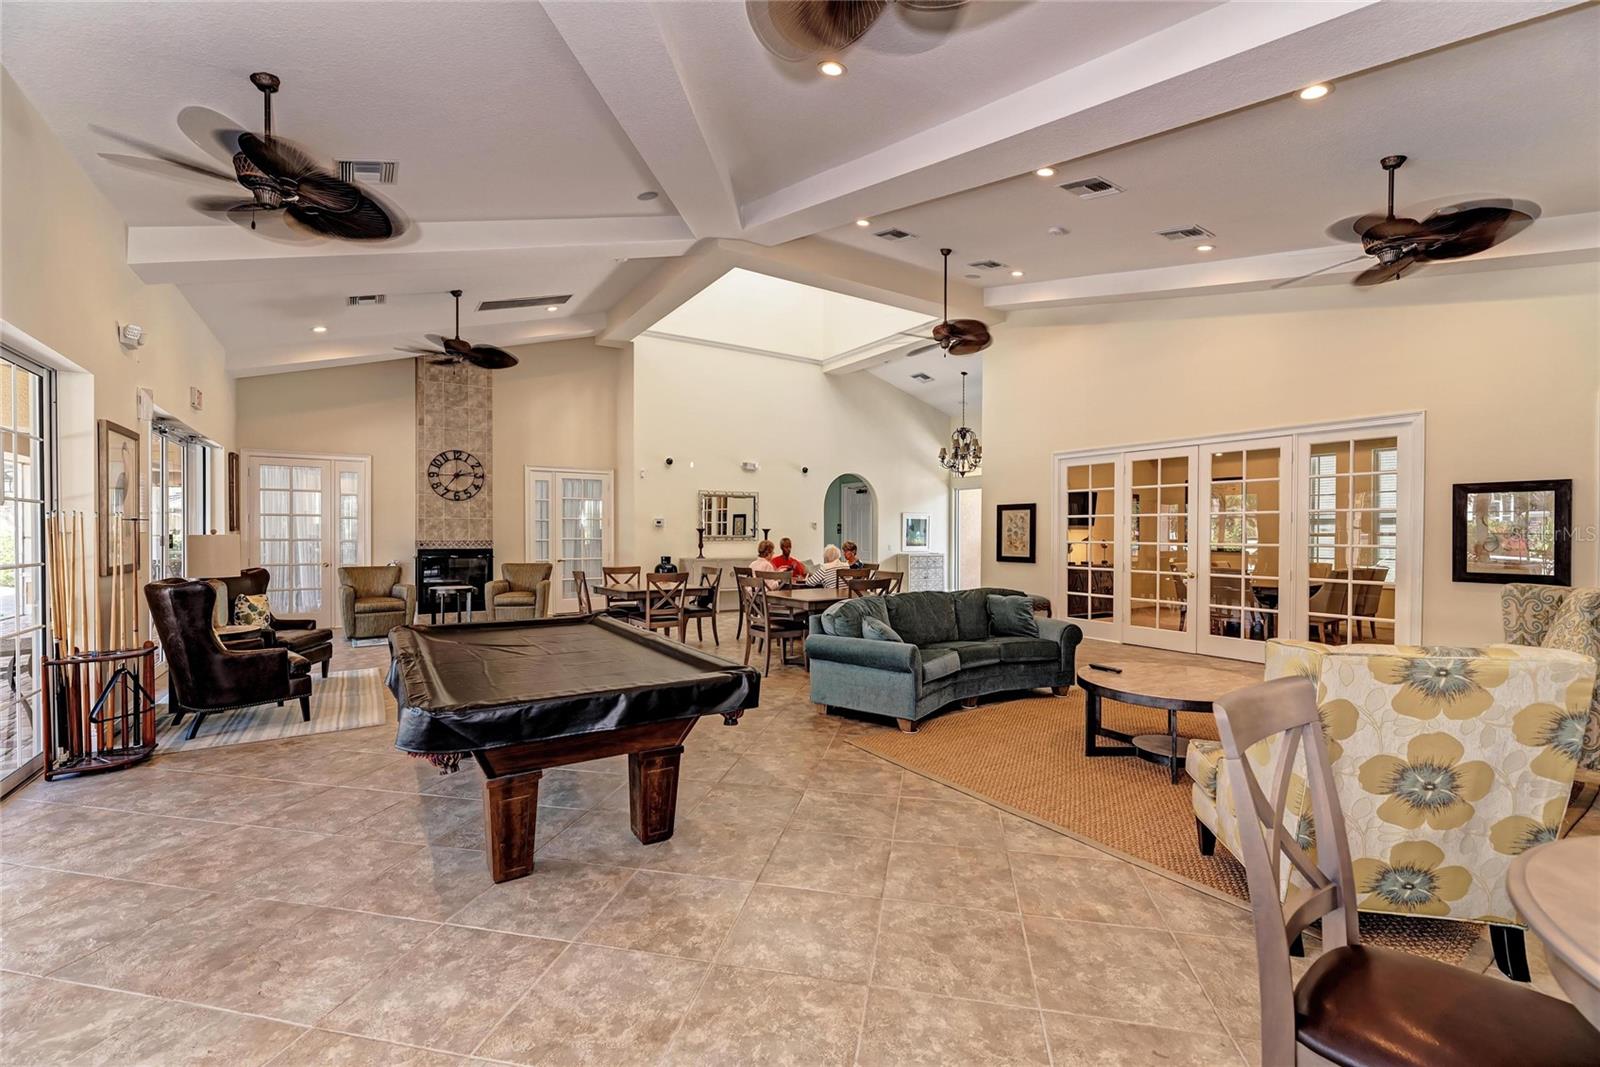
Community recreation room with a billiards table, seating area, fireplace, and high vaulted ceiling.
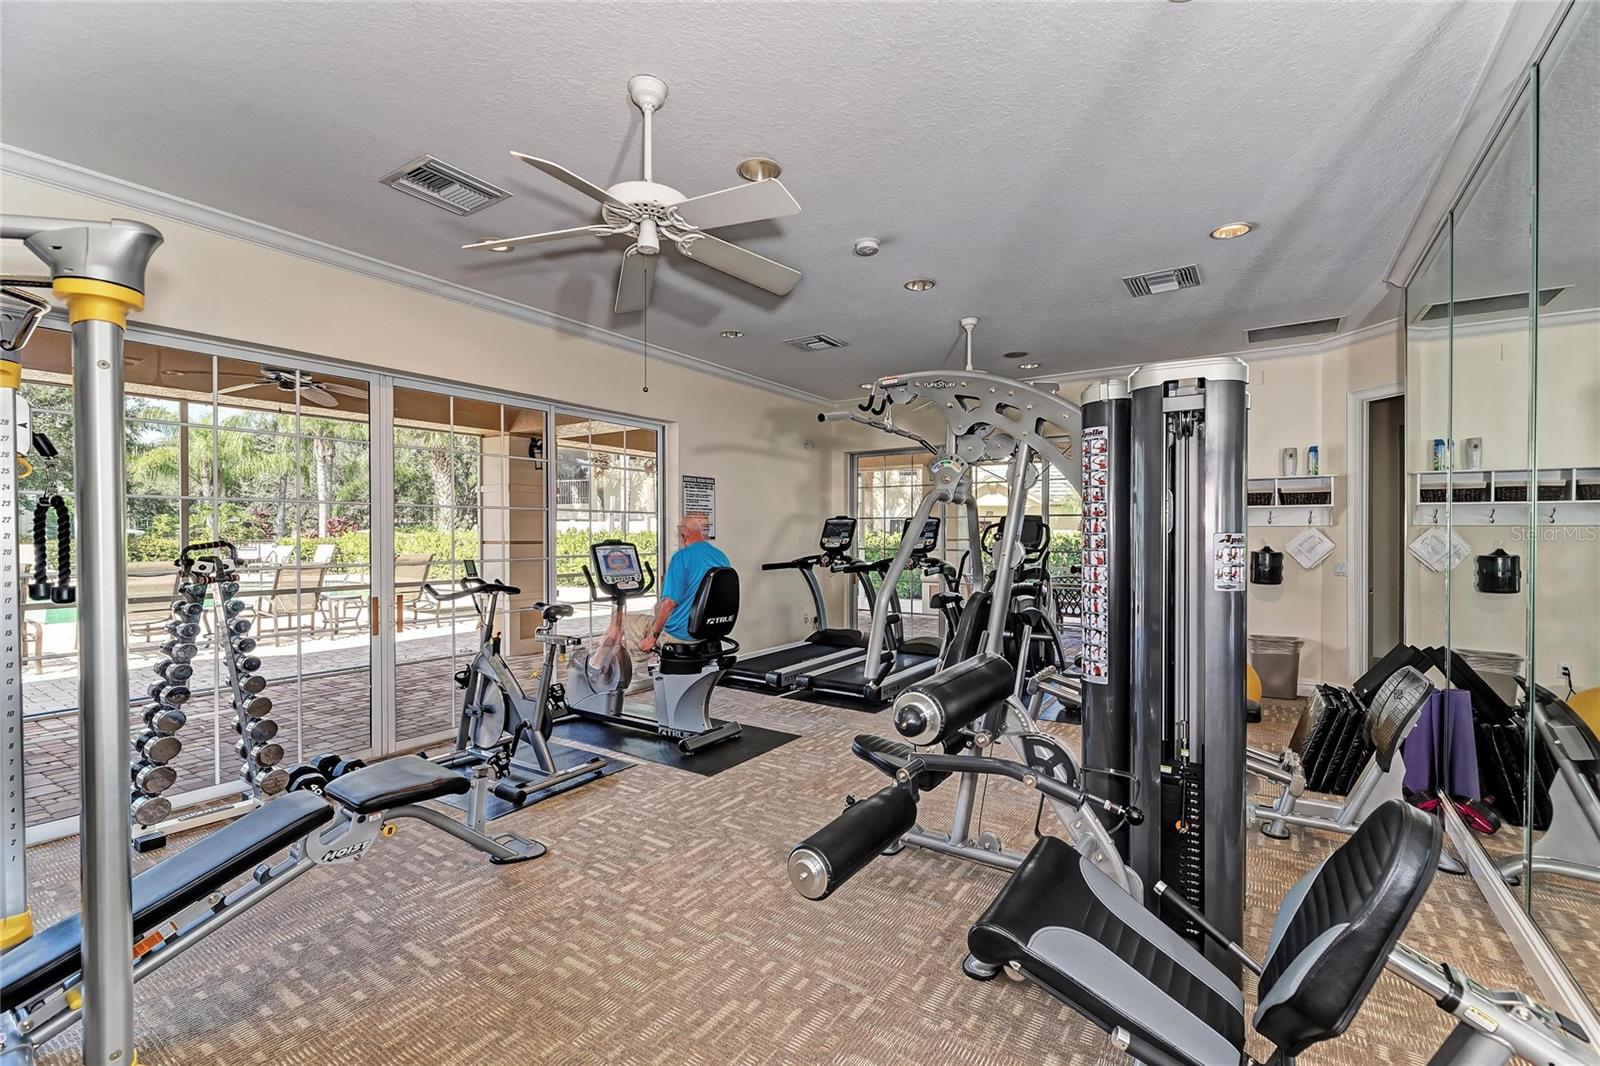
Shared fitness room with weight machines, cardio equipment, and glass doors overlooking a patio.
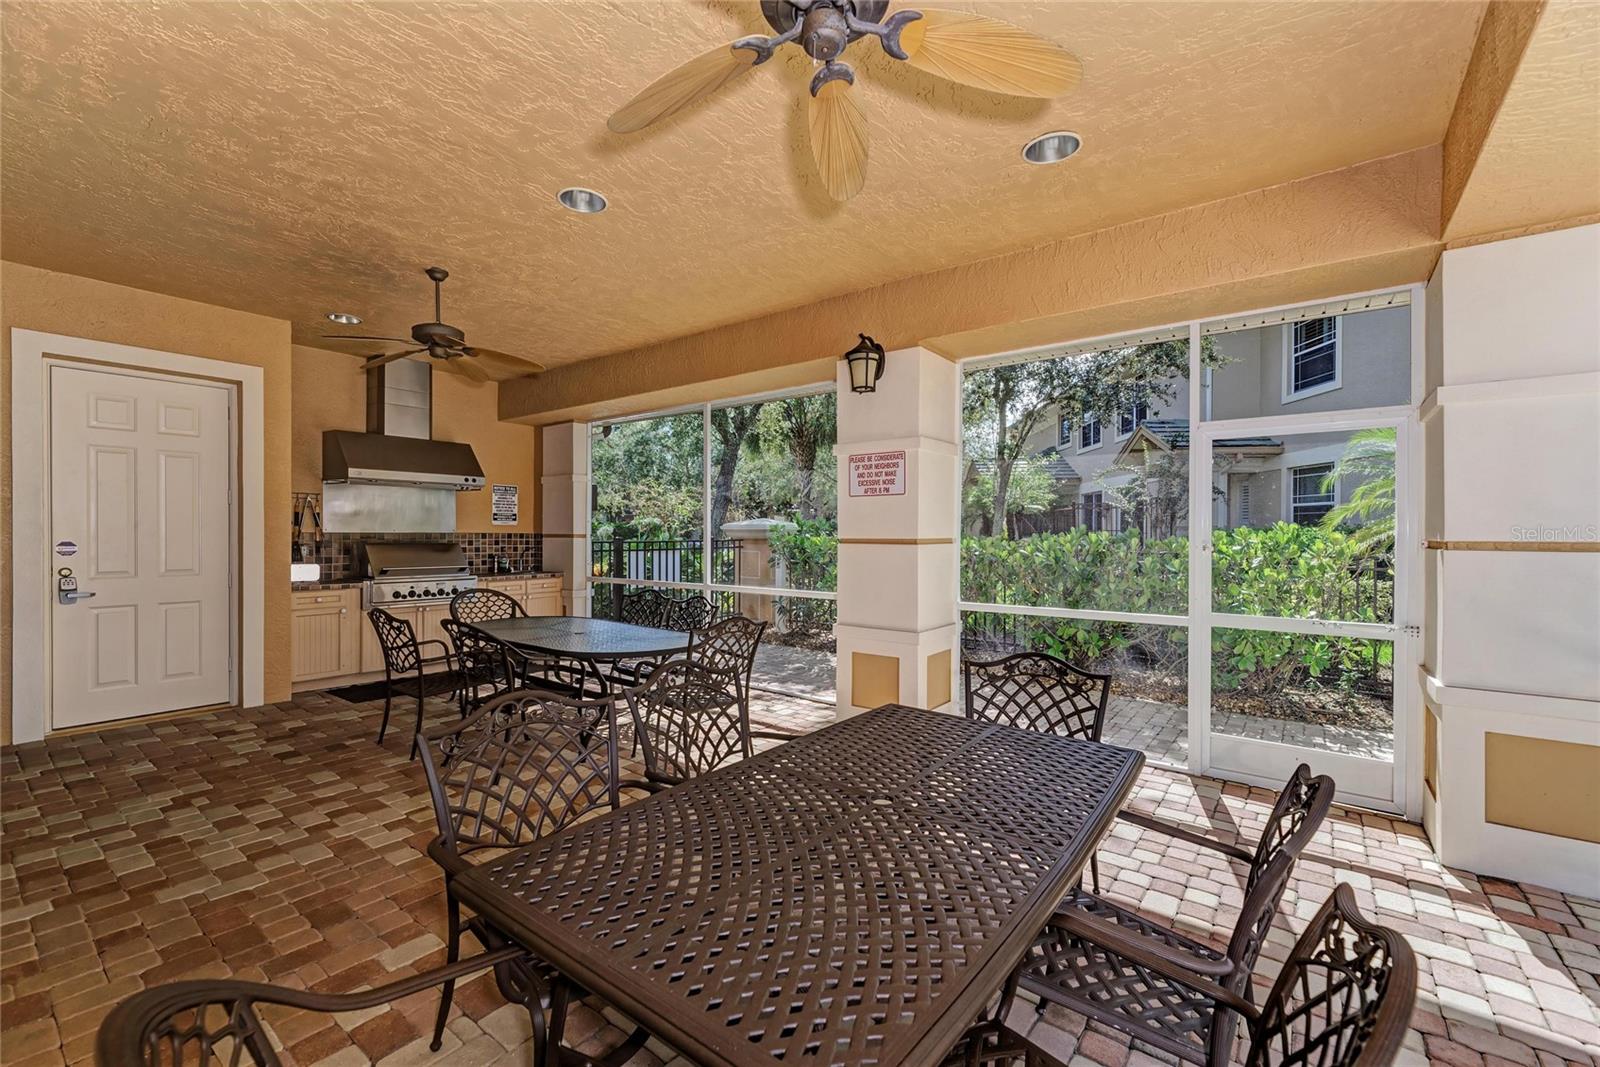
Covered patio with outdoor grill, paver flooring, and dining tables beside a leafy garden.
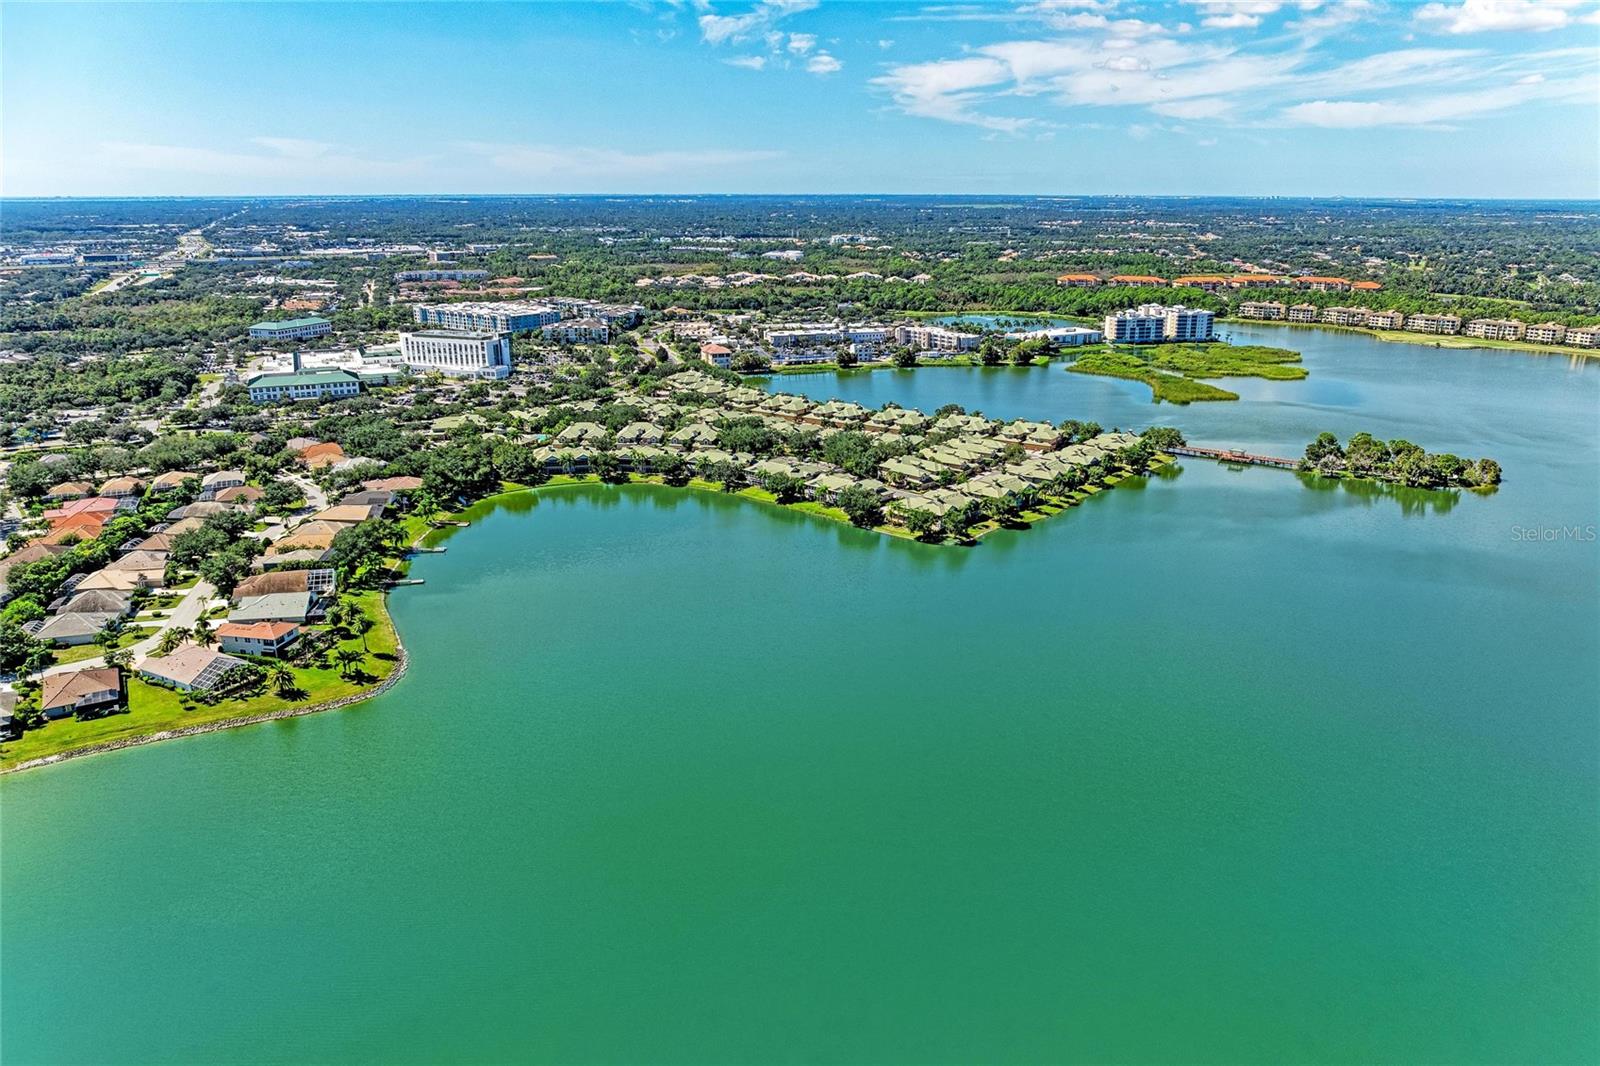
Aerial view of waterfront homes surrounding a broad lake, with residential buildings and wetlands beyond.
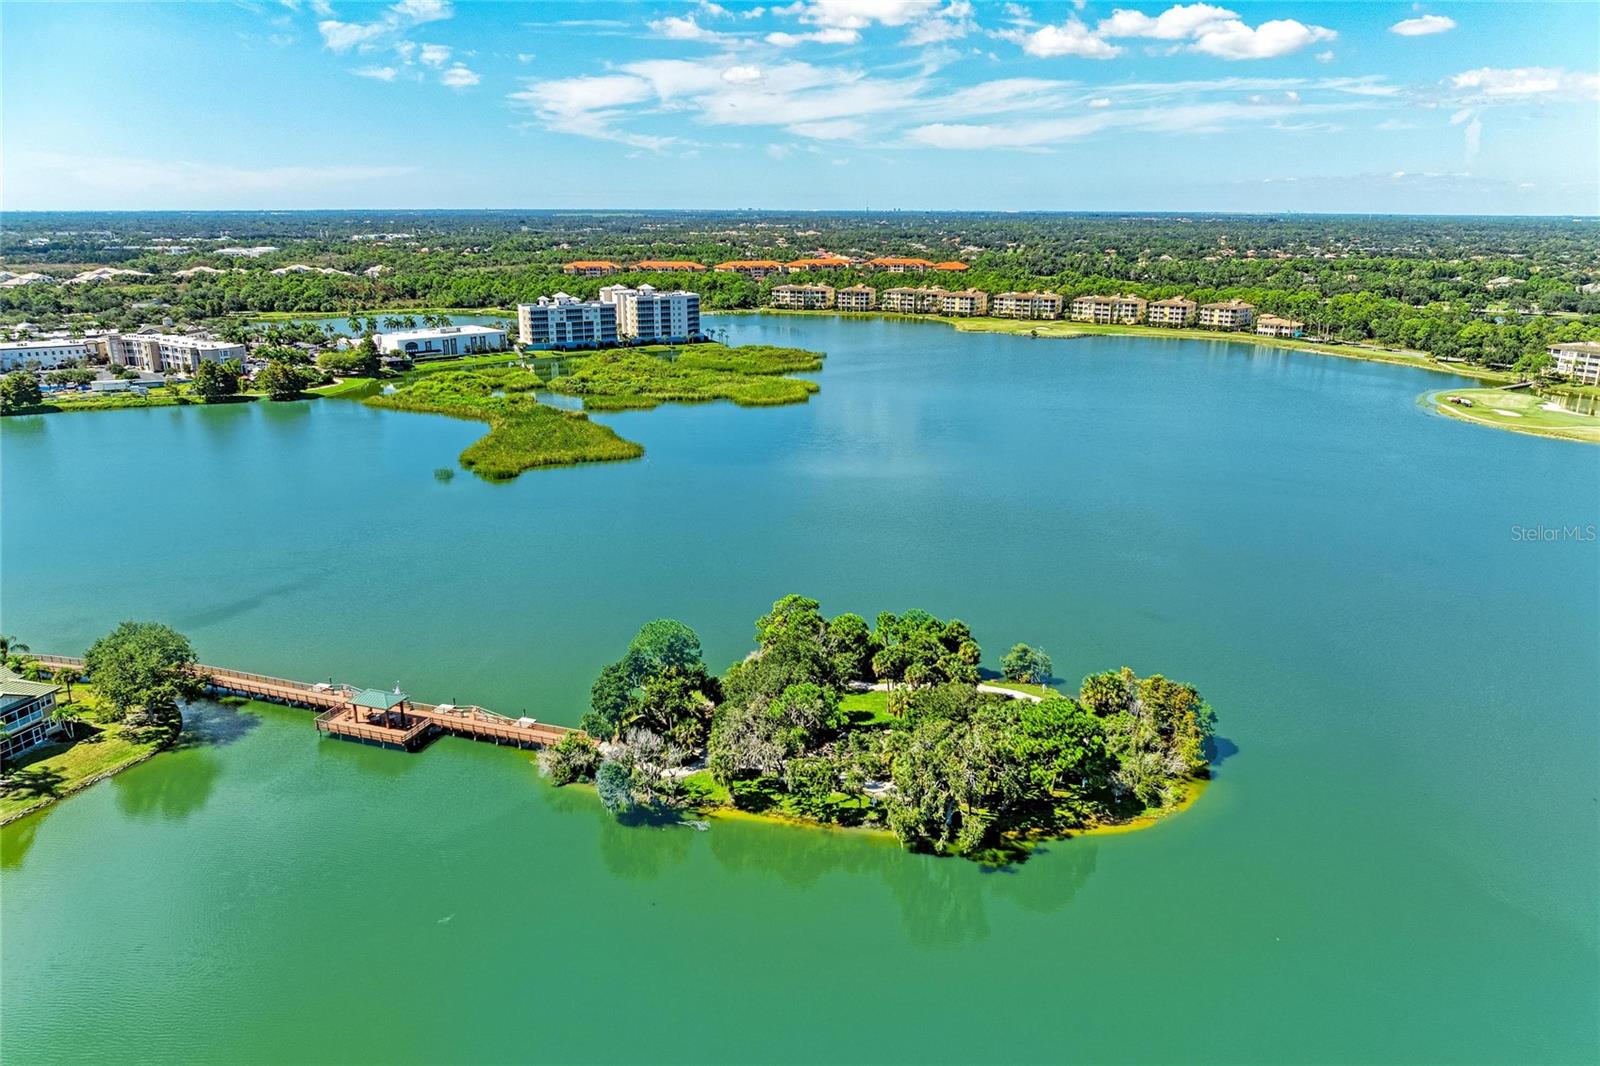
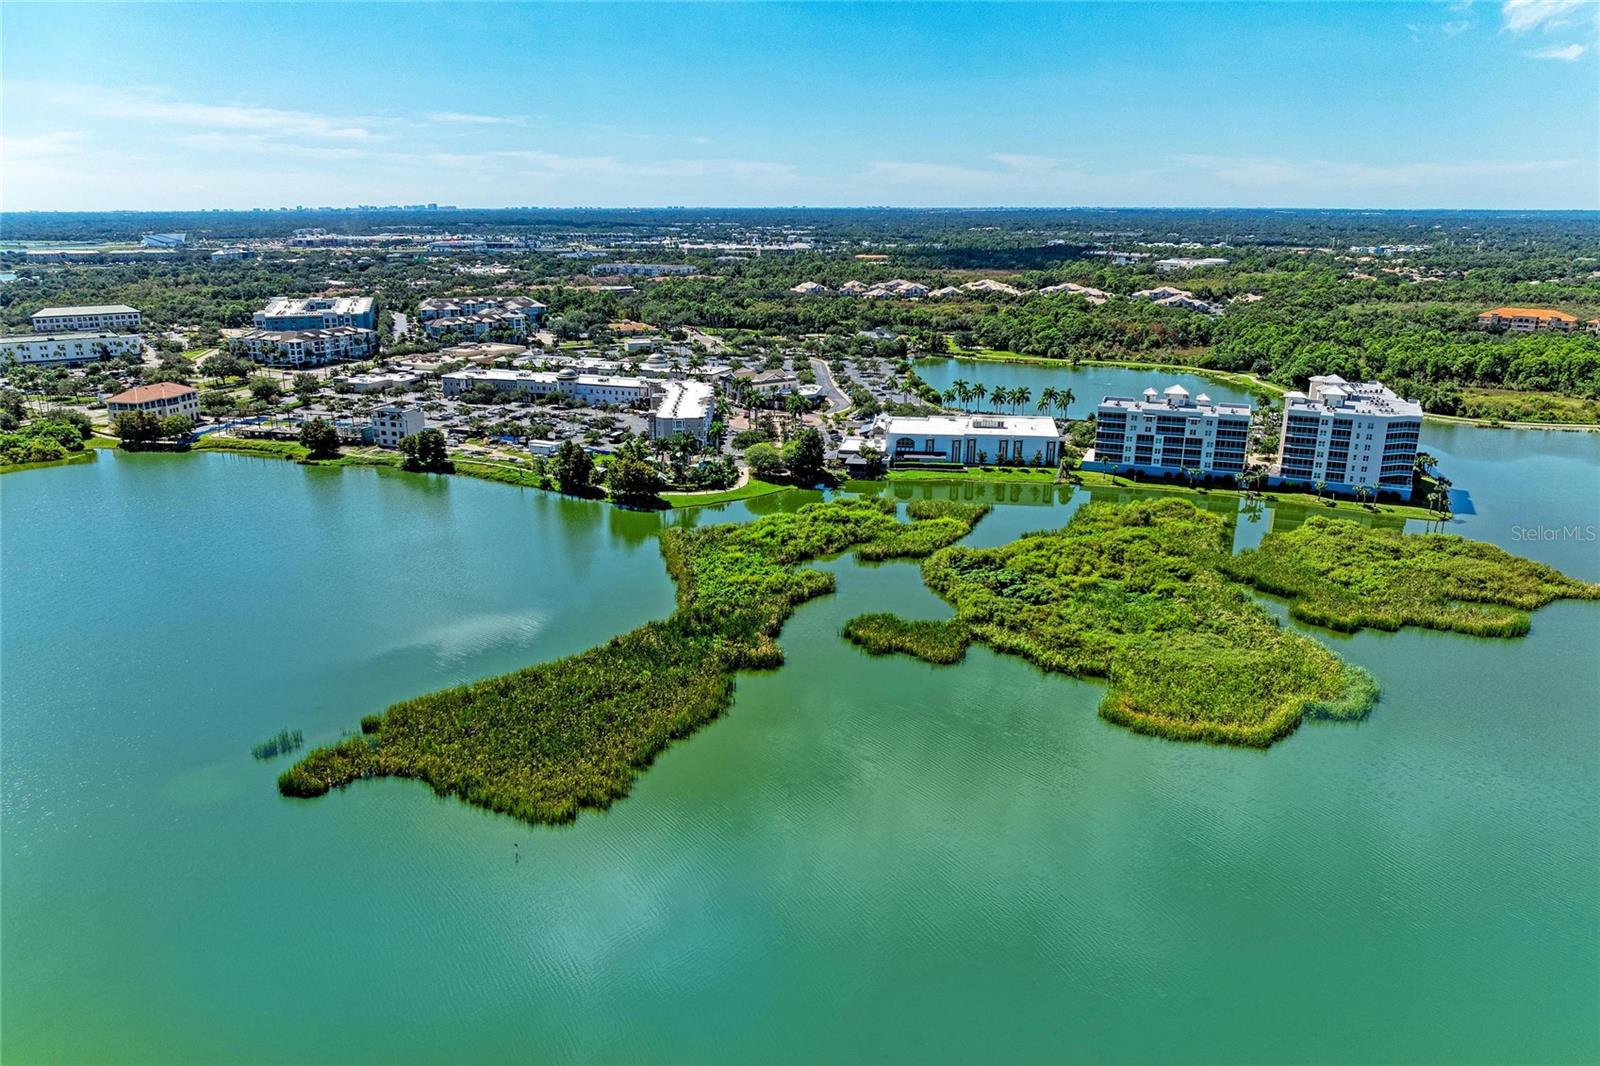
Aerial view of a lakefront community with a wooded island and waterfront condos.
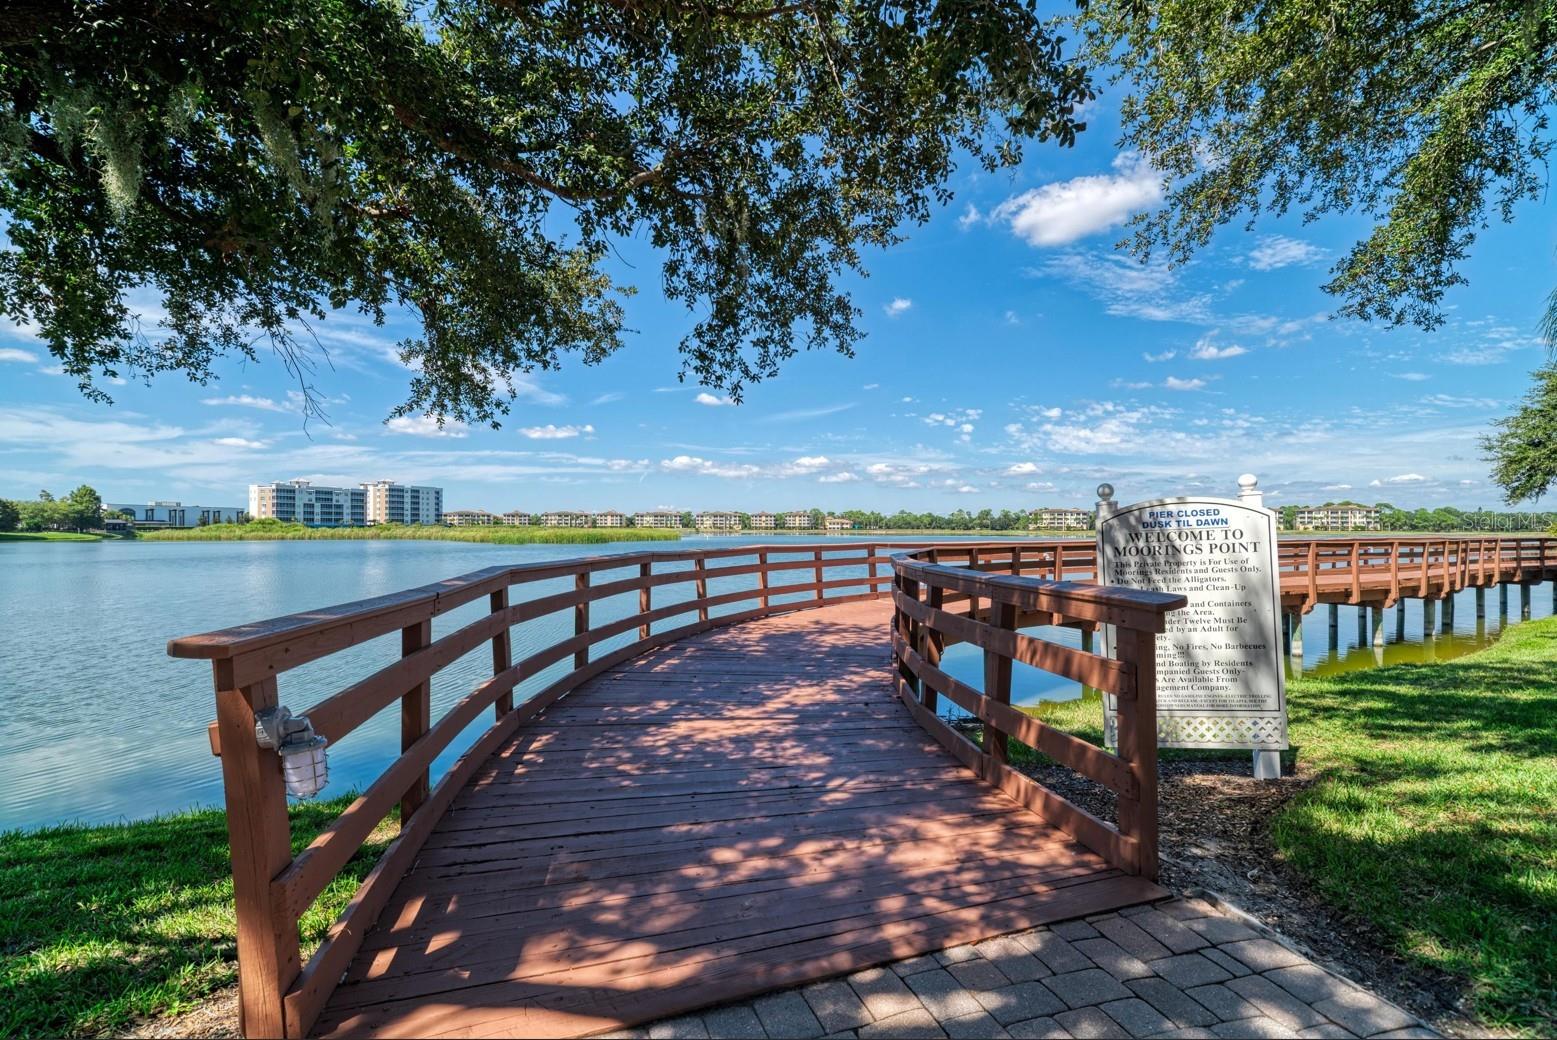
Wooden community pier extends over a lake, with Moorings Point sign and buildings across the water.
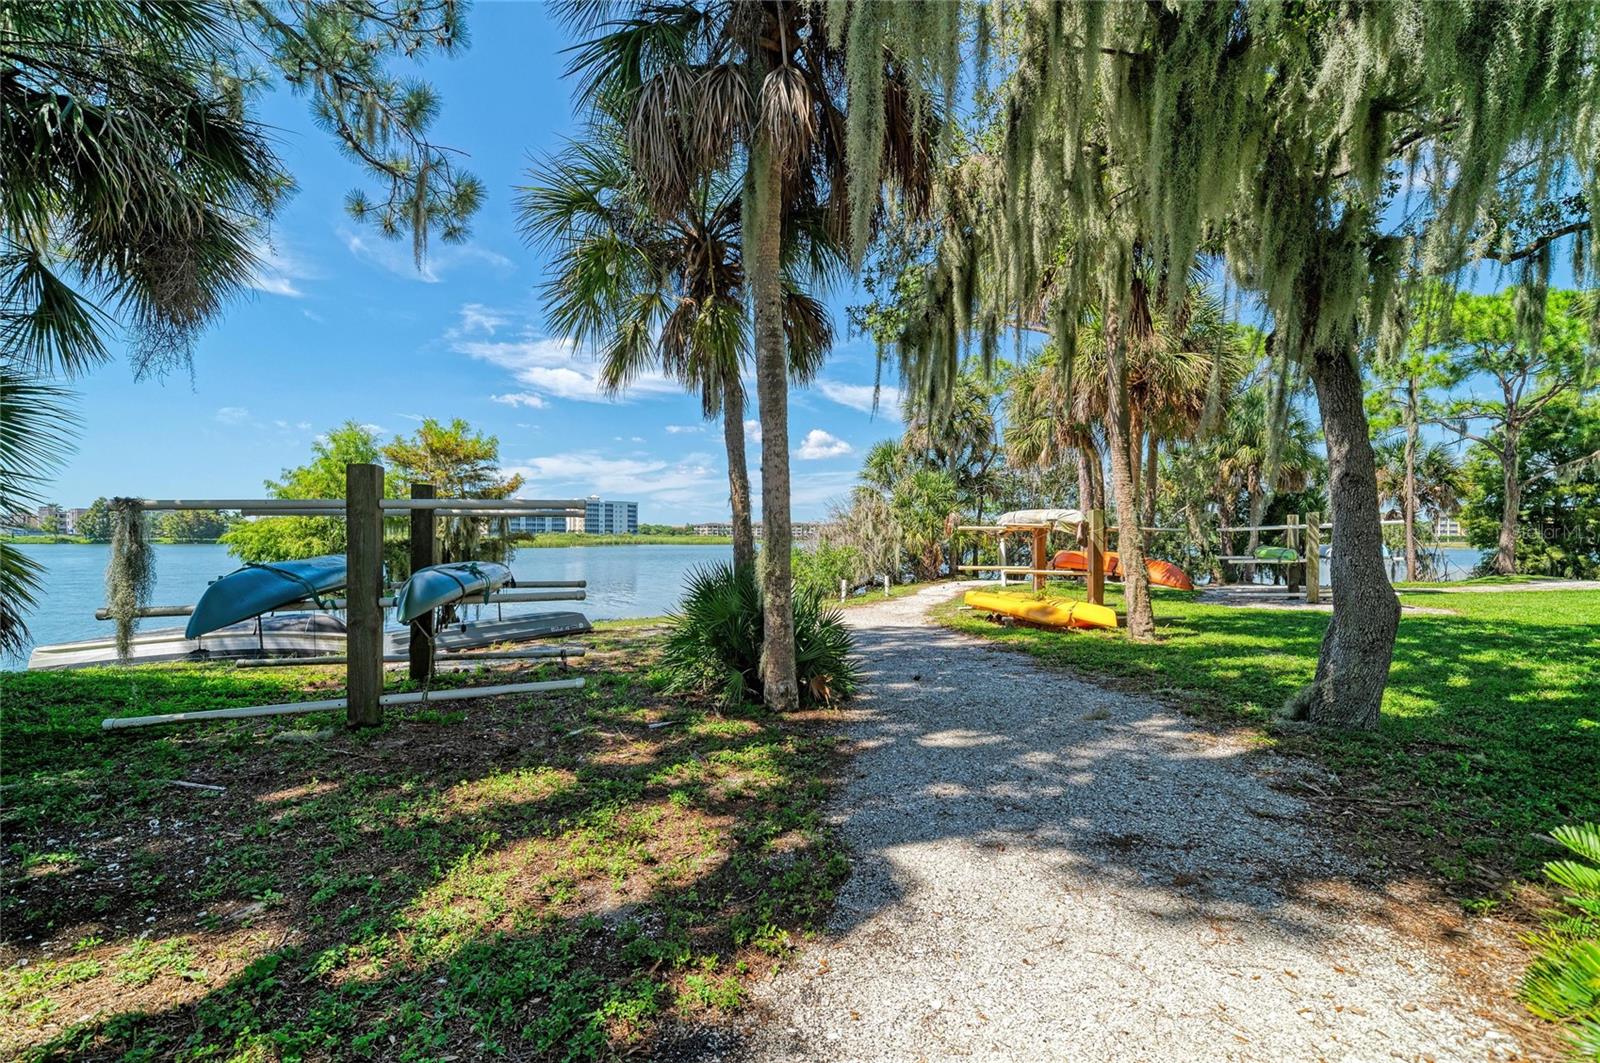
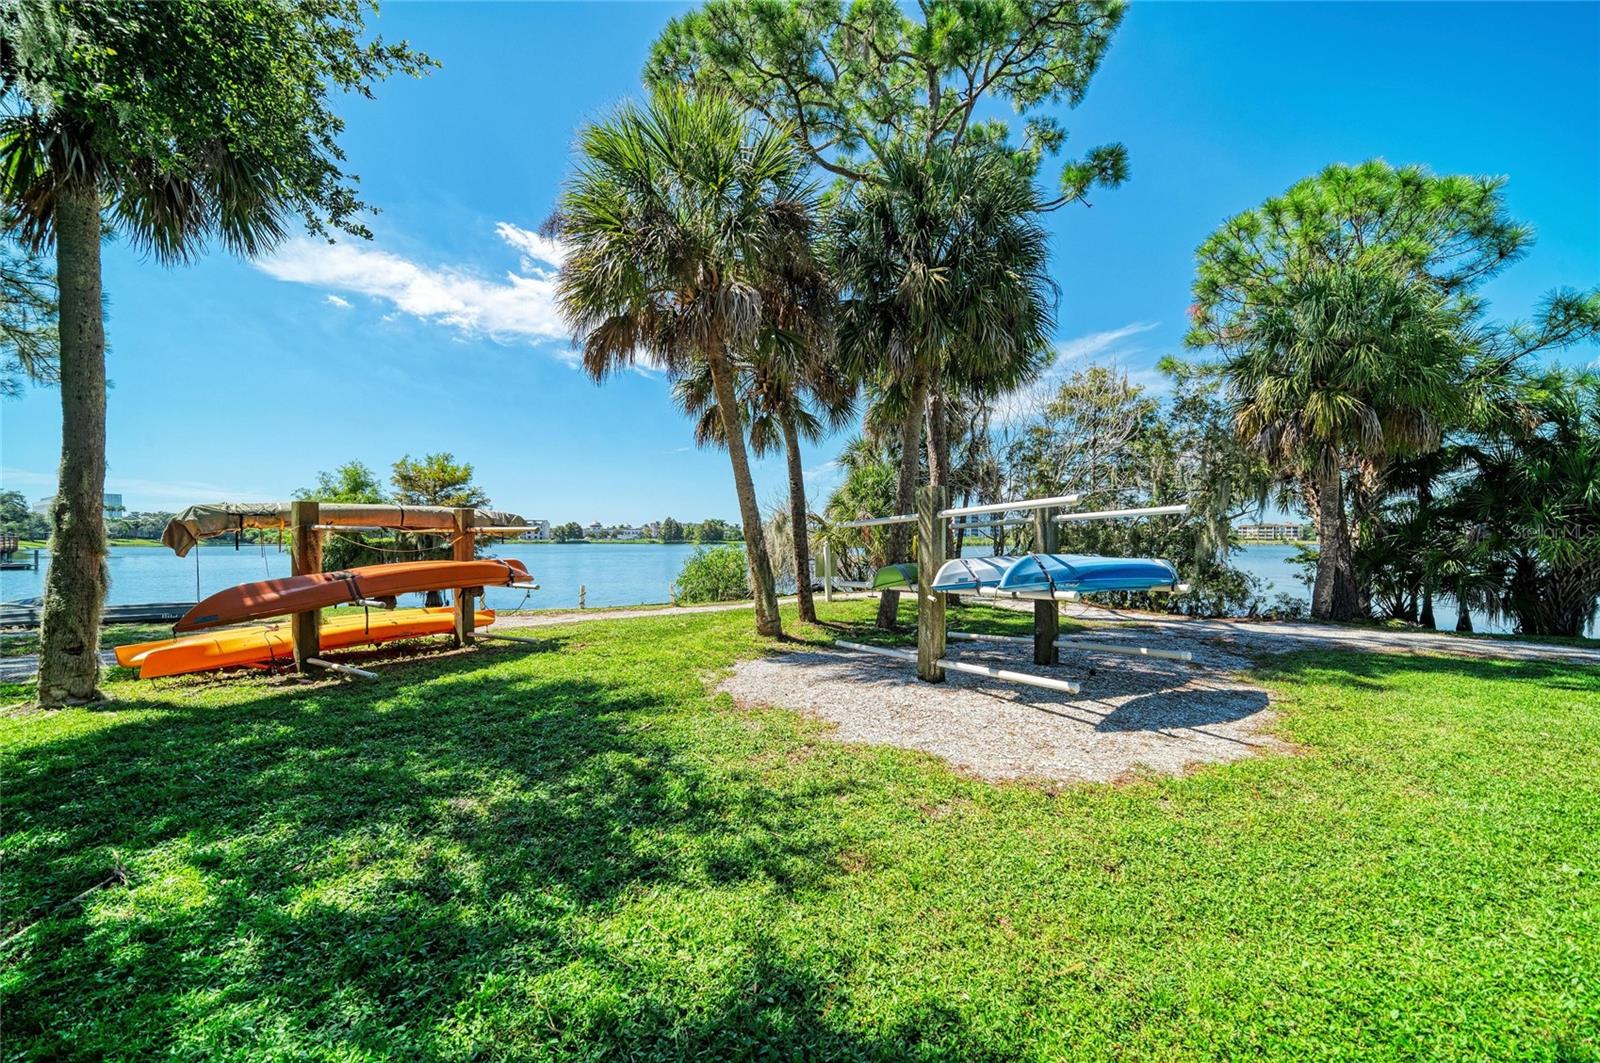
Waterfront kayak launch with boats and kayaks beneath palm trees along a gravel path.
Waterfront kayak launch with storage racks beside a tree-lined lake.
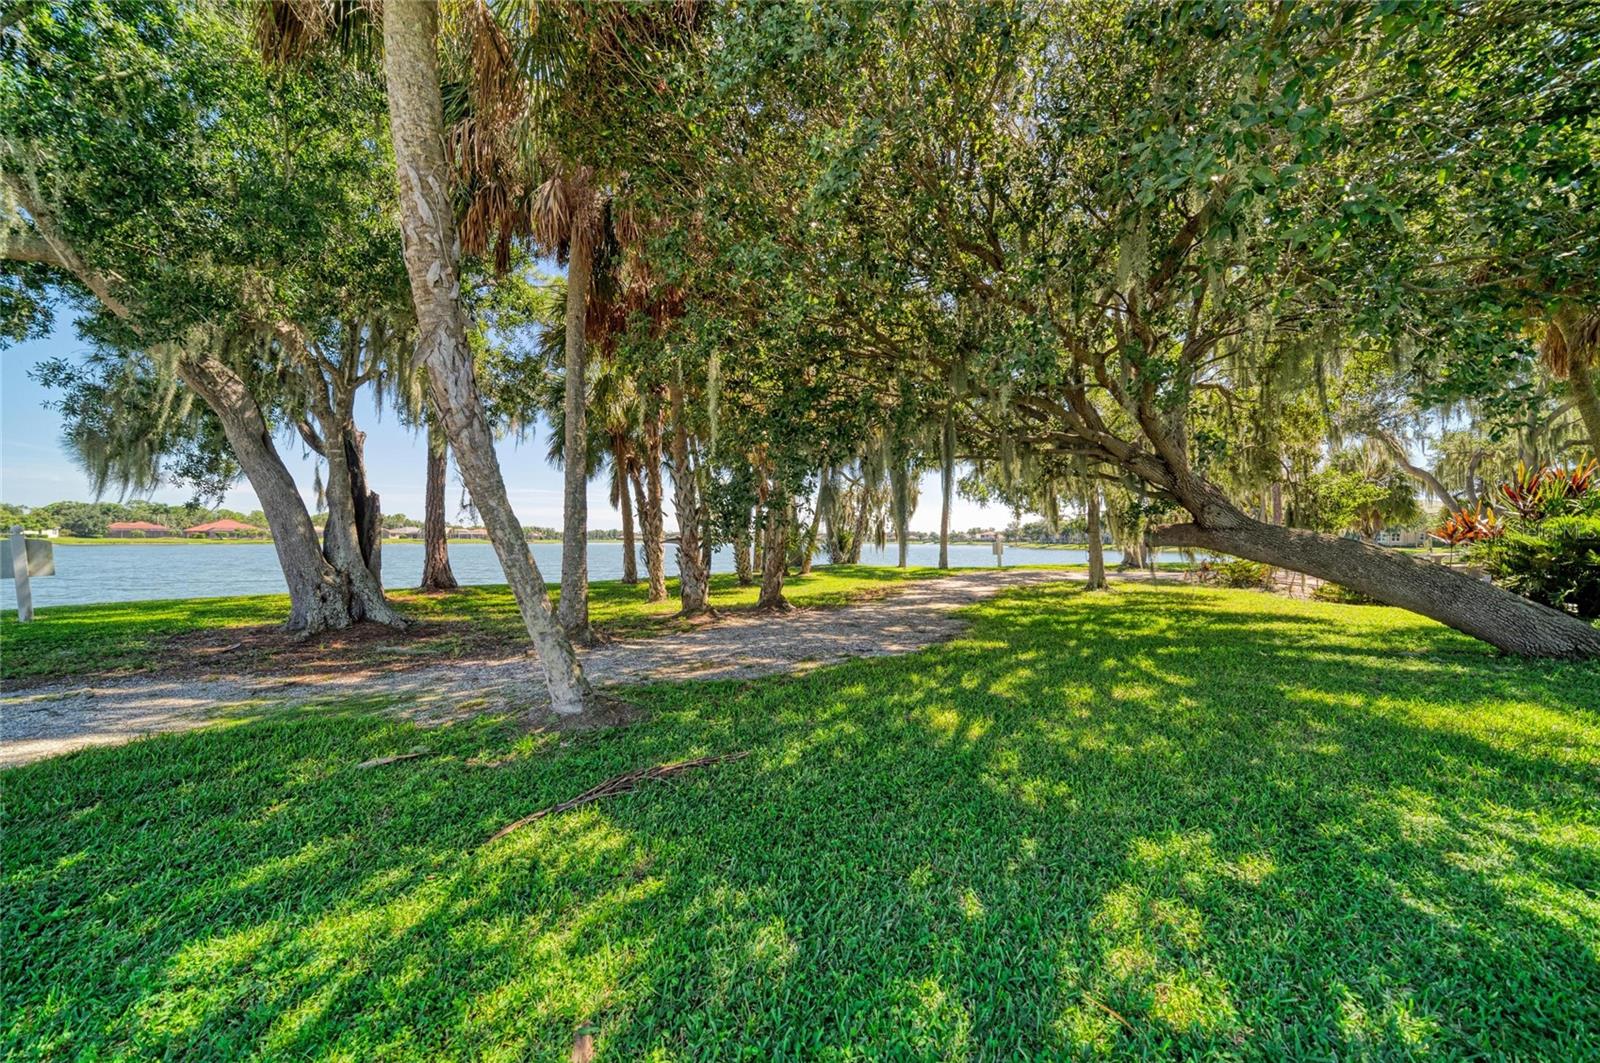
Shaded lakeside grounds with mature trees, a grassy lawn, and a walking path.
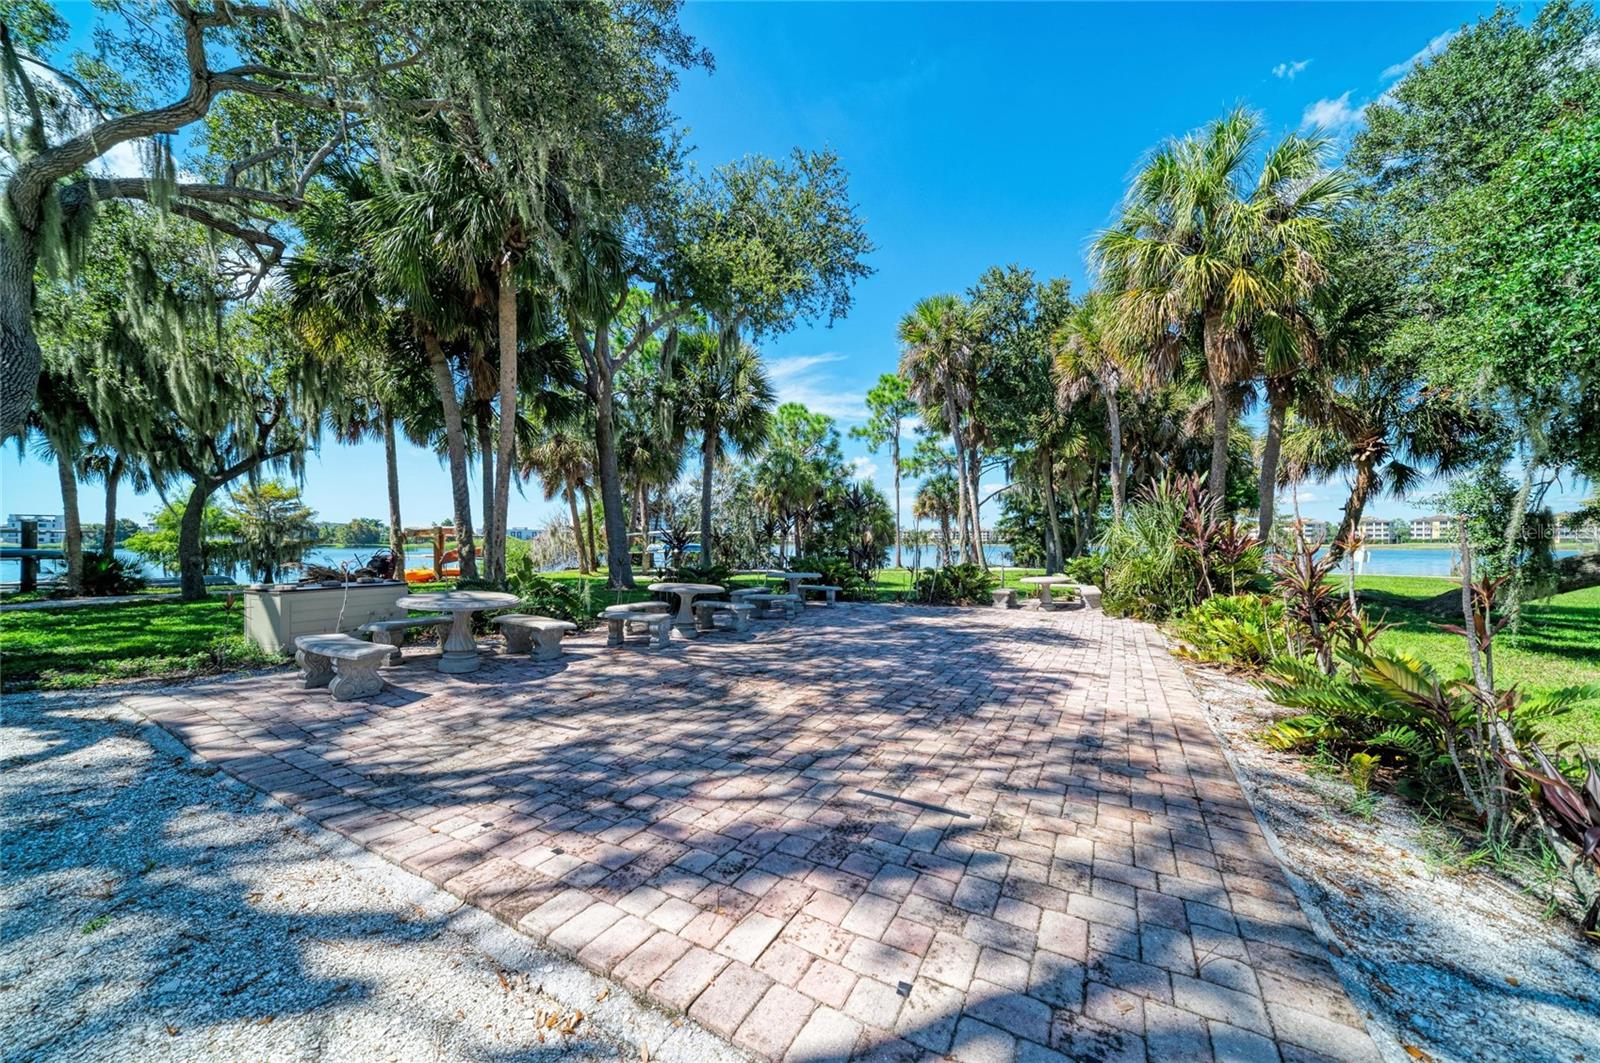
Waterfront brick patio with stone tables beneath palms and moss-draped trees.
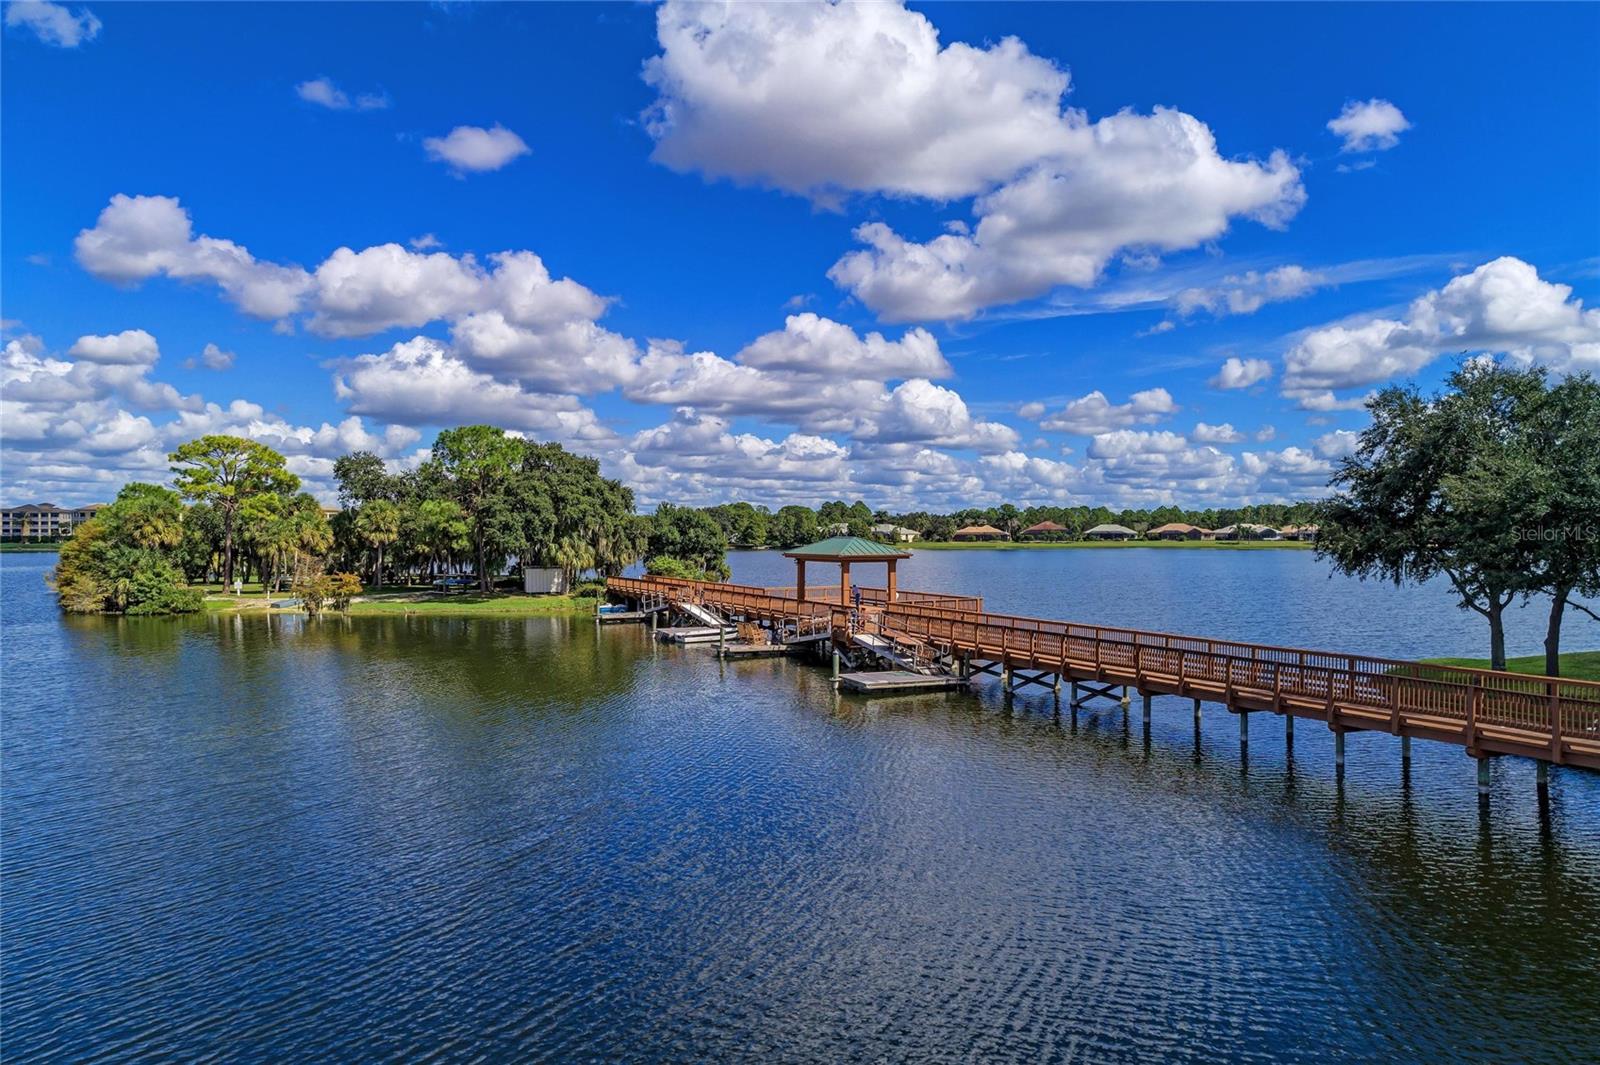
Community lake with a long wooden boardwalk and covered dock.
Aerial view of lakeside condominium buildings surrounded by wetlands and green space.
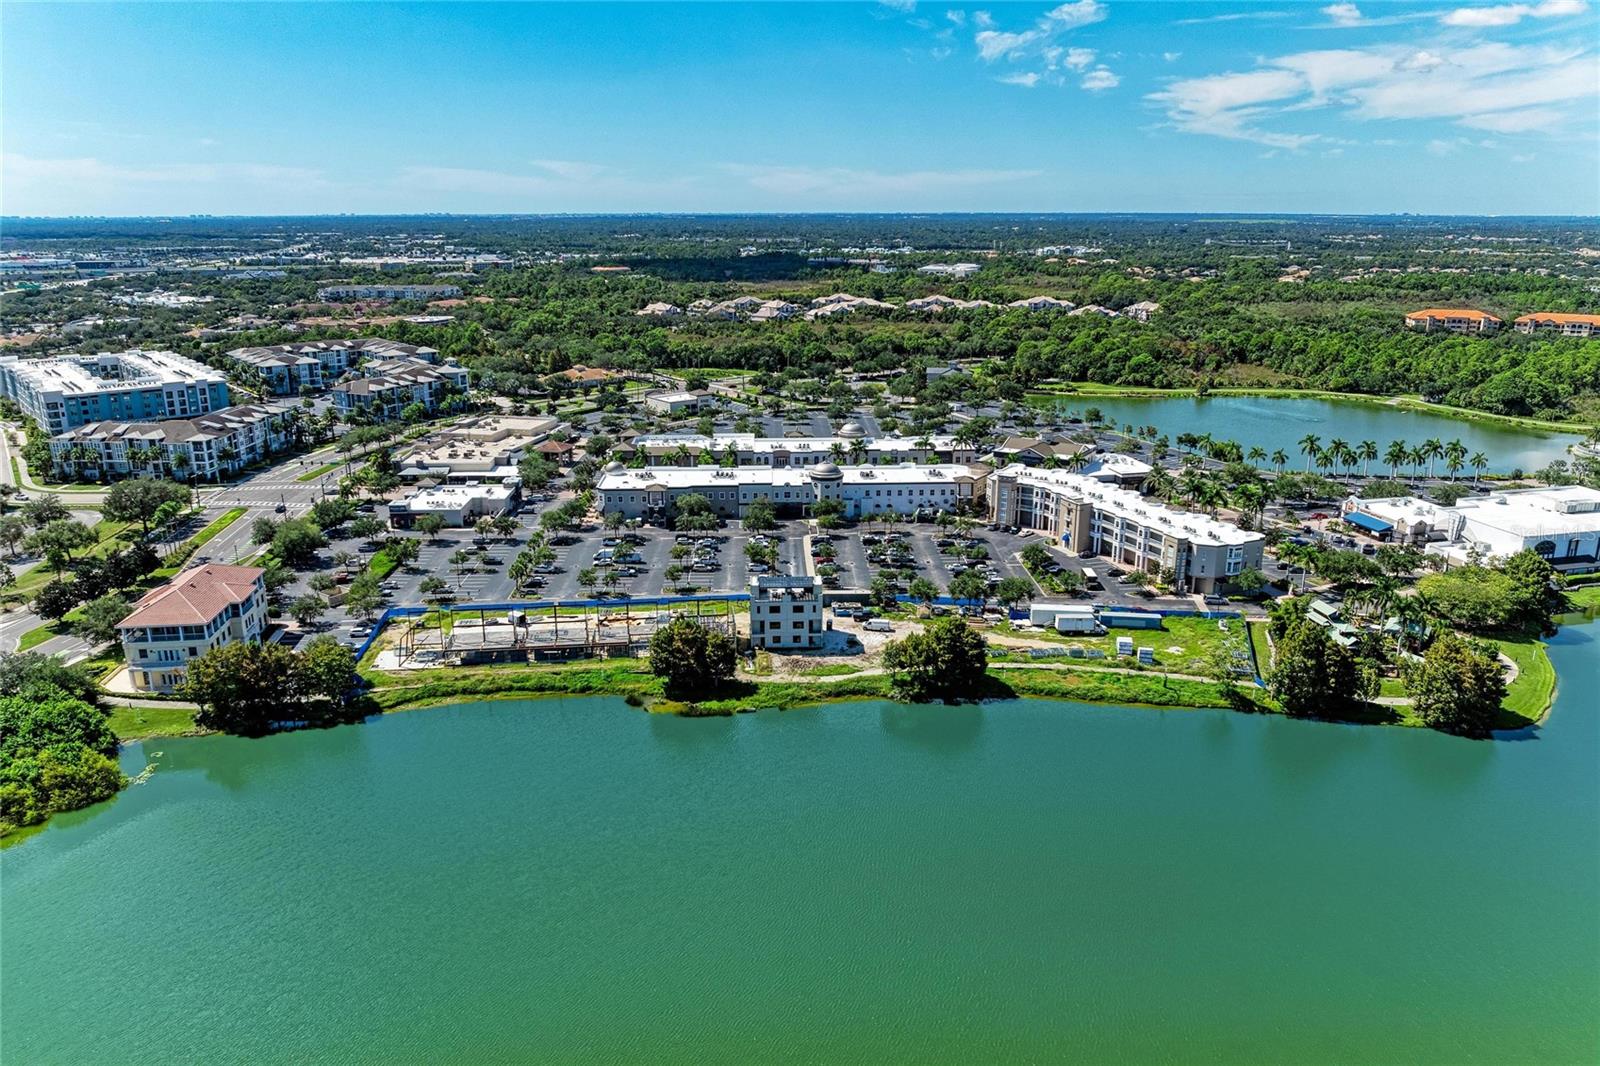
Aerial view across a lake toward a commercial plaza and surrounding development.
VIEW PHOTOS
Courtesy of HOUSEMAX REALTY LLC, Arlene Buckmaster  Listing Contact: 941-315-1990 
$510,000

6556 MOORINGS POINT CIR #202

3 Beds 3 Baths 2,344 Sq.Ft.

Description

Bright, pristine and MOVE-IN READY in the heart of Lakewood Ranch, this updated 2,344 sq. ft. corner residence in The Moorings at Edgewater offers 3 bedrooms, 3 full baths, an oversized 2-car garage, a private GUEST SUITE and OVER $25,000 IN UPGRADES. The split layout provides privacy for everyone, while abundant natural light, soaring ceilings and expansive living spaces create an open, airy feel.
Recent improvements include updated flooring with no carpet, tile throughout the main living areas, updated ceiling fans and coordinated black hardware, epoxy garage flooring, motorized blackout shades, plantation shutters, lanai roller shades and a refreshed kitchen with granite counters, tile backsplash, updated hardware, white cabinetry, soft-close doors and pull-out drawers. All-impact windows and sliders, a 2021 roof and customized primary closet add peace of mind, while the primary bath features a large garden tub. Brand new 2026 LG Washer and dryer.
Open the living room's pocket sliders completely to connect the interior with the screened lanai and create an expansive indoor-outdoor entertaining space overlooking the pool. Start your morning with coffee on the lanai, spend the afternoon kayaking or fishing from the community's private island and dock, then walk across the street to Lakewood Ranch Main Street for dinner, drinks, a movie or community events. The Moorings also offers a heated pool and spa, fitness center, boat club, walking paths and gathering spaces, while cable, internet and exterior maintenance are included in the HOA. Across from Lakewood Ranch Medical Center and minutes from Waterside, UTC and I-75, this home combines space, privacy, thoughtful upgrades and true Lakewood Ranch convenience. Schedule your private showing today!

Share Property

Location

6556 MOORINGS POINT CIR #202, LAKEWOOD RANCH, FL 34202

Status

For Sale
Arlene Buckmaster

Arlene Buckmaster

TITLE

REALTOR®

Property Amenities

Interior
Laundry room Inside, Laundry Room, Same Floor As Condo Unit
Appliances Dishwasher, Disposal, Dryer, Microwave, Range, Refrigerator, Washer
Flooring Ceramic Tile, Hardwood
Total Bedrooms: 3
Full Bathrooms: 3
Other Interior Features Ceiling Fans(s), Eat-in Kitchen, High Ceilings, Kitchen/Family Room Combo, Living Room/Dining Room Combo, Open Floorplan, Thermostat, Walk-In Closet(s)
Area & Lot
Total area 2,880 Sq.Ft.
Living area 2,344 Sq.Ft.
MLS® ID A4708238
Year Built 2004
High School Lakewood Ranch High
Middle School Nolan Middle
Elementary School Robert E Willis Elementary
View Description Pool,Trees/Woods
Architecture Styles Mediterranean
Type Condo
Status For Sale
Exterior
Stories 2
Air conditioning Central Air
Heat type Central, Heat Pump
Water Source Public
Garage Space 2.0
Sewer Public Sewer
Other Exterior Features Balcony, Lighting, Private Entrance, Rain Gutters, Sidewalk
Parking Driveway, Garage Door Opener, Ground Level, Guest
Lot Features Cleared, Corner Lot, Landscaped, Sidewalk, Paved, Private
Roof Tile
Utilities Cable Connected, Electricity Connected, Fire Hydrant, Public, Sewer Connected, Sprinkler Recycled, Underground Utilities, Water Connected
Finance
Sales Price $510,000
HOA Fees $899 monthly
Real Estate Tax $4,484 yearly
Condominium exterior with tan stucco, green tile roofs, brick driveways, and landscaped shrubs.

360 Virtual Tour

Take a tour of this property
Condominium exterior with tan stucco, green tile roofs, brick driveways, and landscaped shrubs.

Schedule a Showing

I would love to show you our beautiful property. Please select your preferred date and time below. I will be in touch shortly to confirm your appointment.

Schedule a Showing

I would love to show you our beautiful property. Please select your preferred date and time below. I will be in touch shortly to confirm your appointment.

Thank you for your interest in 6556 MOORINGS POINT CIR #202, LAKEWOOD RANCH, FL 34202. We are reviewing your request and will be in touch shortly!

Mortgage Calculator

Estimate your monthly mortgage payment, including the principal and interest, property taxes, and HOA. Adjust the values to generate a more accurate rate.

All estimates are provided for informational purposes only. Actual amounts may vary.
$0,000 Your Payment 20 15 65
$0,000 Your Payment

Work With Arlene