Leave a Message

Thank you for your message. I will be in touch with you shortly.

804 E 4th ST
804 E 4th ST
804 E 4th ST
804 E 4th ST
804 E 4th ST
804 E 4th ST
804 E 4th ST
804 E 4th ST
804 E 4th ST
804 E 4th ST
804 E 4th ST
804 E 4th ST
804 E 4th ST
804 E 4th ST
804 E 4th ST
804 E 4th ST
804 E 4th ST
804 E 4th ST
804 E 4th ST
804 E 4th ST
804 E 4th ST
804 E 4th ST
804 E 4th ST
804 E 4th ST
804 E 4th ST
804 E 4th ST
804 E 4th ST
804 E 4th ST
804 E 4th ST
804 E 4th ST
804 E 4th ST
804 E 4th ST
804 E 4th ST
804 E 4th ST
804 E 4th ST
804 E 4th ST
804 E 4th ST
804 E 4th ST
804 E 4th ST
804 E 4th ST
804 E 4th ST
804 E 4th ST
VIEW PHOTOS
Courtesy of Realty World-C Bagans 1st
$295,000

804 E 4th ST

3 Beds 2 Baths 1,431 Sq.Ft. 0.5 Acres

Description

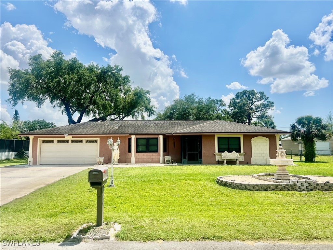
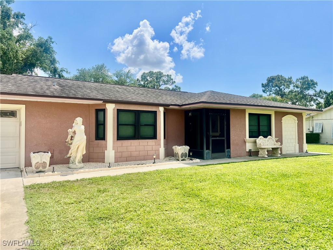
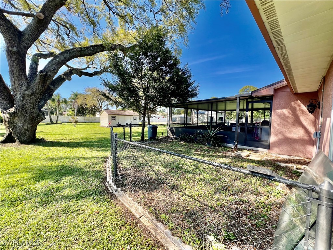
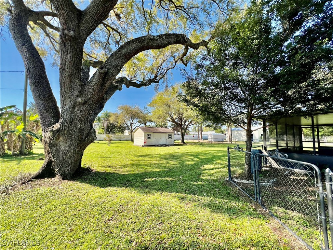
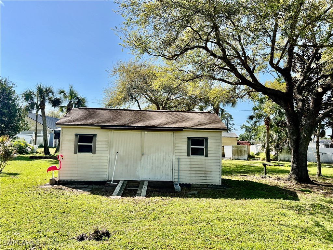
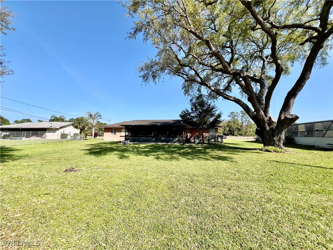
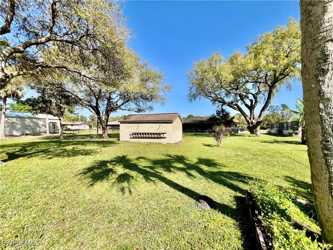
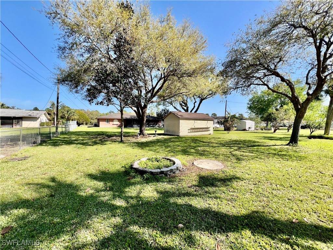
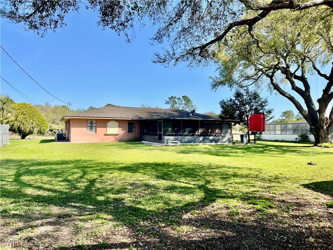
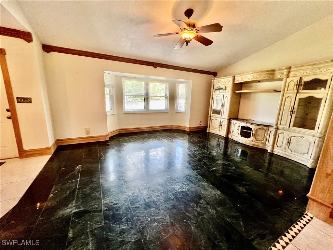
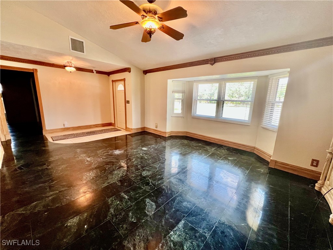
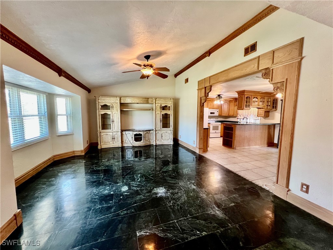
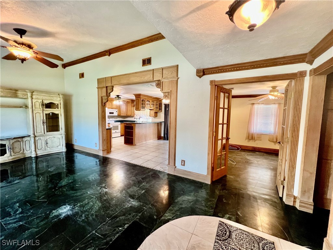
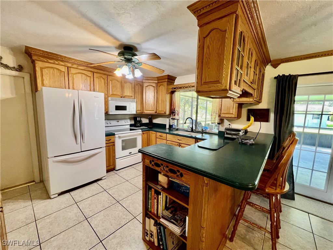
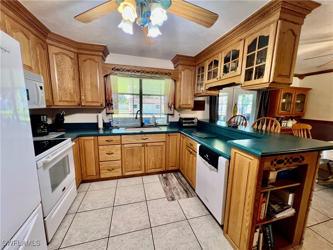
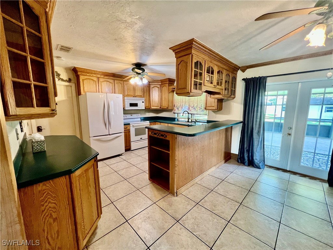
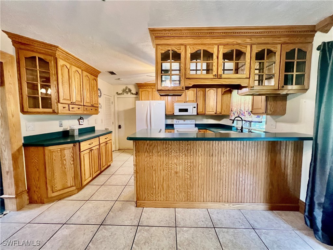
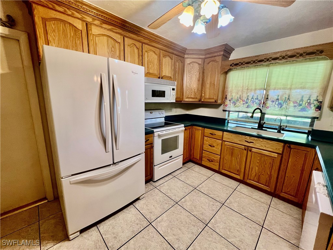
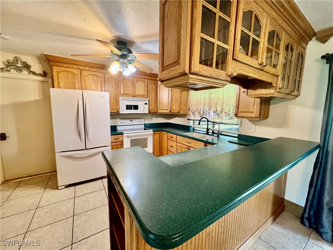
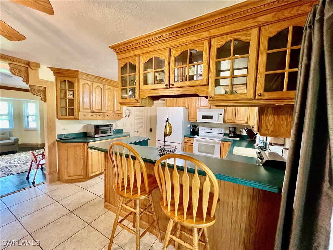
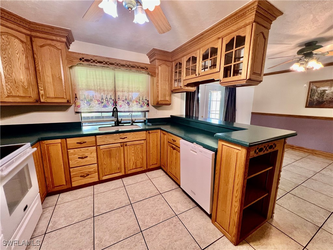
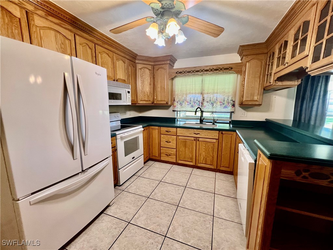
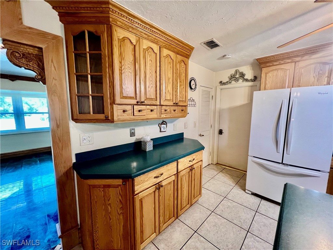
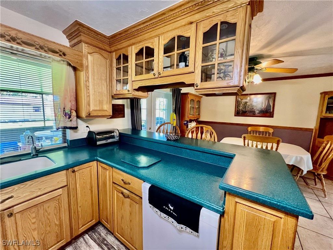
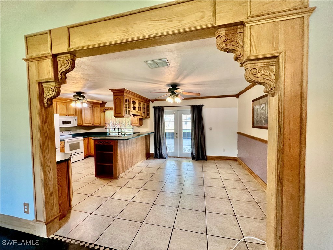
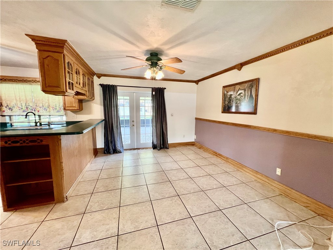
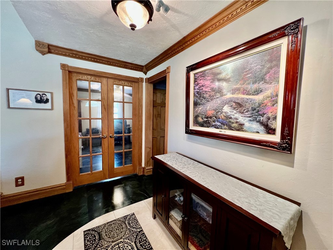
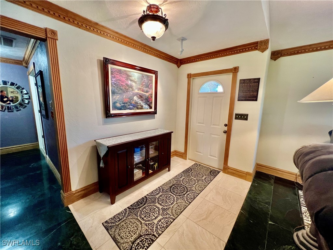
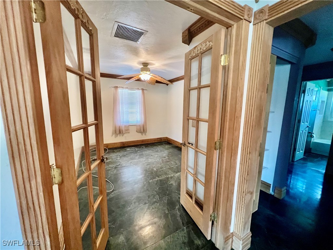
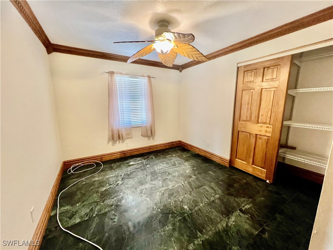
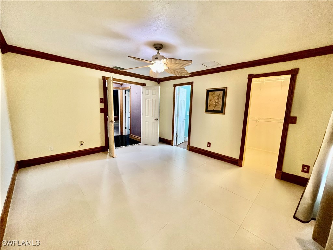
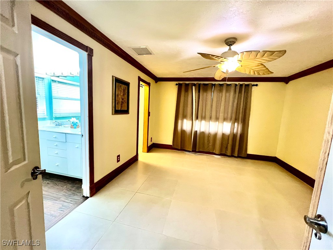
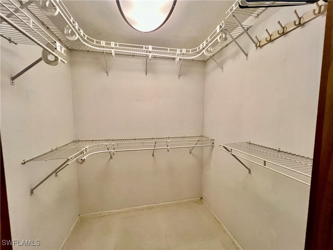
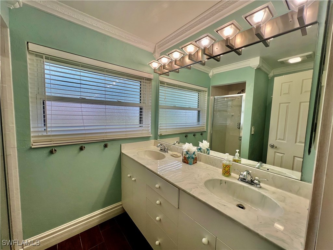
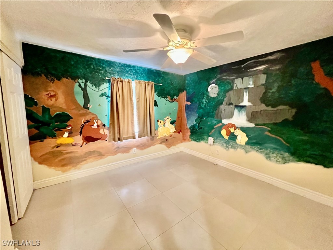
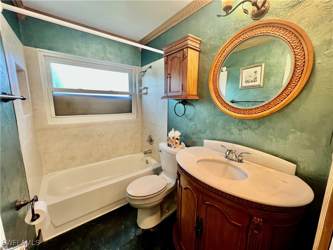
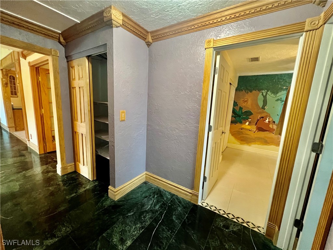
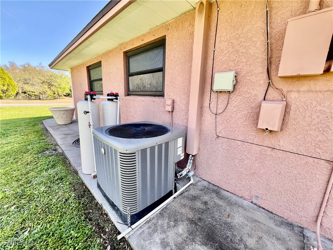
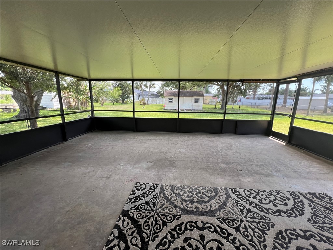
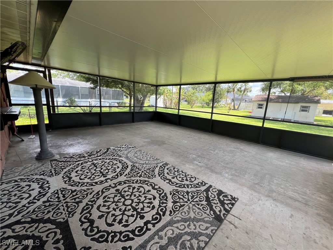
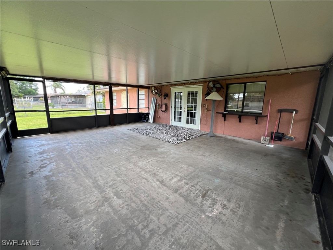
Affordable three bedroom two bath home on a quiet low traffic street, no homes can by built across the street, FENCED dog run overlooking a HALF ACRE lot with some shade trees, 12 X 20 storage shed/workshop with electric, CENTRAL WATER, 20 X 25 screened lanai with an insulated roof new in 2018, TANKLESS WATER HEATER NEW IN 2024, NEW DIMENSIONAL SHINGLE ROOF IN 2016, NEW CENTRAL HEAT AND AIR IN 2017, 7 newer double hung insulated windows, CROWN MOLDING and decorative wood molding throughout the entire home, MARBLE FLOORS in the living room with vaulted ceilings MIXED WITH CERAMIC TILE FLOORS THROUGHOUT, solid surface countertops in the kitchen with all appliances, pull out shelving and lazy Susan, breakfast bar and pantry, spacious dining area off of the kitchen with French doors that lead to the screened lanai, entry foyer, French doors that also lead to third bedroom with a closet that can also be used a den or office, double door entry to primary bedroom with large walk in closet and private ensuite bathroom with dual sinks, LED lighting and walk in shower, guest bedroom with "LION KING" artwork on the walls, excellent neighborhood atmosphere. NO FLOOD INSURANCE REQUIRED. LEHIGH IS THE HIGHEST ELEVATION IN LEE COUNTY.

Share Property

Location

804 E 4th ST, Lehigh Acres, FL 33936

Status

Sold

Date Sold

May 30, 2025
Arlene Buckmaster

Arlene Buckmaster

TITLE

REALTOR®

Property Amenities

Interior
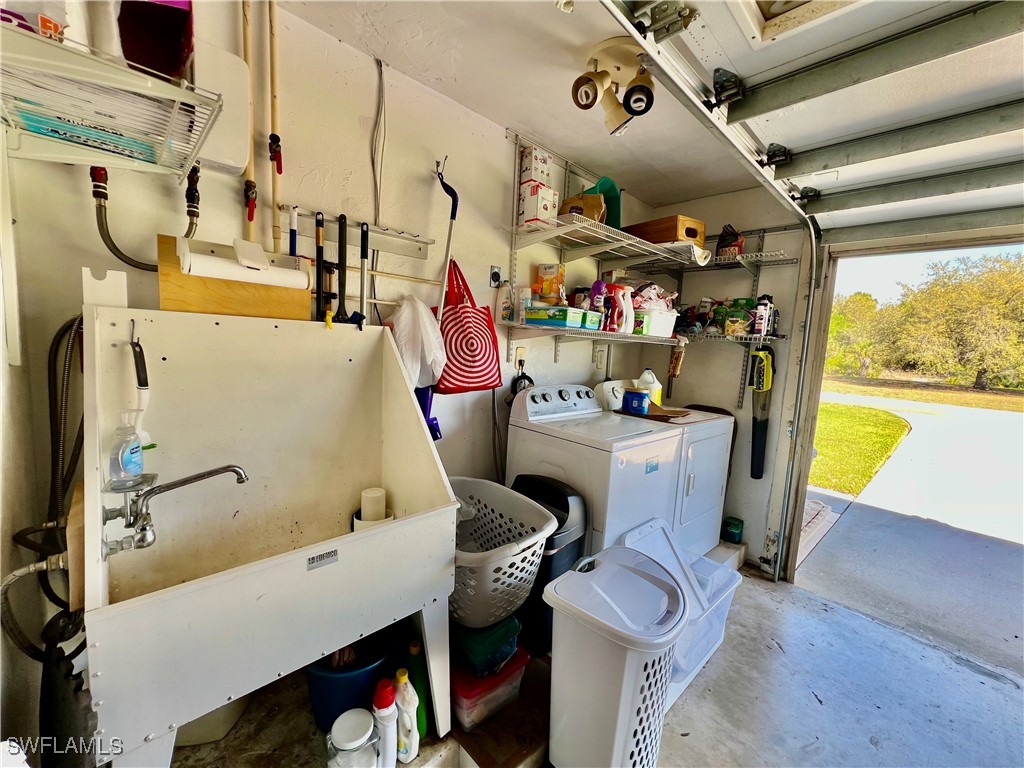
Laundry room In Garage, Laundry Tub
Appliances Dryer, Dishwasher, Microwave, Range, Refrigerator, Tankless Water Heater, Water Purifier, Washer, Water Softener
Flooring Marble, Tile
Total Bedrooms: 3
Full Bathrooms: 2
Other Interior Features Breakfast Bar, Built-in Features, Separate/Formal Dining Room, Dual Sinks, French Door(s)/Atrium Door(s), Pantry, Shower Only, Separate Shower, Vaulted Ceiling(s), Walk-In Closet(s), Window Treatments
Area & Lot
Total area 2,391 Sq.Ft.
Lot Area 0.5 Acres
Living area 1,431 Sq.Ft.
MLS® ID 225036160
Year Built 1978
Water Frontage None
View Description Landscaped
Architecture Styles Other, Ranch, One Story
Type Residential
Status Sold
Exterior
Stories 1
Air conditioning Central Air, Ceiling Fan(s), Electric
Heat type Central, Electric
Water Source Public
Garage Space 2.0
Security Features None
Sewer Septic Tank
Other Exterior Features Deck, Fence, Sprinkler/Irrigation, None, Patio, Storage
Parking Attached, Driveway, Garage, Paved, RV Access/Parking, Two Spaces, Garage Door Opener
Lot Features Oversized Lot, Sprinklers Automatic
Roof Shingle
Utilities Cable Available
Finance
Sales Price $295,000
Real Estate Tax $1,233 yearly

Work With Arlene