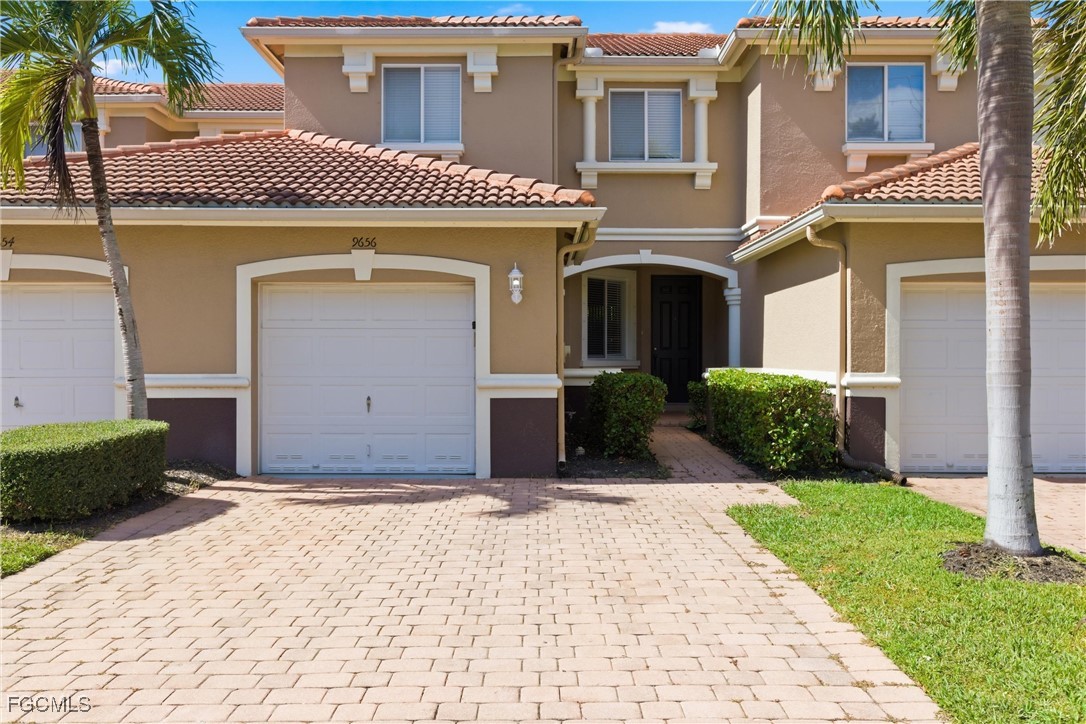
Tan two-story townhouse with terracotta tile roof, attached garage, and brick-paver driveway.
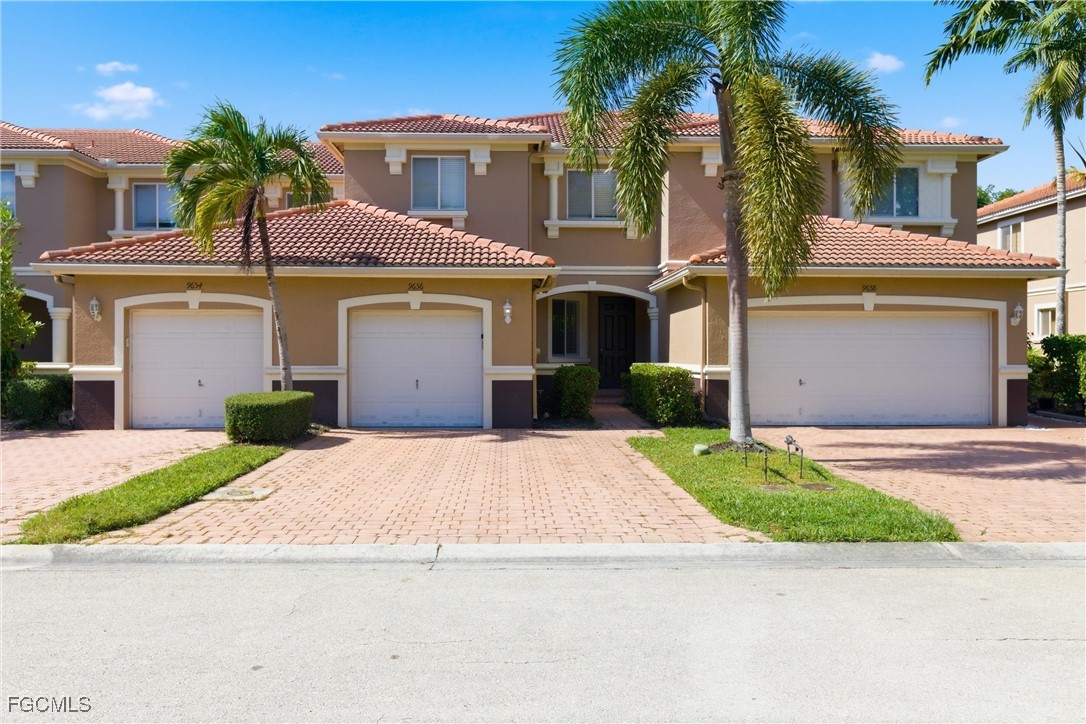
Two-story tan townhouse with tile roofs, three garage doors, palm trees, and a brick-paver driveway.
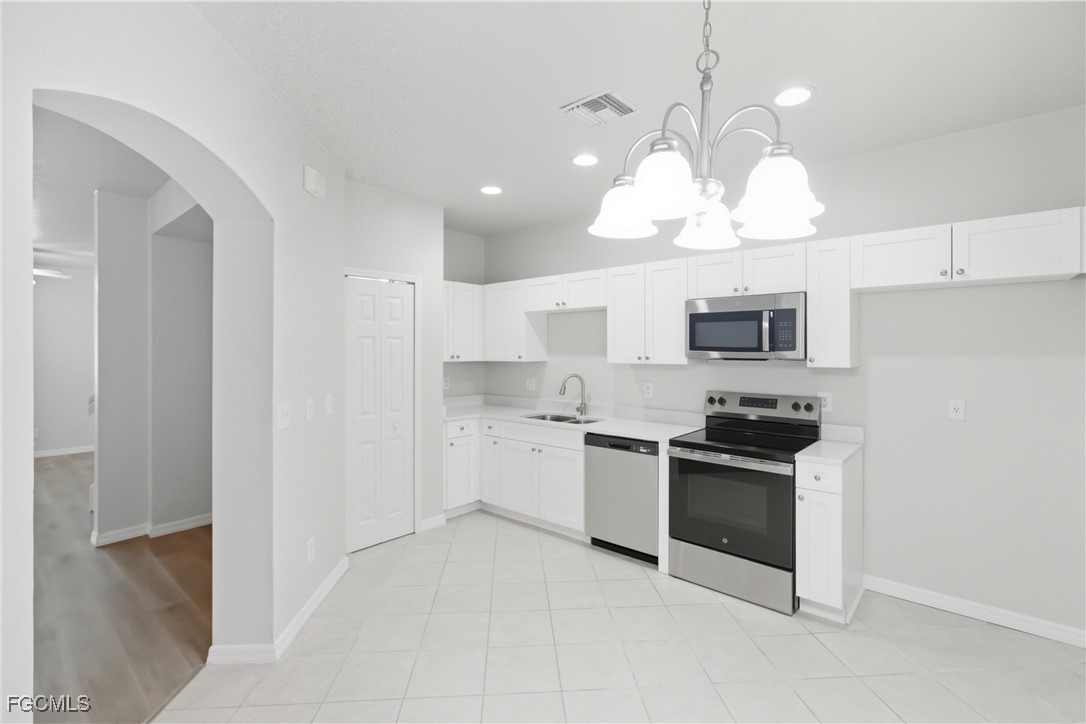
Unfurnished kitchen with white cabinets, stainless-steel appliances, tile floors, and an arched hallway opening.
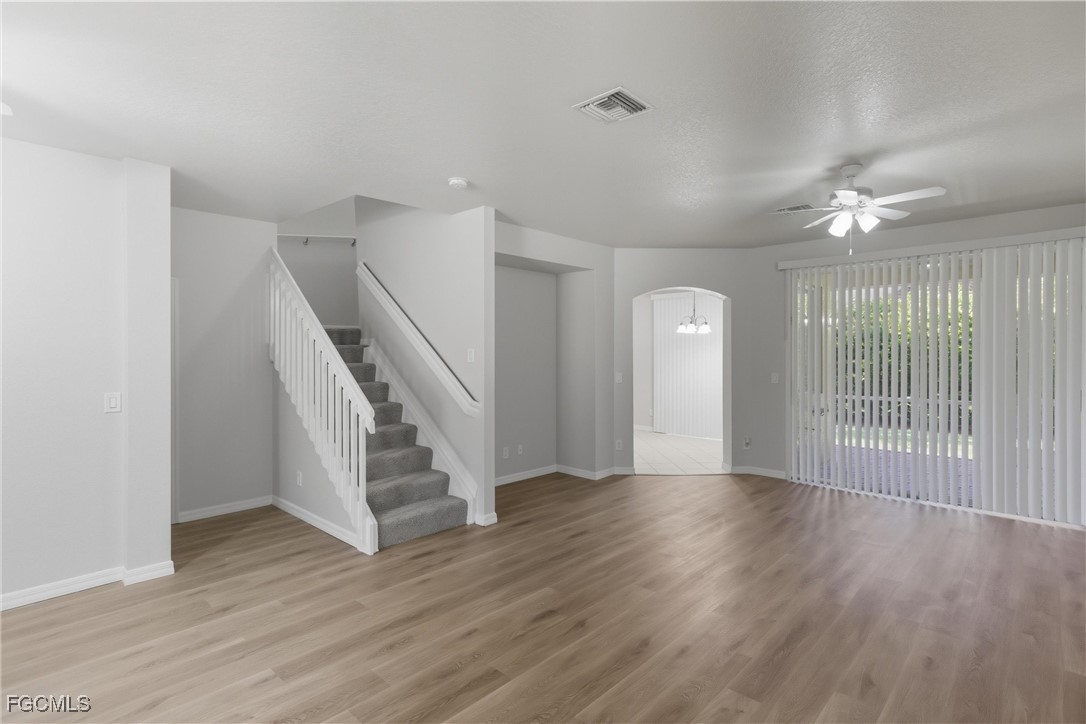
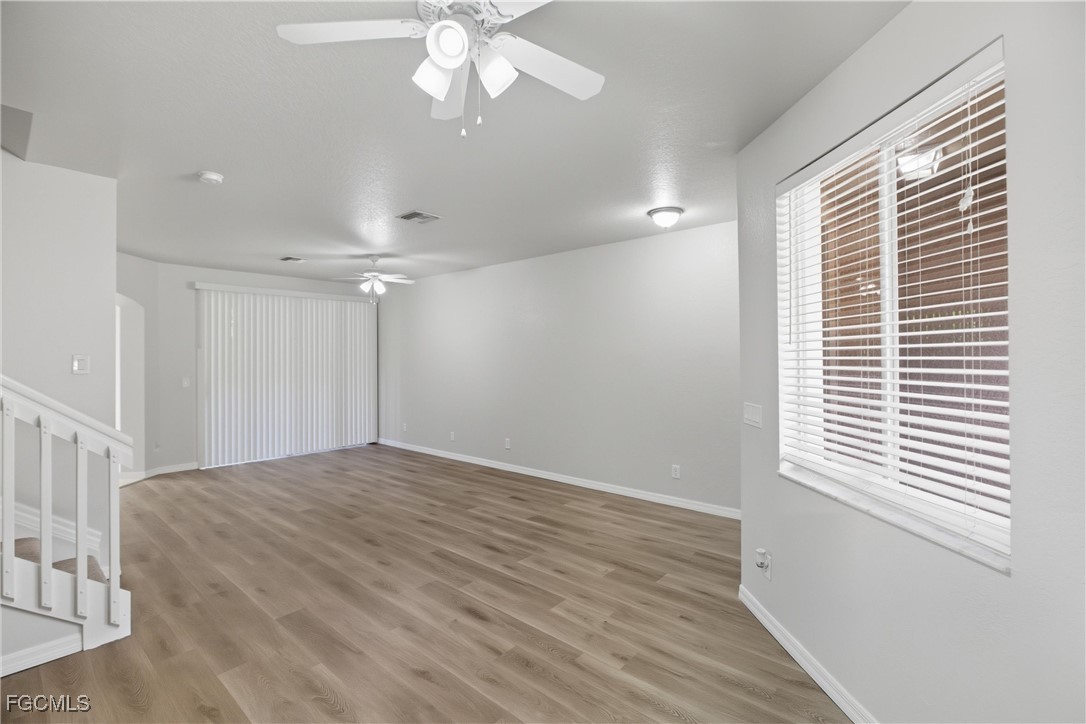
Vacant living room with wood-look flooring, carpeted staircase, and sliding glass doors with vertical blinds.
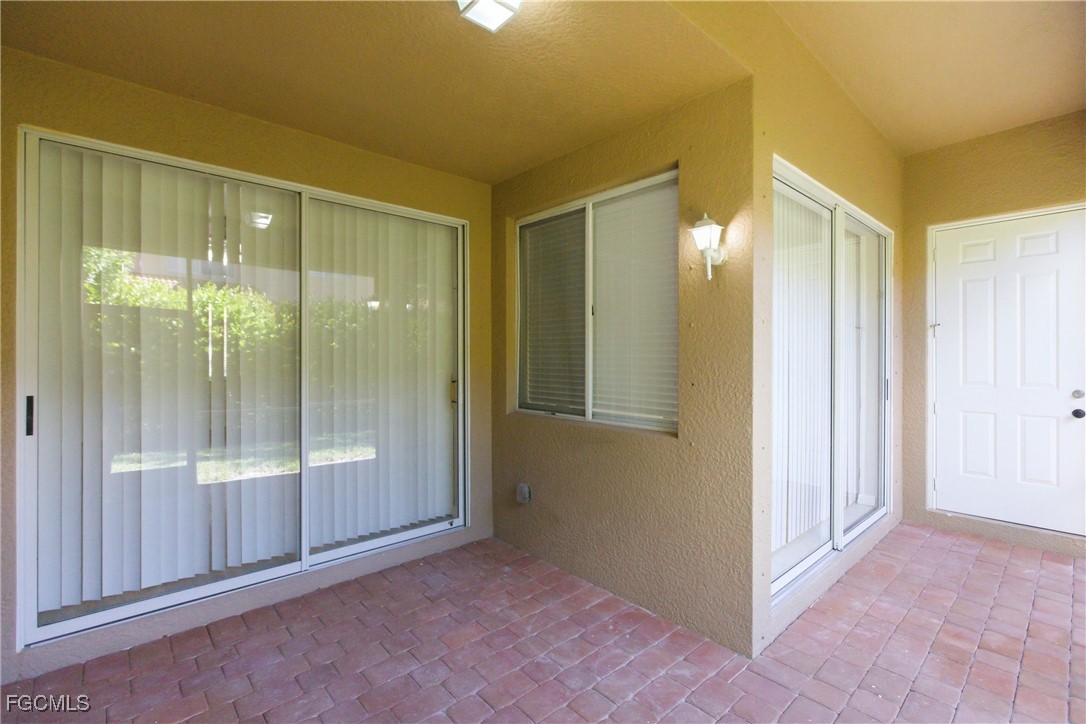
Covered patio with reddish pavers, tan stucco walls, and sliding glass doors with vertical blinds.
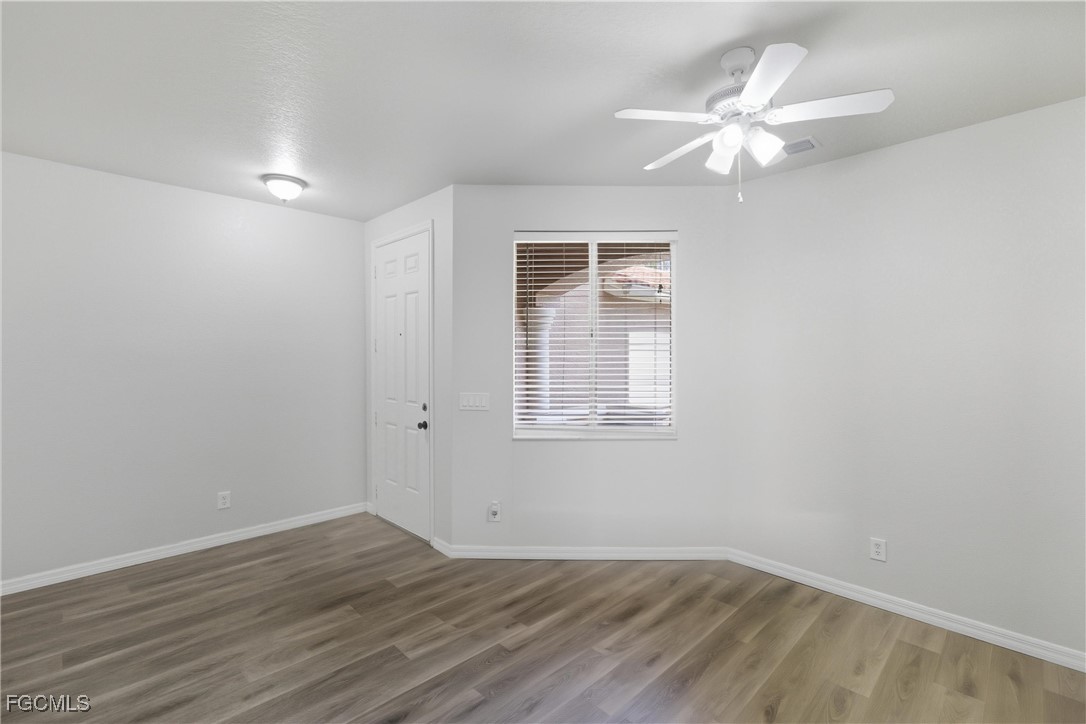
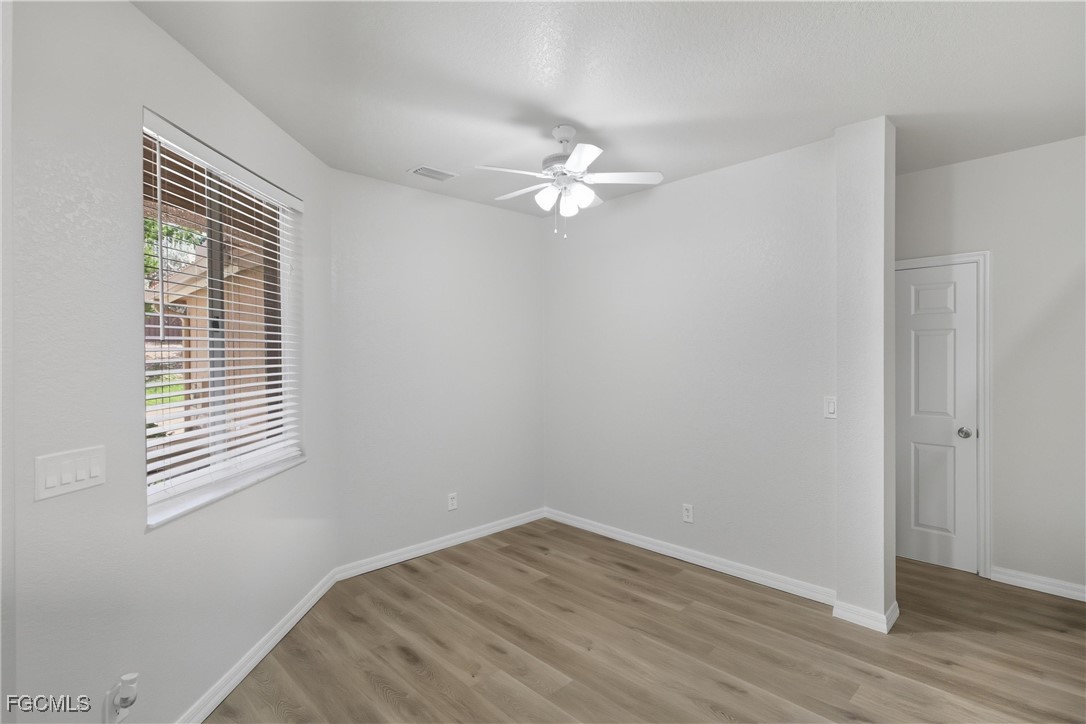
Vacant bedroom with wood-look flooring, a ceiling fan, and a window with blinds.
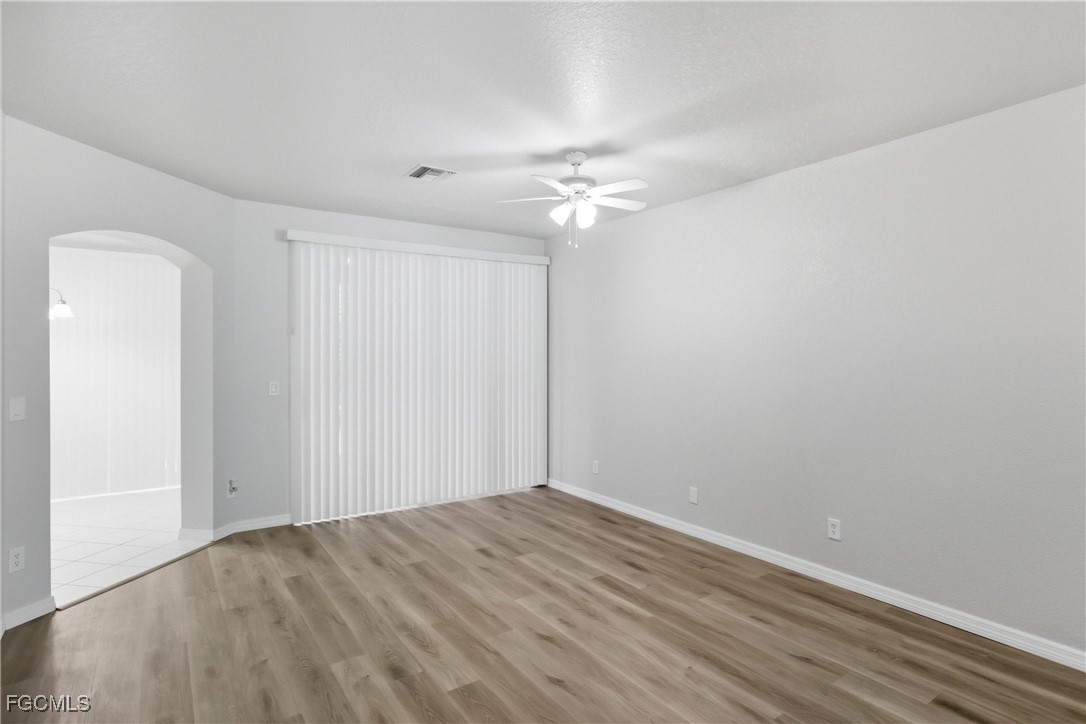
Vacant living room with wood-look flooring, two ceiling fans, and a sliding glass door with vertical blinds.
Empty room with wood-look flooring, a window with blinds, and a ceiling fan.
Empty living room with wood-look flooring, ceiling fan, and vertical blinds over a sliding glass door.
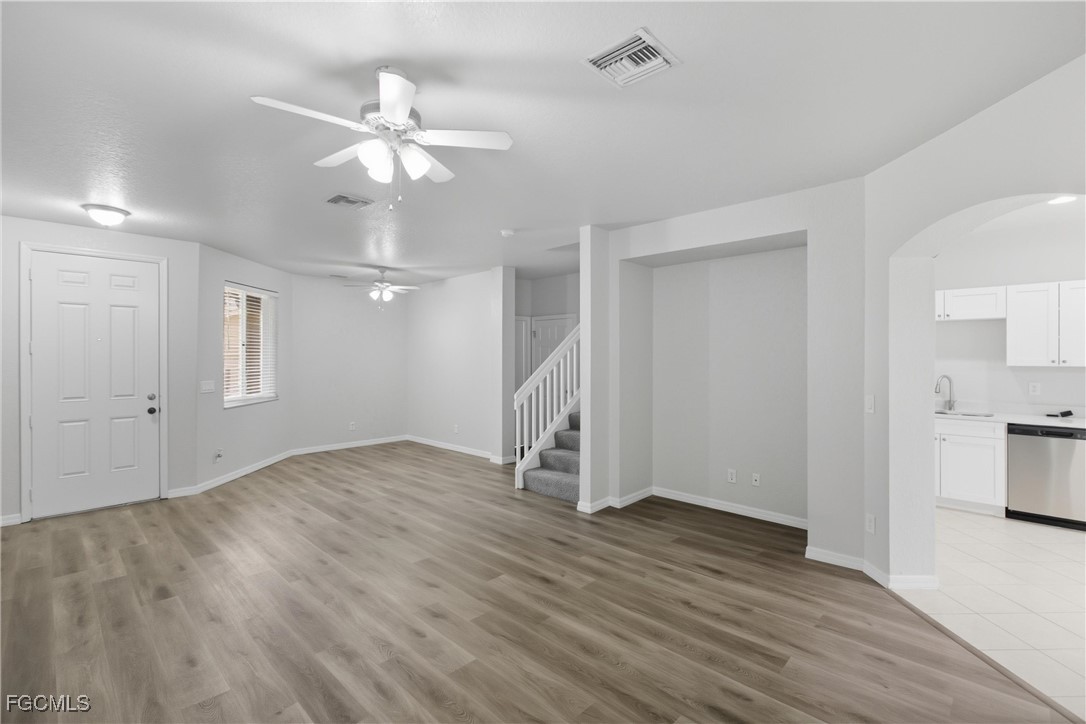
Vacant living room with plank flooring, two ceiling fans, and a staircase beside an arched kitchen opening.
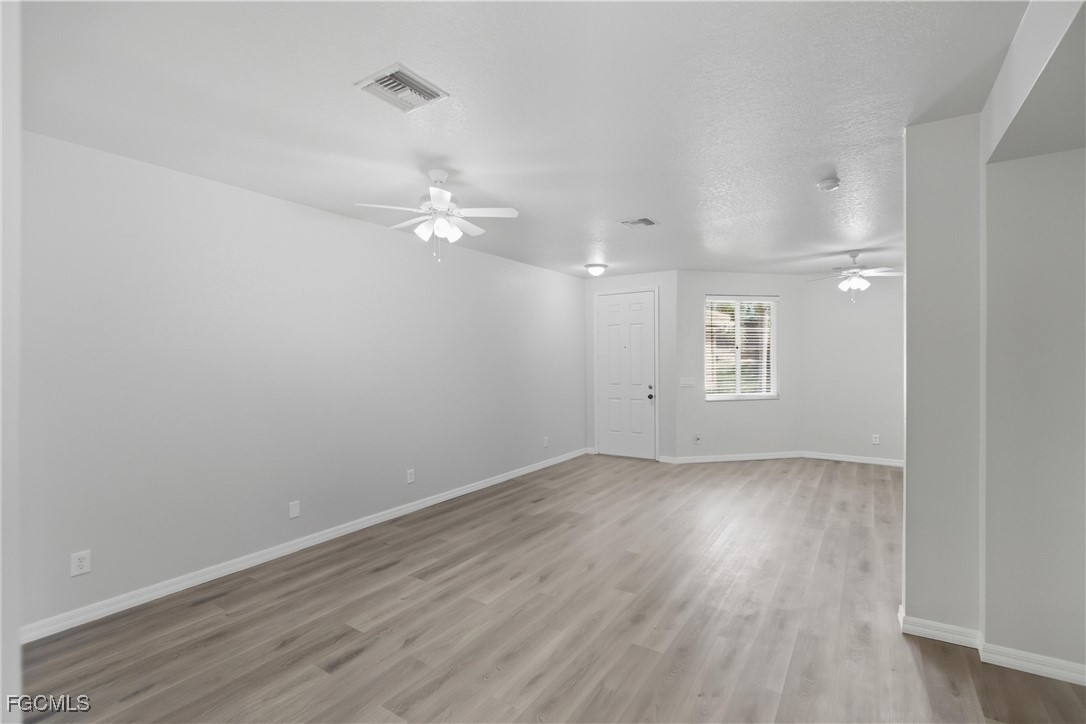
Vacant living room with gray wood-look floors, two ceiling fans, and a window beside the door.
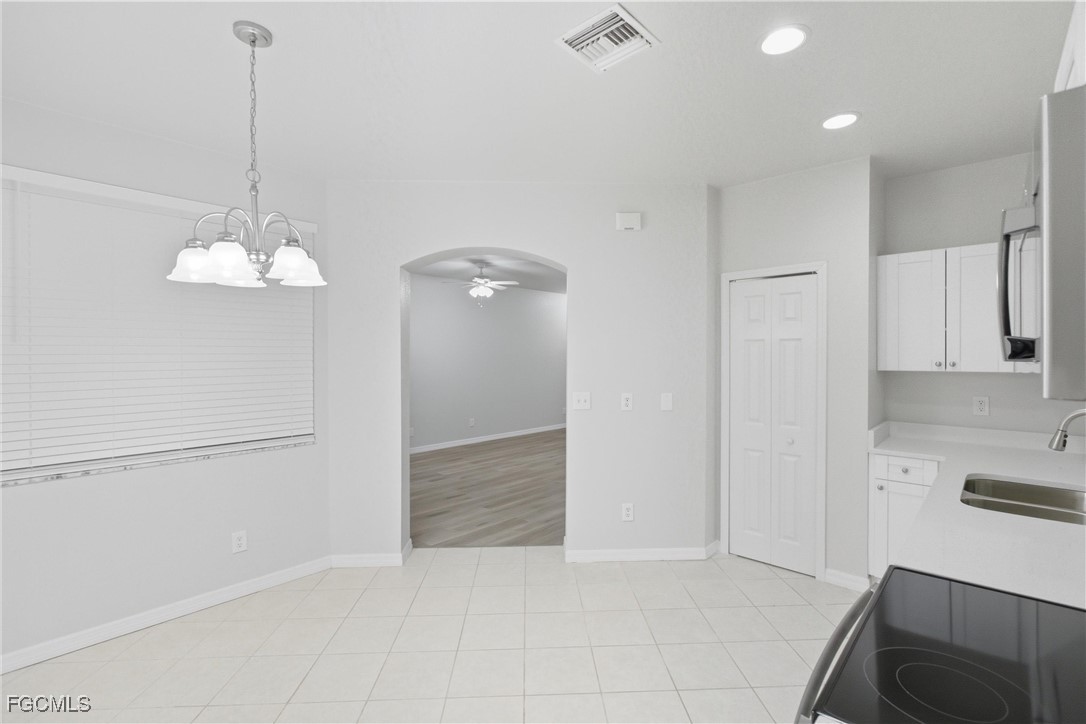
Vacant kitchen with white cabinets, tiled floors, and an arched opening to an adjoining room.
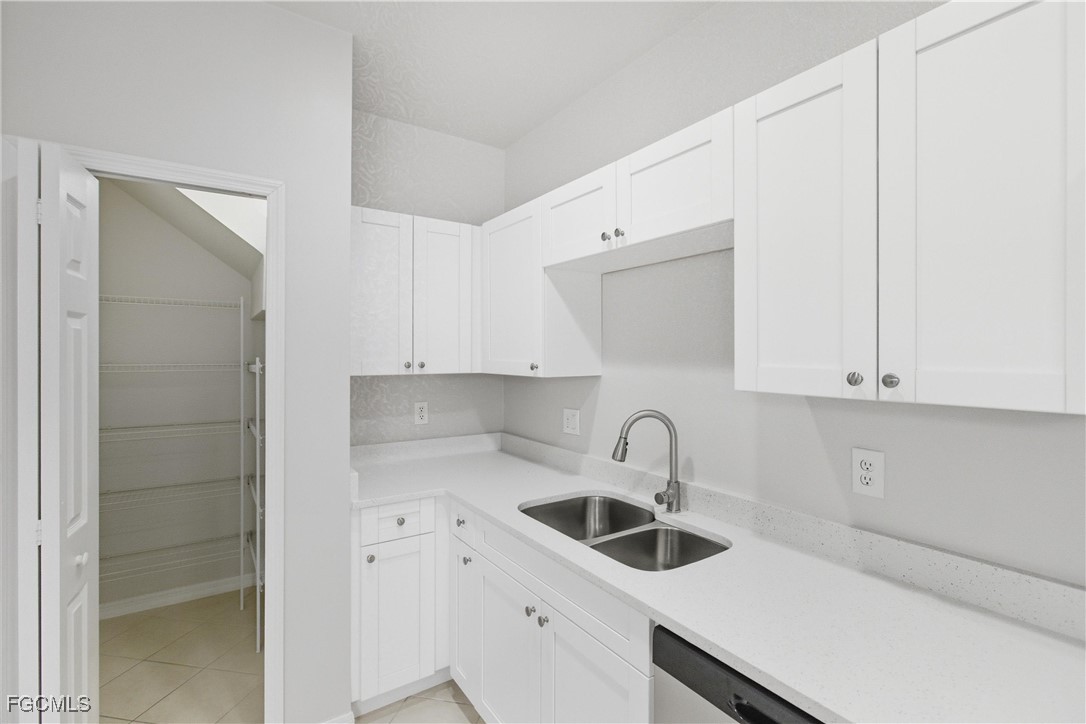
Laundry room with white cabinetry, a double-basin sink, and an open wire-shelved closet.
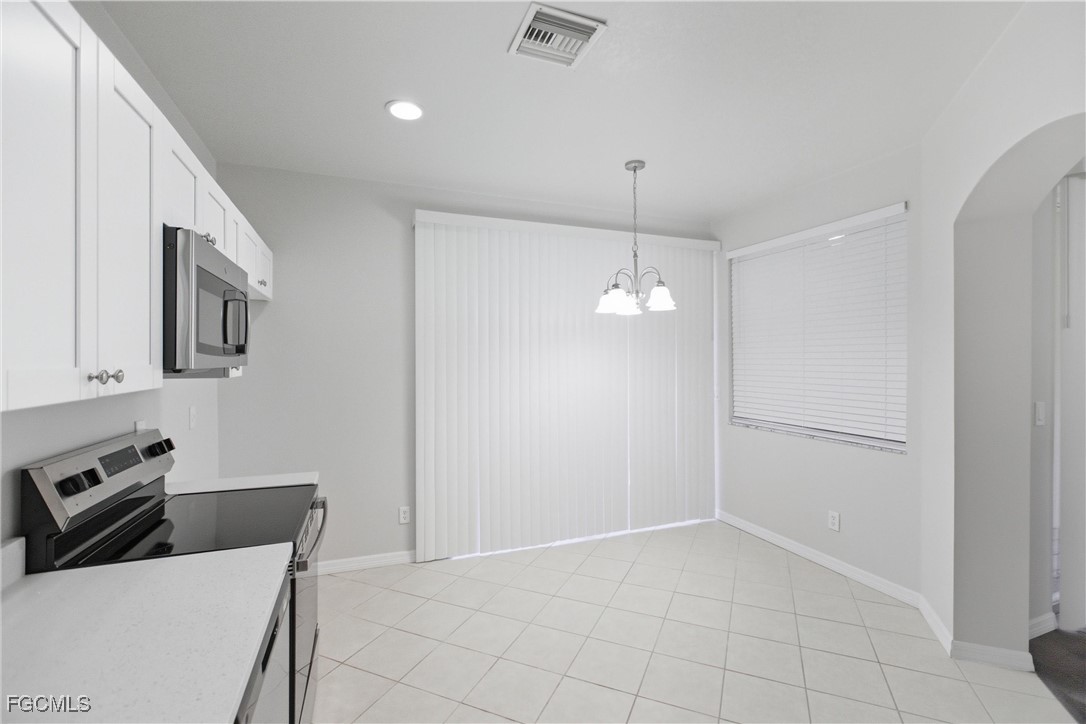
Kitchen and dining area with white cabinetry, tiled floors, vertical blinds, and a hanging light.
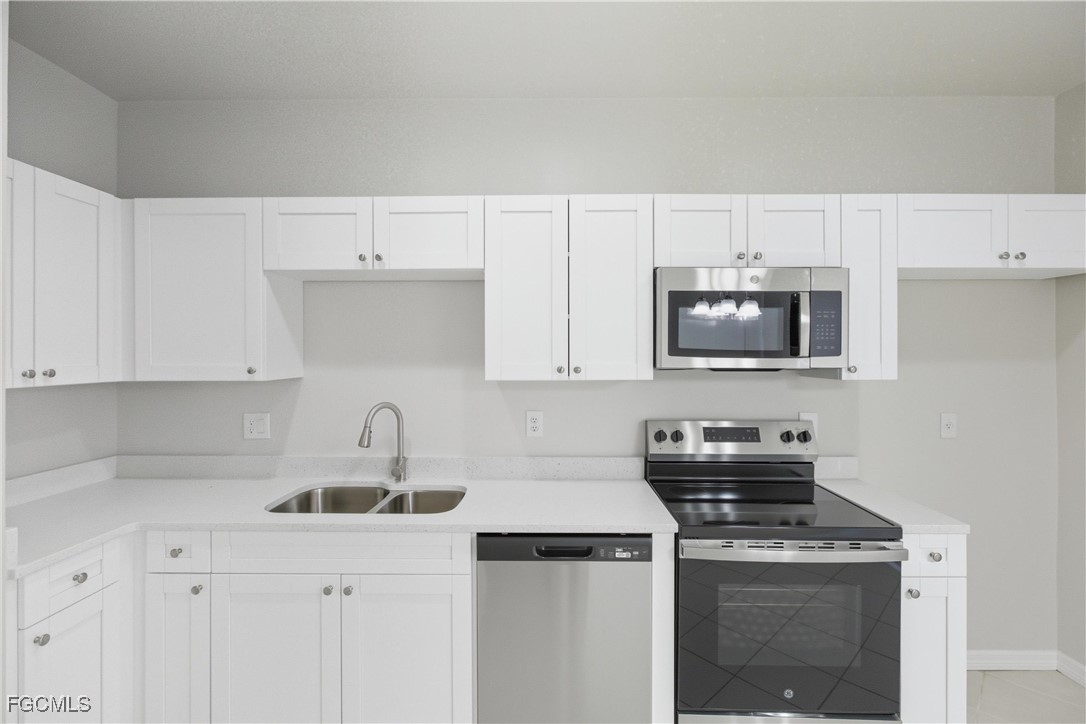
Kitchen with white cabinets, pale counters, double sink, and stainless steel appliances.
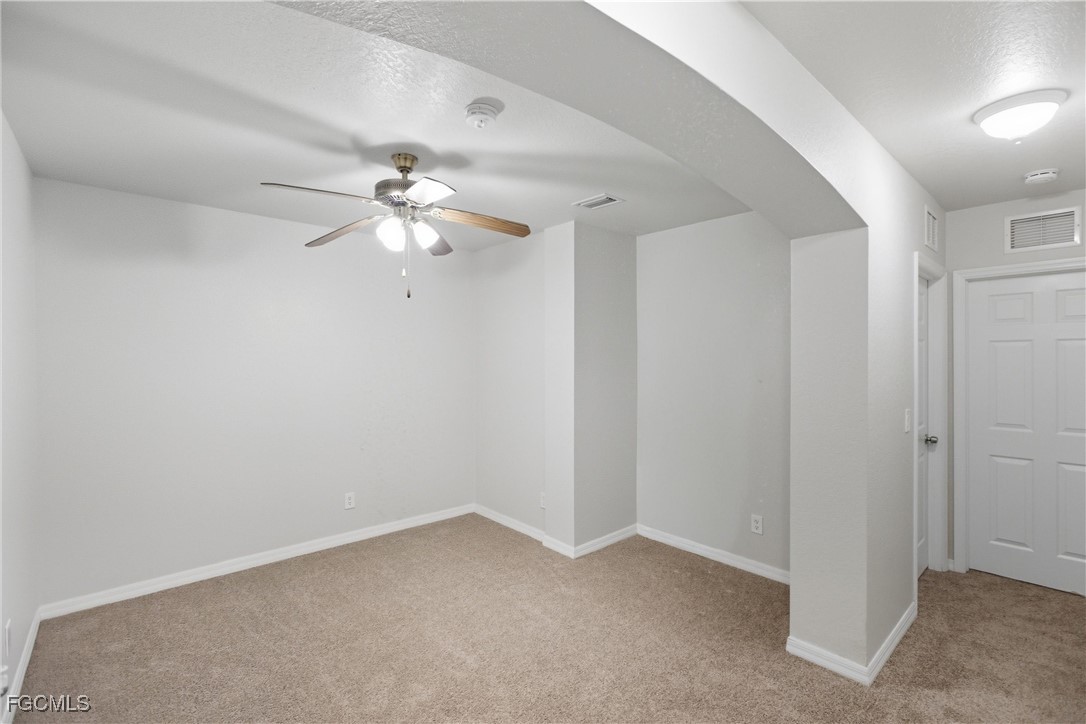
Empty carpeted room with a ceiling fan, recessed ceiling, and two doors.
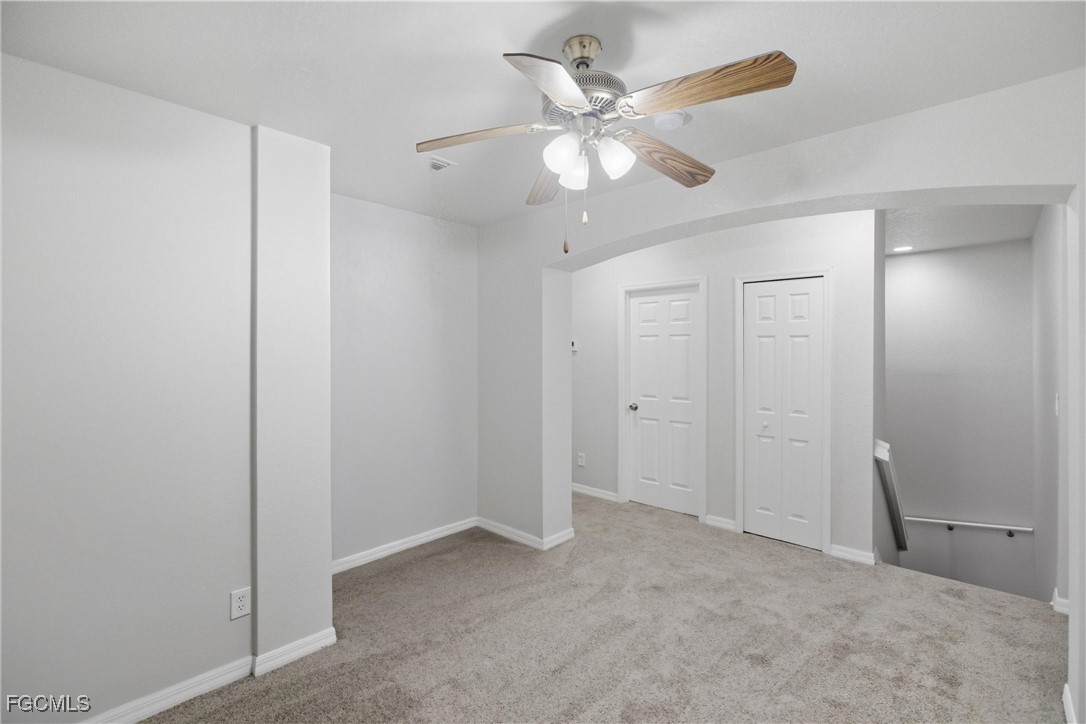
Empty carpeted upstairs landing with a ceiling fan, two doors, and an open stairwell.
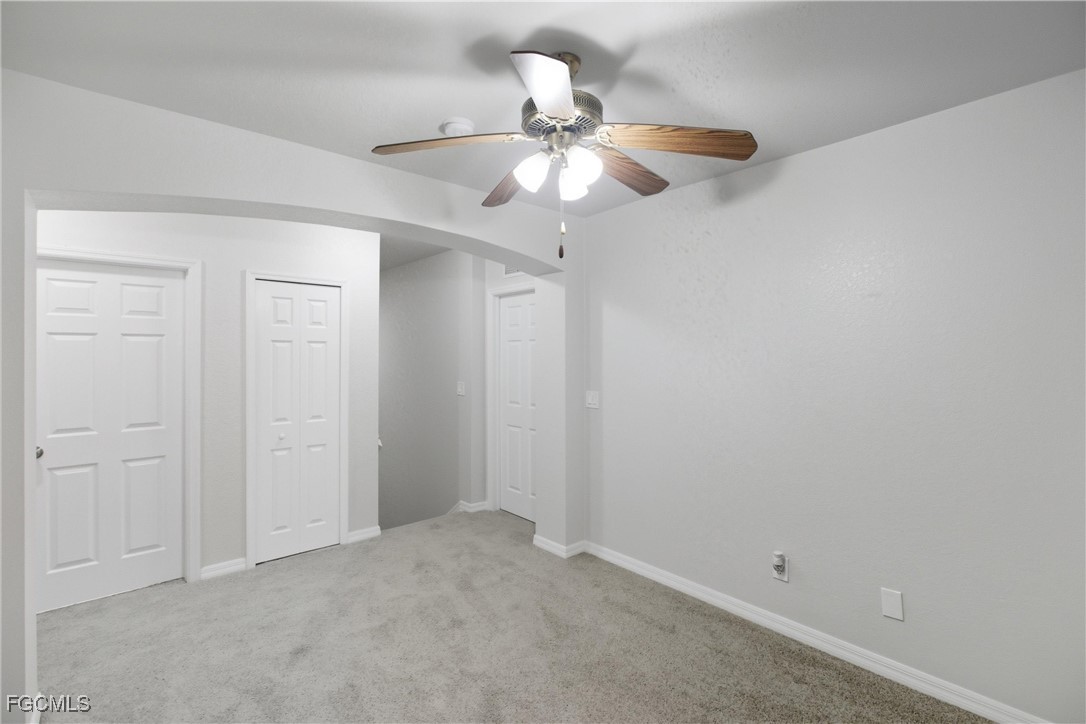
Vacant bedroom with gray carpet, multiple white doors, and a ceiling fan.
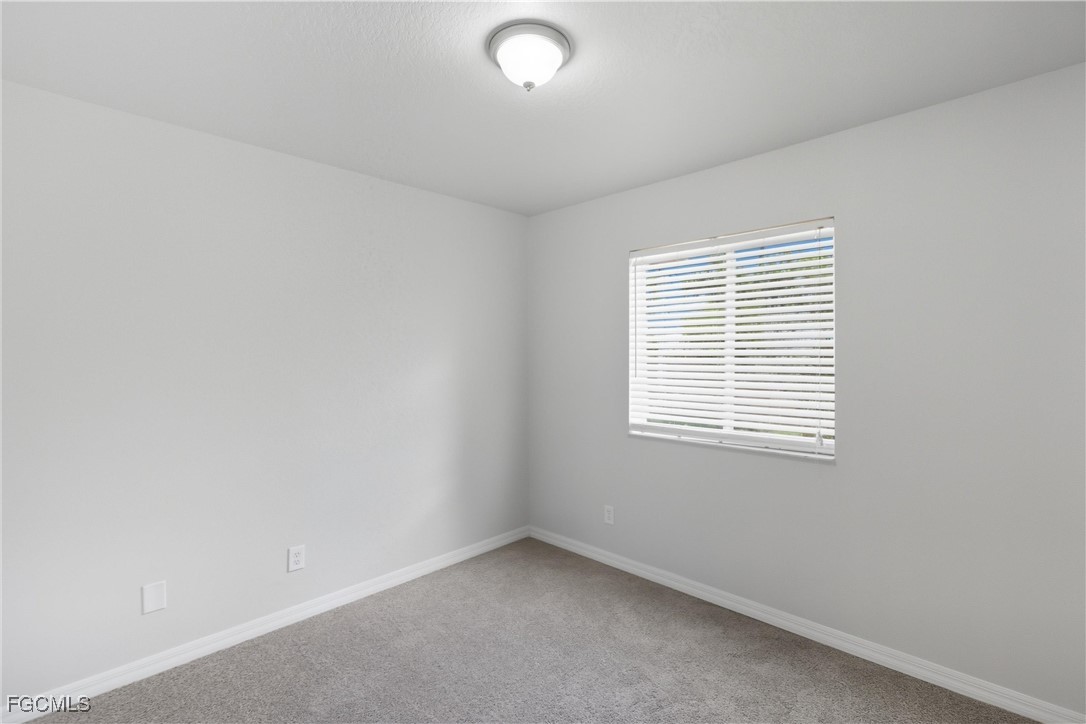
Vacant bedroom with beige carpet, white window blinds, and a ceiling light.
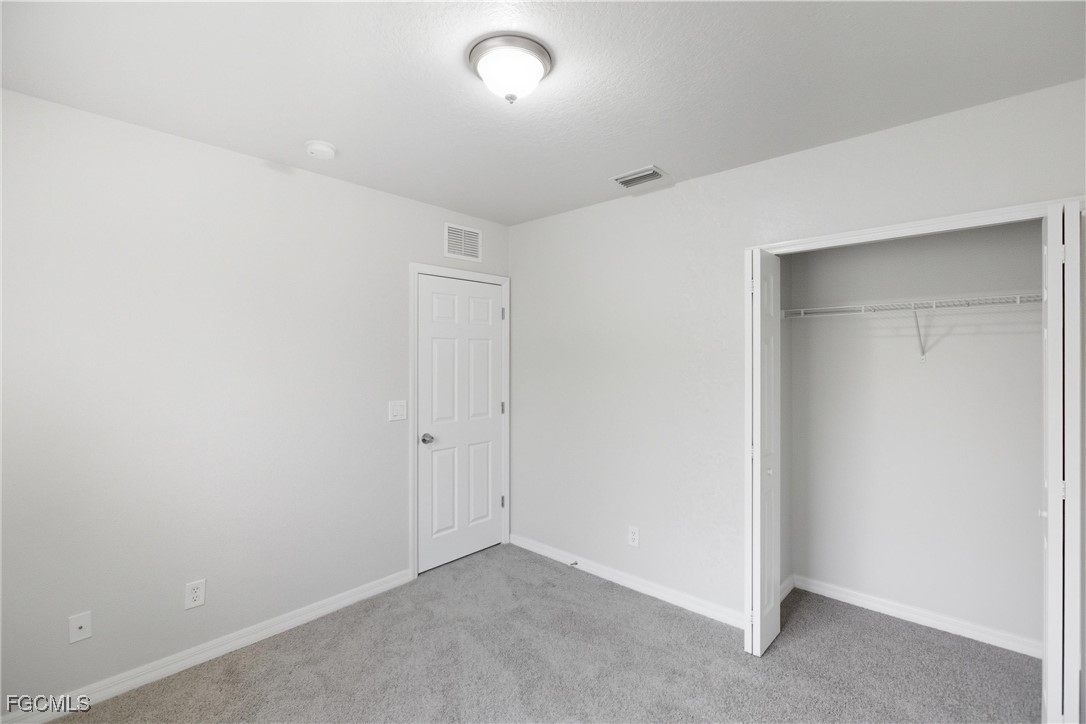
Empty carpeted bedroom with a closed paneled door and open closet.
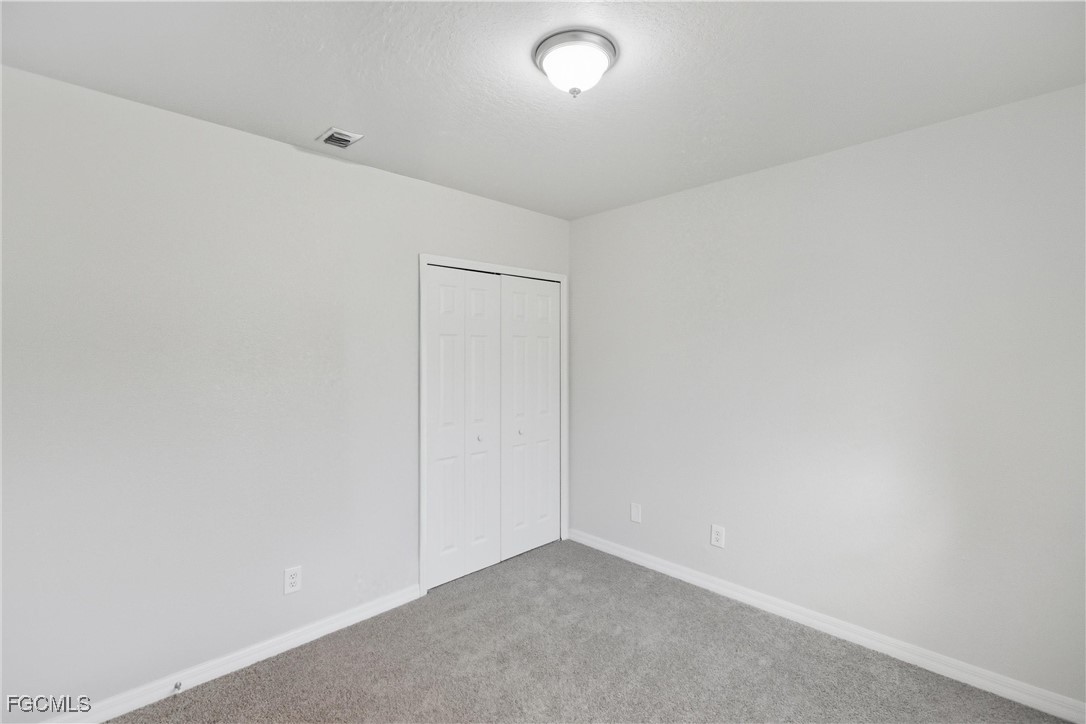
Vacant bedroom with gray carpet, white walls, and a double-door closet.
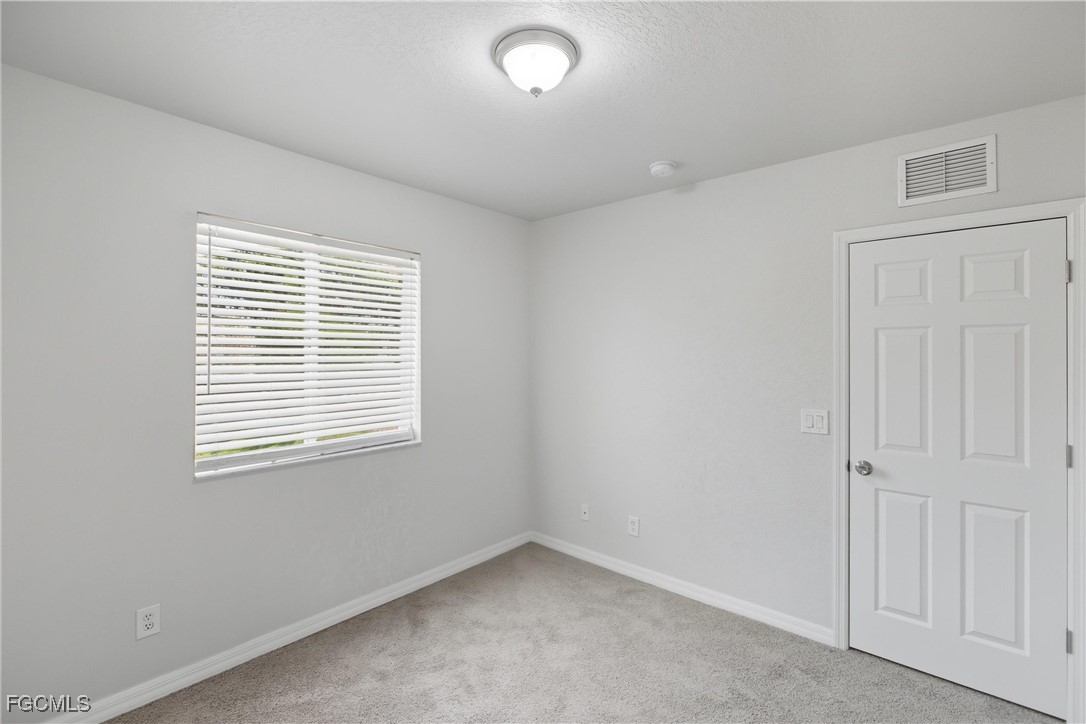
Empty carpeted room with a window and blinds beside a white paneled door.
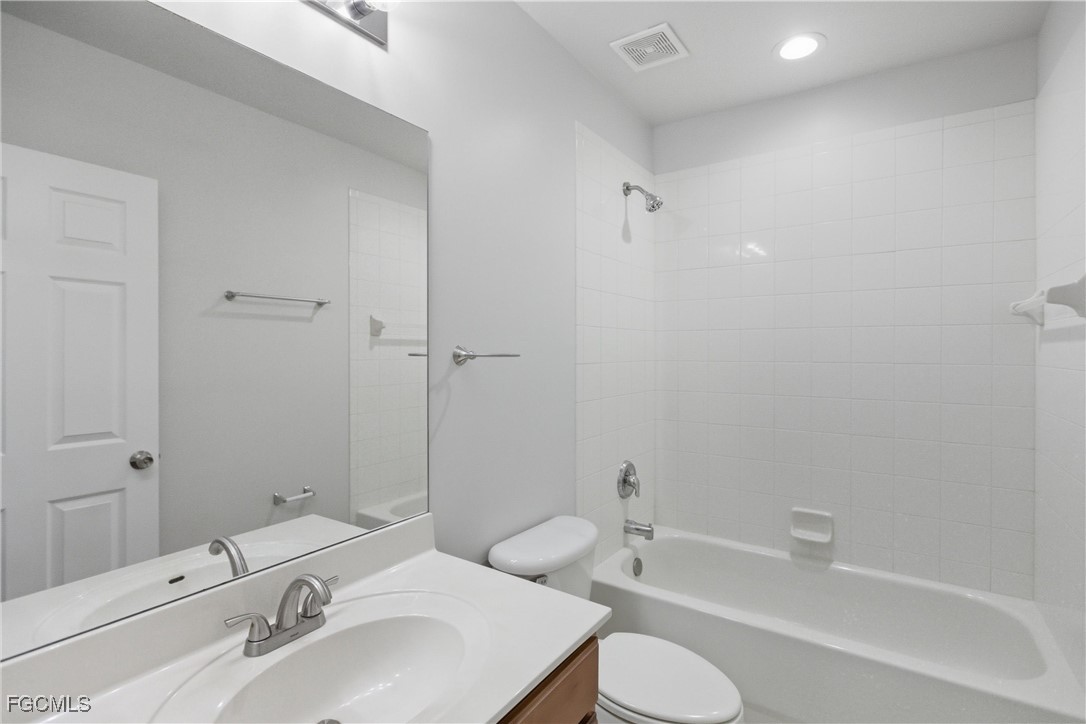
Bathroom with a white tiled tub and shower, large mirror, vanity, and toilet.
Empty bedroom with gray carpet, white window blinds, and a ceiling fan with lights.
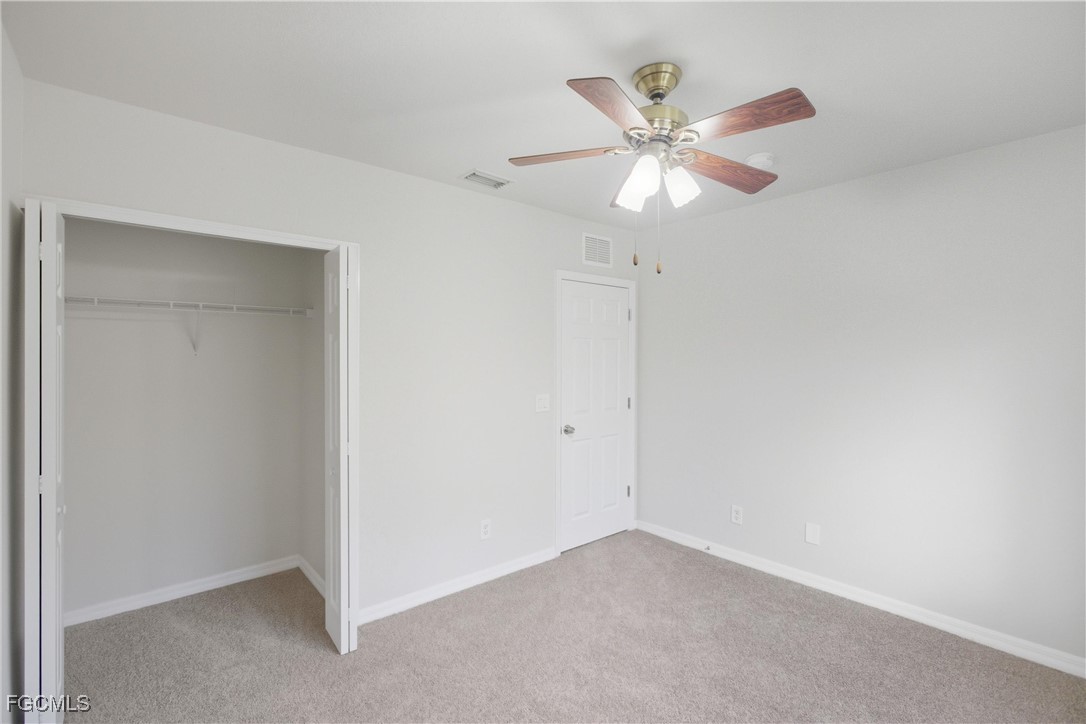
Empty carpeted bedroom with an open closet and ceiling fan.
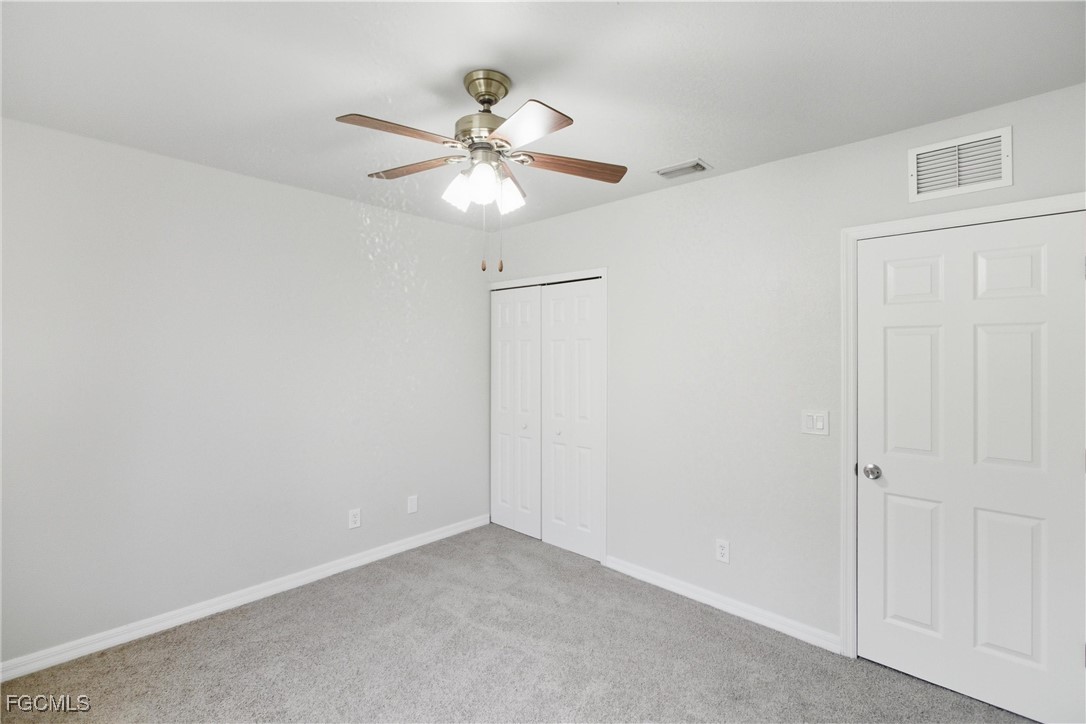
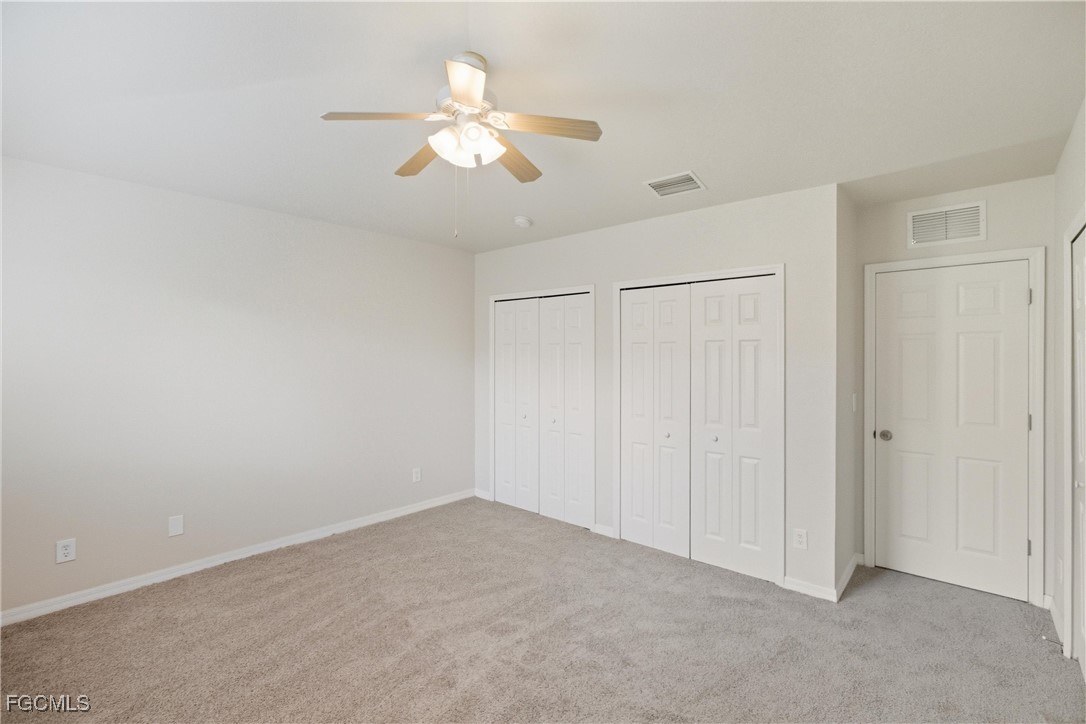
Empty carpeted bedroom with a ceiling fan, double closet, and white entry door.
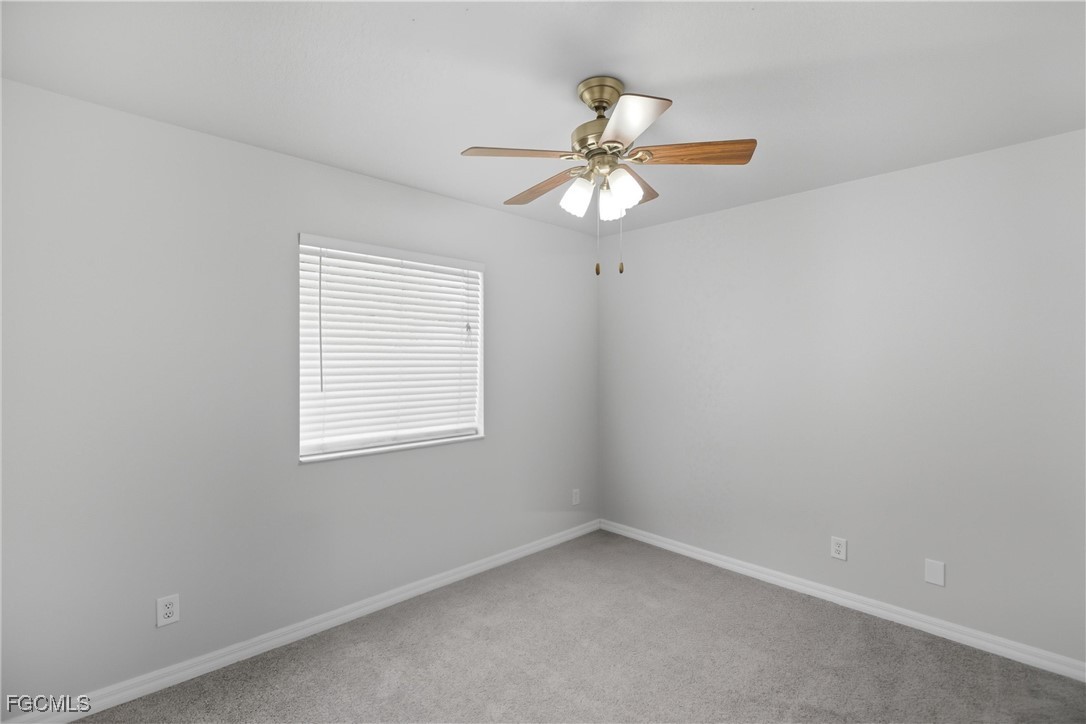
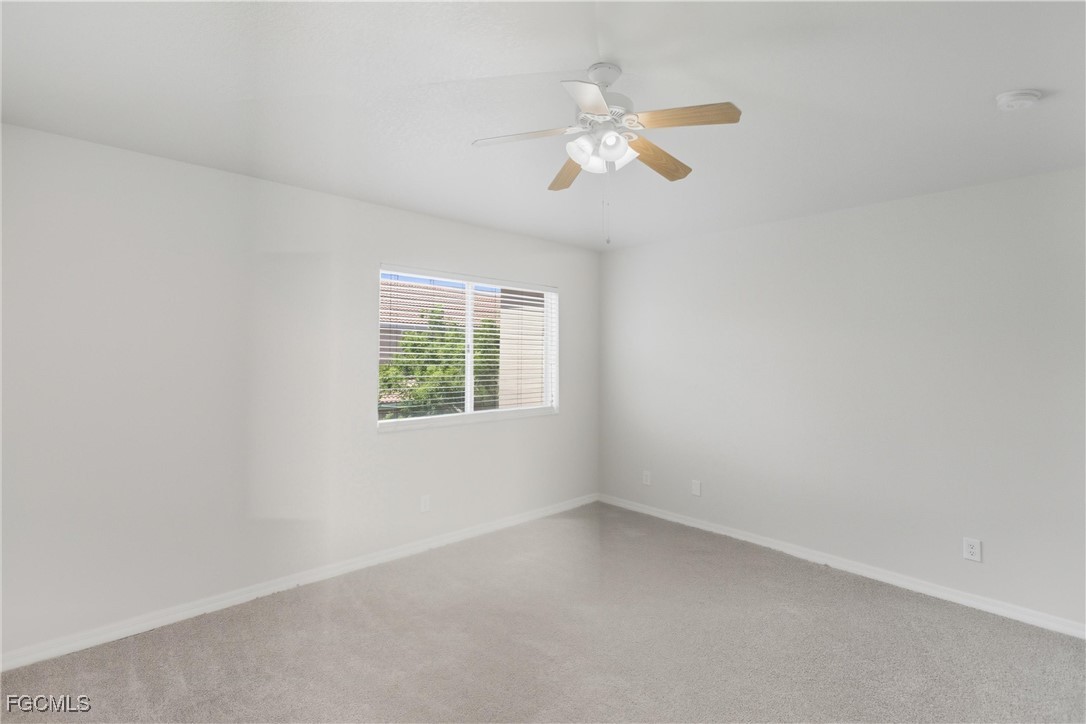
Empty carpeted room with window blinds and a ceiling fan with light.
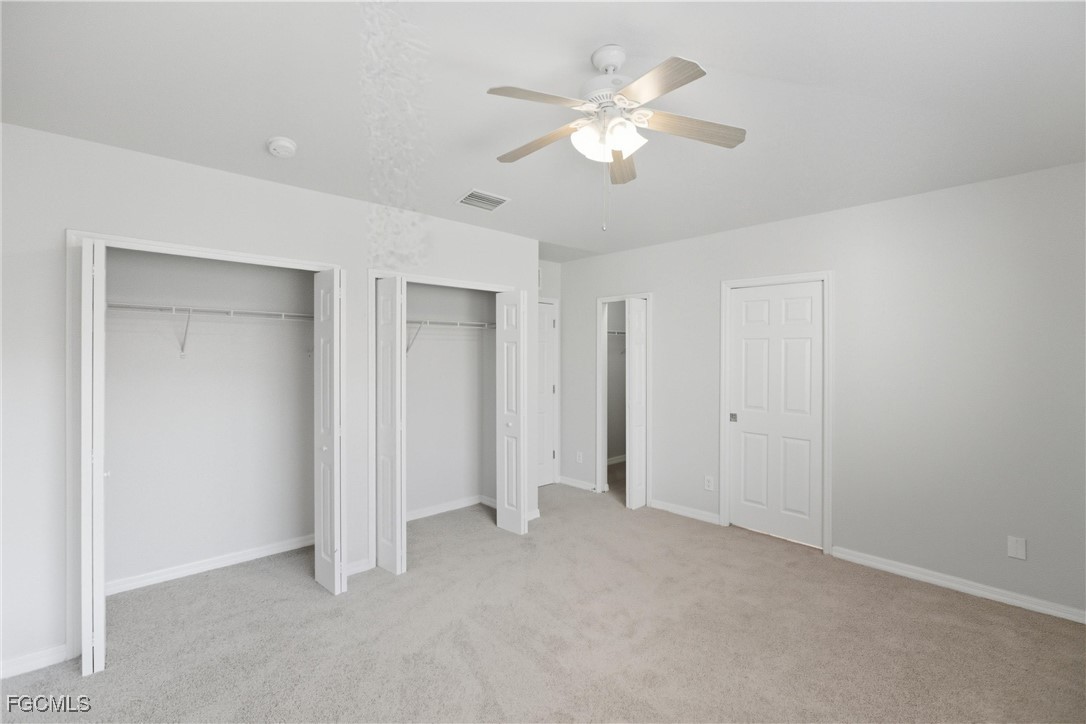
Vacant bedroom with multiple open closets, light carpet, and a ceiling fan.
Empty bedroom with beige carpet, double closets, and a ceiling fan.
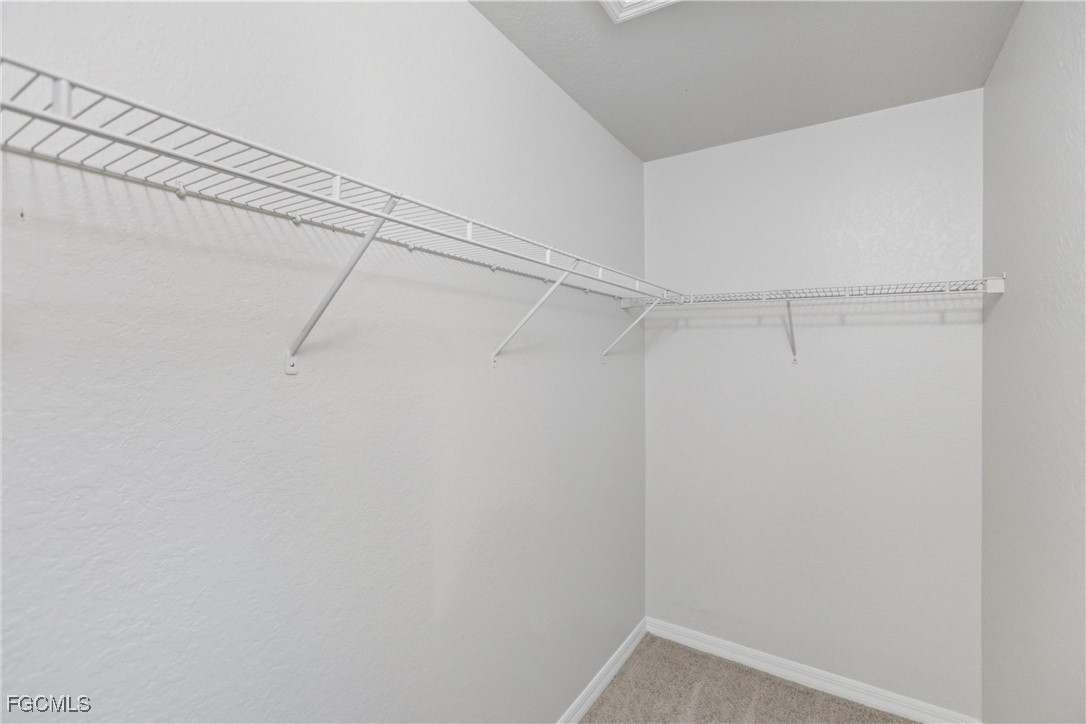
Empty walk-in closet with white wire shelving along two walls and beige carpet.
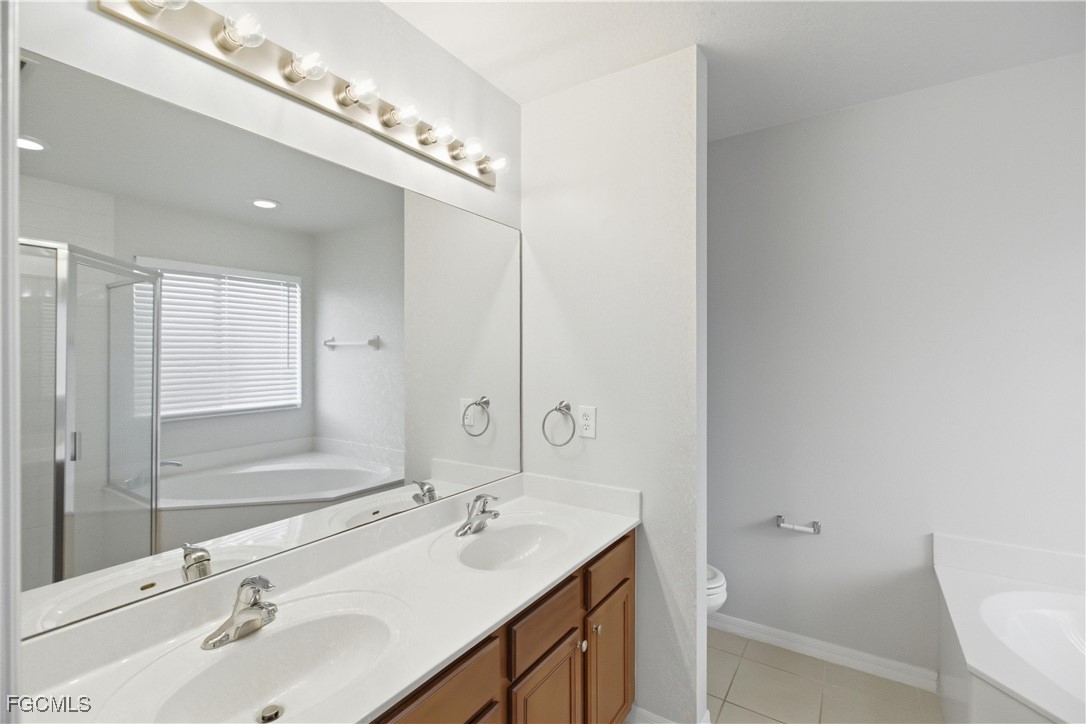
Bathroom with a double-sink vanity, wood cabinets, and a soaking tub beside a glass-enclosed shower.
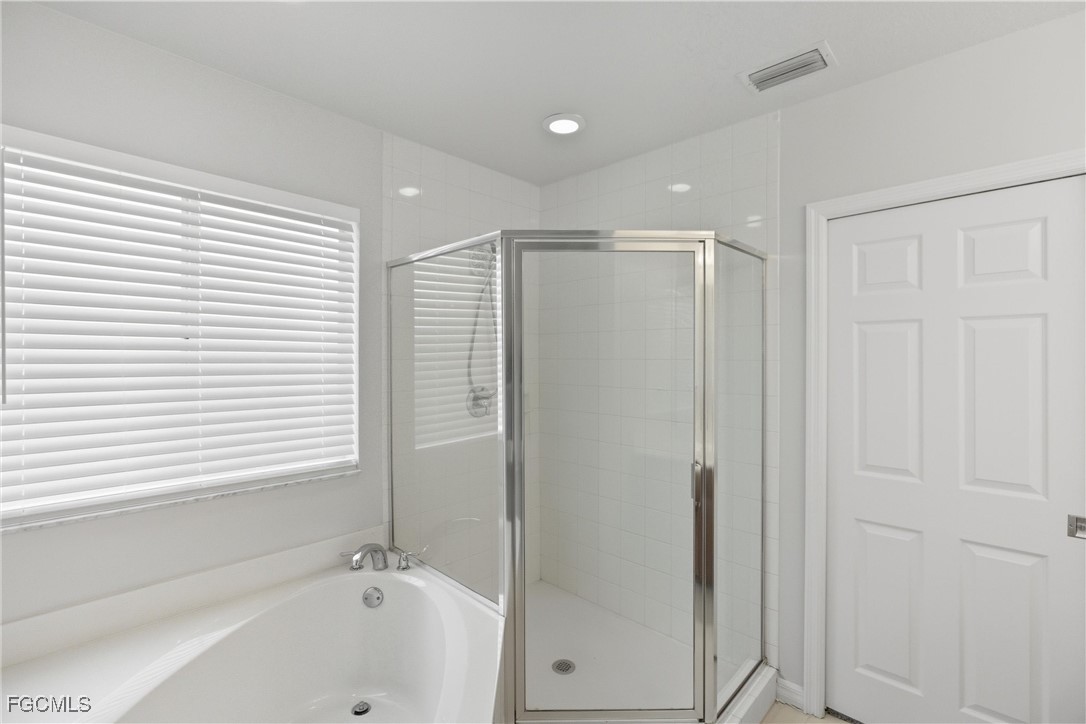
Bathroom with a corner soaking tub and glass-enclosed tiled shower.
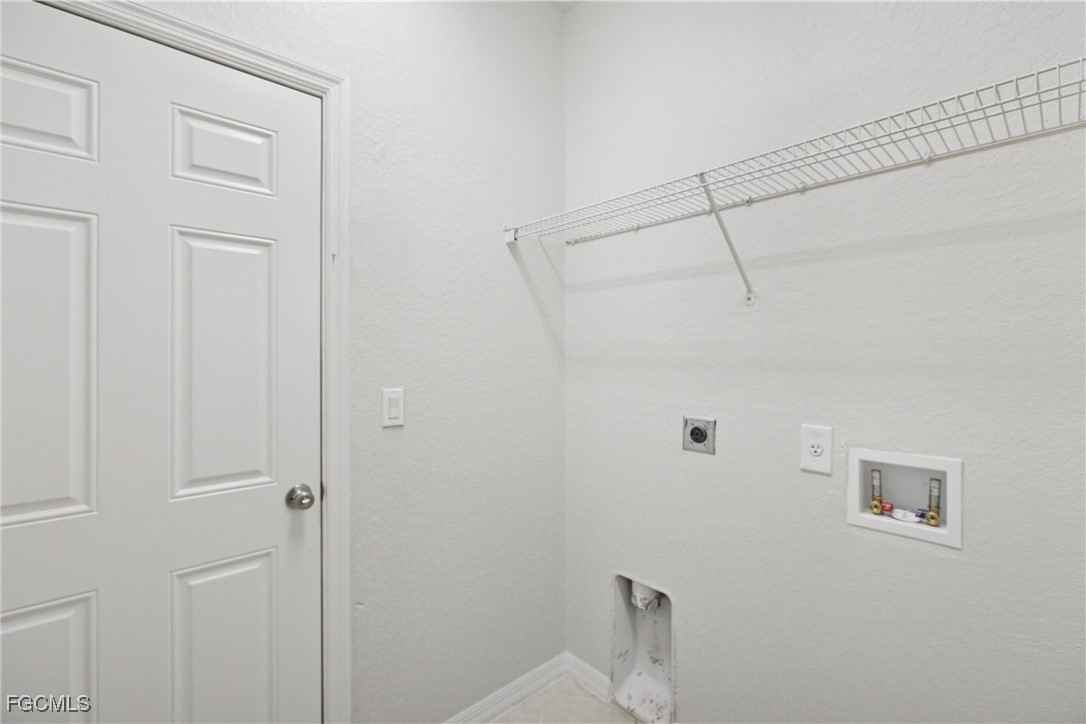
Empty laundry room with washer and dryer hookups and a wire shelf.
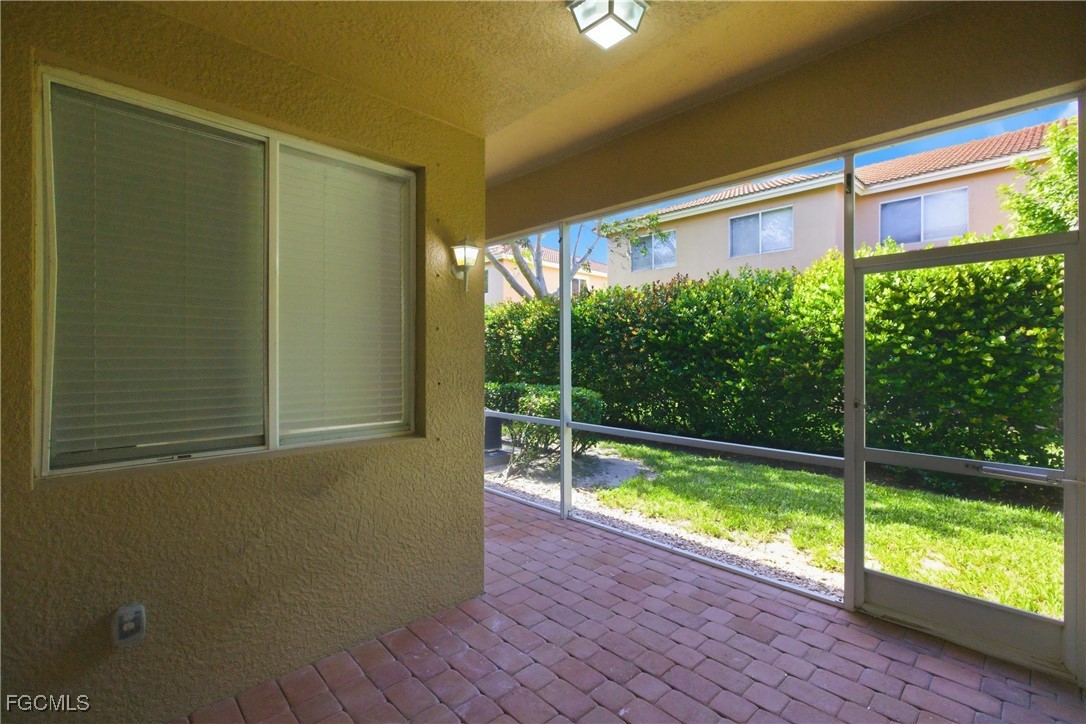
Screened patio with brick pavers overlooking a green lawn and tall hedge.
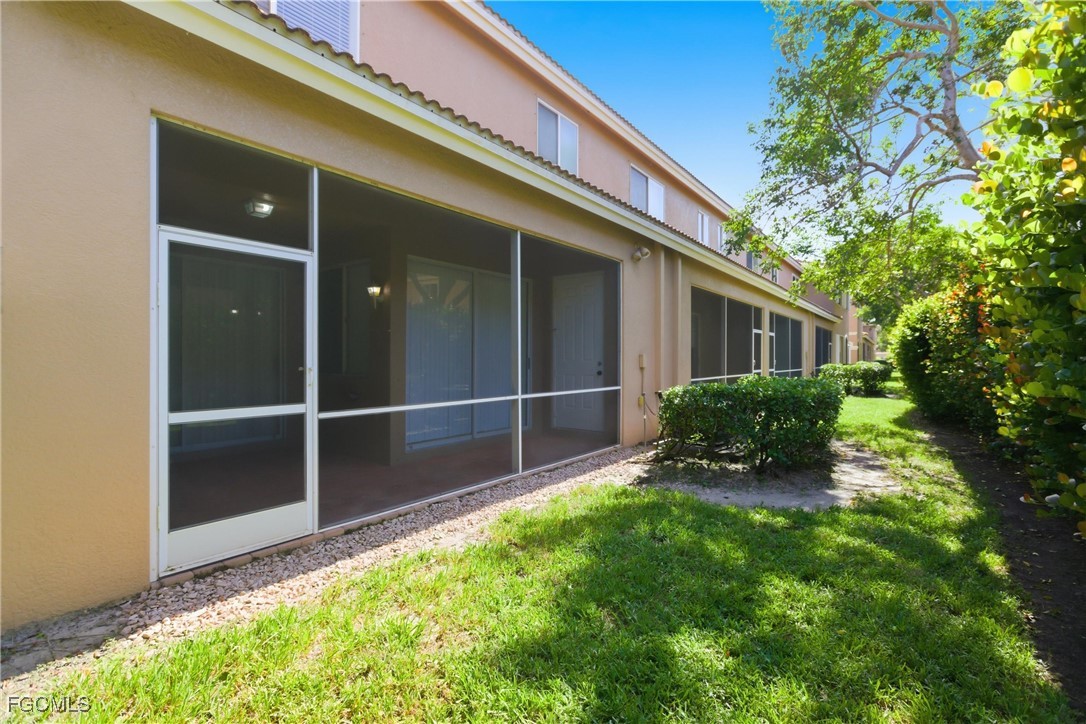
Home’s rear exterior with a long screened patio overlooking a shaded lawn.
VIEW PHOTOS
$285,000

9656 Roundstone CIR

3 Beds 3 Baths 1,707 Sq.Ft. 2,308.68 Sq.Ft.

Description

Welcome to this beautifully maintained 3 bedroom plus loft, 2.5 bathroom townhouse with 1,707 sq ft located in the desirable gated community of Timberwalk at Three Oaks in Fort Myers, Florida. Built by DR Horton, this two-story home features tile roof construction and a brick-paver driveway, offering outstanding curb appeal from the moment you arrive. Step inside to an inviting open-concept floor plan with high ceilings, tall doors, and luxury vinyl flooring throughout the first floor. The spacious living and dining area includes a built-in TV alcove and dual sliding glass doors leading to the screened lanai. The upgraded eat-in kitchen features quartz countertops, white cabinetry, a walk-in pantry, and new stainless steel appliances, with a second slider offering natural light and views of the lush green space. Upstairs, a versatile loft offers the perfect space for study, play, or an additional bedroom if desired. The roomy primary suite features vaulted ceilings, three closets including a walk-in, and a spacious ensuite bathroom with double sinks, a soaking tub, and a separate walk-in shower. Bedrooms 2 and 3 are located down the hall along with a full guest bathroom. Additional features include an indoor laundry room, half bath, newer HVAC (2020), hot water heater (2018), screened lanai with pavers and storage closet, and a one-car garage with hurricane protection. Timberwalk residents enjoy resort-style amenities including a clubhouse, fitness center, swimming pool, play area, picnic area, and scenic walking and biking paths. This prime location offers quick access to I-75, Florida Gulf Coast University, Hertz Arena, Gulf Coast Town Center, and Coconut Point, making it a fantastic opportunity for convenient Southwest Florida living in an X-flood zone with no flood insurance requirement by lenders.
Share Property

Location

9656 Roundstone CIR, Fort Myers, FL 33967

Status

Sold

Date Sold

June 17, 2026
Arlene Buckmaster

Arlene Buckmaster

TITLE

REALTOR®

Property Amenities

Interior
Laundry room Inside
Appliances Dishwasher, Microwave, Range, Refrigerator
Flooring Carpet, Tile
Total Bedrooms: 3
Half Bathrooms: 1
Full Bathrooms: 2
Other Interior Features Bathtub, Dual Sinks, Eat-in Kitchen, Living/Dining Room, Pantry, Separate Shower, Upper Level Primary, Loft
Area & Lot
Total area 1,958 Sq.Ft.
Lot Area 2,308.68 Sq.Ft.
Living area 1,707 Sq.Ft.
MLS® ID 2025017764
Year Built 2005
Water Frontage None
View Description Landscaped
Architecture Styles Two Story
Type Townhouse
Status Sold
Exterior
Stories 2
Pool Community
Air conditioning Central Air, Ceiling Fan(s), Electric
Heat type Central, Electric
Water Source Public
Garage Space 1.0
Security Features Security Gate, Gated Community
Sewer Public Sewer
Other Exterior Features Patio, Storage, Shutters Manual
Parking Attached, Garage
Lot Features Rectangular Lot
Roof Tile
Utilities Cable Not Available, Underground Utilities
Finance
Sales Price $285,000
HOA Fees $389 monthly
Real Estate Tax $3,879 yearly
Two-story tan townhouse with tile roofs, three garage doors, palm trees, and a brick-paver driveway.

360 Virtual Tour

Take a tour of this property

Work With Arlene